Immaculate First Offering of this Foxcroft home in the heart of the Woolridge & Cosby High School District! This home has been so loved & it shows starting at the curb-appeal that greets you on your 1/2 acre cul-de-sac lot. The spacious foyer has hardwoods, it opens to your designated home office with French Doors & Dining Room with custom trim. The updated Kitchen is stunning, it offers Quartz counter-tops, a tile back-splash, counter seating & a sunlight Morning room for causal dining. The Family room has a Gas Fireplace, new carpet & partially vaulted ceiling. Upstairs has newly installed carpet throughout the entire floor. The Primary Suite has a large walk-in closet & bath with a soaking tub, double vanities & separate water closet. There are 3 nicely sized additional bedrooms & full hall bath. Upstairs on the 3rd floor, the possibilities are endless, this space can serve as a rec room, home gym, home-school classroom or a hobby room, it has a built-in cubby, a mini-split & an enormous unfinished walk-in storage room! YOU WILL QUICKLY FALL IN LOVE with the STUNNING 17x15 SCREEN PORCH with a custom stone wood burning fireplace, vaulted ceiling & skylights....it is the perfect space for gathering with friends & family or just relaxing with a good book! There is also a grilling deck that overlooks your beautiful backyard, this lot is so amazing! Enjoy the wonderful amenities of the Foxcroft community: miles of walking trails, tennis & PICKLEBALL courts, 4 playgrounds & a neighborhood favorite...a pool with 2 DIVING BOARDS. There is a fun-filled calendar of social events starting in May: holiday pool parties, dive-in movie night, Foam party & Friday Night Cheers...there is so much to do without leaving your neighborhood. Let's get you moved before the summer fun starts!
Sold for $610,000
$610,000
15306 Foxvale Way, Midlothian, VA 23112
4beds
3,090sqft
Single Family Residence
Built in 1994
0.54 Acres Lot
$633,700 Zestimate®
$197/sqft
$3,093 Estimated rent
Home value
$633,700
$589,000 - $684,000
$3,093/mo
Zestimate® history
Owner options
List your home for rent
$3,093/mo
Rent Zestimate®
Find your next renter with Zillow Rental Manager. Plus, with online applications, you can quickly screen prospective tenants – for free.
$3,093/mo
Rent Zestimate®
Refinance and save
$3,974/mo
Est. payment
Refinancing to a lower rate could help reduce your monthly payments and save thousands over the life of the loan.
$3,974/mo
Est. payment
Explore your selling options
Work with a Zillow partner agent
Leverage their expertise and Zillow's premium Showcase listings to get your home seen by more buyers.
Get startedList with your own agent
Get your home in front of millions of buyers by listing it on Zillow.
Learn how to do itSell it yourself
Take full control of how buyers see your home on Zillow by listing For Sale by Owner (FSBO).
List your homeWhat's special
Zillow last checked:
Listing updated:
Listed by:
Gayle Peace jolewis@lizmoore.com,
Liz Moore & Associates
Bought with:
Heather Valentine, 0225077282
Valentine Properties
Source: CVRMLS,MLS#: 2506364 Originating MLS: Central Virginia Regional MLS
Originating MLS: Central Virginia Regional MLSFacts & features
Interior
Bedrooms & bathrooms
- Bedrooms: 4
- Bathrooms: 3
- Full bathrooms: 2
- 1/2 bathrooms: 1
Primary bedroom
- Description: New Carpet & WIC
- Level: Second
- Dimensions: 17.0 x 17.0
Bedroom 2
- Description: New Carpet & Access to 3rd floor
- Level: Second
- Dimensions: 14.0 x 10.5
Bedroom 3
- Description: New Carpet
- Level: Second
- Dimensions: 15.0 x 11.0
Bedroom 4
- Description: New Carpet
- Level: Second
- Dimensions: 23.0 x 17.0
Additional room
- Description: Screened Porch w/Wood Burning Fireplace
- Level: First
- Dimensions: 17.0 x 15.0
Dining room
- Description: Hardwoods
- Level: First
- Dimensions: 13.5 x 12.5
Family room
- Description: Fireplace & New Carpet
- Level: First
- Dimensions: 22.0 x 13.0
Foyer
- Description: Hardwoods
- Level: First
- Dimensions: 14.0 x 9.0
Other
- Description: Tub & Shower
- Level: Second
Half bath
- Level: First
Kitchen
- Description: Renovated-Quartz Counter-Tops
- Level: First
- Dimensions: 17.0 x 12.0
Laundry
- Description: Storage Cabinets & Folding Station
- Level: First
- Dimensions: 6.0 x 5.0
Office
- Description: Hardwoods & French Doors
- Level: First
- Dimensions: 12.0 x 12.0
Recreation
- Description: Bonus Room w/mini-split
- Level: Third
- Dimensions: 21.0 x 12.0
Sitting room
- Description: Vaulted & Tons of Natural Sunlight
- Level: First
- Dimensions: 13.0 x 8.5
Heating
- Electric, Forced Air, Zoned
Cooling
- Zoned
Appliances
- Included: Gas Water Heater
Features
- Separate/Formal Dining Room, Double Vanity, Eat-in Kitchen, Fireplace, Granite Counters, Kitchen Island, Bath in Primary Bedroom, Walk-In Closet(s)
- Flooring: Partially Carpeted, Wood
- Basement: Crawl Space
- Attic: Walk-In
- Number of fireplaces: 2
- Fireplace features: Gas, Wood Burning
Interior area
- Total interior livable area: 3,090 sqft
- Finished area above ground: 3,090
- Finished area below ground: 0
Property
Parking
- Total spaces: 2
- Parking features: Attached, Direct Access, Driveway, Garage, Garage Door Opener, Oversized, Paved, Garage Faces Rear, Garage Faces Side
- Attached garage spaces: 2
- Has uncovered spaces: Yes
Features
- Levels: Two and One Half
- Stories: 2.5
- Patio & porch: Rear Porch, Front Porch, Screened, Deck
- Exterior features: Deck, Paved Driveway
- Pool features: Pool, Community
- Fencing: None
Lot
- Size: 0.54 Acres
- Features: Cul-De-Sac, Level
- Topography: Level
Details
- Parcel number: 716678736000000
- Zoning description: R12
Construction
Type & style
- Home type: SingleFamily
- Architectural style: Two Story
- Property subtype: Single Family Residence
Materials
- Drywall, Frame, Vinyl Siding
- Roof: Composition
Condition
- Resale
- New construction: No
- Year built: 1994
Utilities & green energy
- Sewer: Public Sewer
- Water: Public
Community & HOA
Community
- Features: Clubhouse, Community Pool, Home Owners Association, Playground, Park, Pool, Tennis Court(s), Trails/Paths
- Subdivision: Foxcroft
HOA
- Has HOA: Yes
- HOA fee: $109 monthly
Location
- Region: Midlothian
Financial & listing details
- Price per square foot: $197/sqft
- Tax assessed value: $498,300
- Annual tax amount: $4,484
- Date on market: 1/26/2026
- Ownership: Individuals
- Ownership type: Sole Proprietor
Price history
| Date | Event | Price |
|---|---|---|
| 4/25/2025 | Sold | $610,000+6.1%$197/sqft |
Source:  CVRMLS #2506364 Report a problem CVRMLS #2506364 Report a problem | ||
| 4/5/2025 | Pending sale | $575,000$186/sqft |
Source: CVRMLS #2506364 Report a problem | ||
| 4/3/2025 | Listed for sale | $575,000+153.3%$186/sqft |
Source: CVRMLS #2506364 Report a problem | ||
| 2/15/2001 | Sold | $227,000$73/sqft |
Source: Public Record Report a problem | ||
Public tax history
| Year | Property taxes | Tax assessment |
|---|---|---|
| 2025 | $4,511 +0.6% | $506,800 +1.7% |
| 2024 | $4,485 +8.2% | $498,300 +9.4% |
| 2023 | $4,144 +11.4% | $455,400 +12.6% |
| 2022 | $3,721 +4.5% | $404,500 +7.9% |
| 2021 | $3,561 +3.8% | $374,800 +3.8% |
| 2020 | $3,430 +0.9% | $361,000 +0.9% |
| 2019 | $3,400 -0.2% | $357,900 +0.6% |
| 2018 | $3,406 +3.8% | $355,900 +1.9% |
| 2017 | $3,281 | $349,400 +2.6% |
| 2016 | $3,281 +1.8% | $340,500 +1.8% |
| 2015 | $3,224 +6.9% | $334,500 +7.4% |
| 2014 | $3,015 | $311,500 +3.7% |
| 2013 | -- | $300,400 |
| 2012 | -- | $300,400 -1.3% |
| 2011 | -- | $304,500 -5.8% |
| 2010 | -- | $323,100 -10.5% |
| 2009 | -- | $361,100 -0.5% |
| 2008 | -- | $362,900 +11.9% |
| 2007 | -- | $324,200 +28.9% |
| 2005 | -- | $251,600 +4.5% |
| 2004 | -- | $240,800 +7.9% |
| 2003 | -- | $223,200 +1.8% |
| 2002 | -- | $219,200 +4.8% |
| 2001 | -- | $209,100 |
Find assessor info on the county website
Neighborhood: 23112
Nearby homes
- $559,5005 bd2 ba2.7k sqft15300 Foxvale Way, Midlothian, VA 23112Off Market
- $518,2004 bd2 ba2.3k sqft15312 Foxvale Way, Midlothian, VA 23112Off Market
- $514,3004 bd3 ba2.2k sqft5307 Houndmaster Rd, Midlothian, VA 23112Off Market
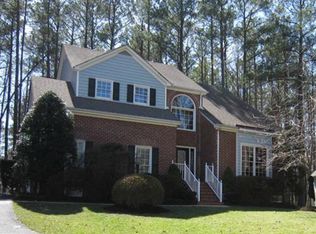
- $504,6003 bd2 ba2.1k sqft5301 Houndmaster Rd, Midlothian, VA 23112Off Market
- $584,1005 bd2 ba3k sqft15318 Foxvale Way, Midlothian, VA 23112Off Market
- $550,4004 bd3 ba2.5k sqft15307 Foxvale Way, Midlothian, VA 23112Off Market
- $520,2004 bd3 ba3.2k sqft5602 Powell Grove Dr, Midlothian, VA 23112Off Market
- $494,2005 bd2 ba2.4k sqft5604 Powell Grove Dr, Midlothian, VA 23112Off Market
Nearby schools
GreatSchools rating
- 10/10Woolridge Elementary SchoolGrades: PK-5Distance: 0.4 mi
- 8/10Tomahawk Creek Middle SchoolGrades: 6-8Distance: 3.3 mi
- 8/10Cosby High SchoolGrades: 9-12Distance: 1.3 mi
Schools provided by the listing agent
- Elementary: Woolridge
- Middle: Tomahawk Creek
- High: Cosby
Source: CVRMLS. This data may not be complete. We recommend contacting the local school district to confirm school assignments for this home.
Get a cash offer in 3 minutes
Find out how much your home could sell for in as little as 3 minutes with a no-obligation cash offer.
Estimated market value
$633,700
Get a cash offer in 3 minutes
Find out how much your home could sell for in as little as 3 minutes with a no-obligation cash offer.
Estimated market value
$633,700
- Virginia
- Chesterfield County
- Midlothian
- 23112
- 15306 Foxvale Way
