First Offering of this Beautiful FOXCROFT home in the Heart of the Woolridge & Cosby District. Gorgeous curb appeal sitting on an almost half acre lot in a cul-de-sac with a tree lined backyard & you are only steps away from the community play ground. The covered front porch is the perfect spot for greeting guest & your morning cup of coffee. Inside there are beautiful hardwoods throughout the 1st floor, the dining room is a casual extension of your daily living space with custom trim & updated lighting. There is a flex-space that can be used as a home-office or kids playroom. The kitchen has updated granite, GAS COOKING, SS appliances, modern fixtures & hardware, it opens to a large eat-in area that has a wall of windows that offers gorgeous views of your outdoor space. The family room has tons of natural sun-light & a Gas fireplace. Upstairs there are 3 secondary bedrooms with newer carpet, a full hall bathroom with granite & updated flooring. The laundry station offers storage & also has updated flooring & paint. The LARGE Primary suite is your very own personal oasis, there are vaulted ceilings, double closets & a nook that can double as a 2nd home-office or reading sanctuary. The renovated Primary bath has granite, tile floors, soaking tub & large shower with bench seating & shower panel....it's so nice! The walk-up attic is so incredible, finally enough space to organize all the extra boxes & seasonal decor. You will love all the amenities of the Foxcroft community, a gorgeous pool with 2 diving boards, tree lined walking trail, an award winning swim team, Tennis & Pickleball courts, multiple playgrounds & a fun packed summer events calendar starting in April with the neighborhood Spring Fling! Recent updates in 2022 & 2023: New Roof, New Windows, Carpet, Hardwood Floors, Upstairs HVAC & Kitchen Updates...this home has been so dearly loved by it's current owner so moving in will be a breeze. It's the trifecta you have been looking for, move in ready home, amazing schools & a community to call "HOME"!
Sold for $515,750
$515,750
15306 Houndmaster Cir, Midlothian, VA 23112
4beds
2,409sqft
Single Family Residence
Built in 1995
0.45 Acres Lot
$550,300 Zestimate®
$214/sqft
$3,012 Estimated rent
Home value
$550,300
$523,000 - $578,000
$3,012/mo
Zestimate® history
Owner options
List your home for rent
$3,012/mo
Rent Zestimate®
Find your next renter with Zillow Rental Manager. Plus, with online applications, you can quickly screen prospective tenants – for free.
$3,012/mo
Rent Zestimate®
Refinance and save
$3,398/mo
Est. payment
Refinancing to a lower rate could help reduce your monthly payments and save thousands over the life of the loan.
$3,398/mo
Est. payment
Explore your selling options
Work with a Zillow partner agent
Leverage their expertise and Zillow's premium Showcase listings to get your home seen by more buyers.
Get startedList with your own agent
Get your home in front of millions of buyers by listing it on Zillow.
Learn how to do itSell it yourself
Take full control of how buyers see your home on Zillow by listing For Sale by Owner (FSBO).
List your homeWhat's special
Gorgeous poolGorgeous viewsModern fixturesGas fireplaceMove in ready homeSeasonal decorAward winning swim team
Zillow last checked:
Listing updated:
Listed by:
Gayle Peace lizmoore@lizmoore.com,
Liz Moore & Associates
Bought with:
Kathryn Pauly, 0225249847
Exit First Realty
Source: CVRMLS,MLS#: 2404335 Originating MLS: Central Virginia Regional MLS
Originating MLS: Central Virginia Regional MLSFacts & features
Interior
Bedrooms & bathrooms
- Bedrooms: 4
- Bathrooms: 3
- Full bathrooms: 2
- 1/2 bathrooms: 1
Primary bedroom
- Description: Renovated Bath, Newer Carpet & Double Closets
- Level: Second
- Dimensions: 21.0 x 21.0
Bedroom 2
- Description: New Carpet 2022
- Level: Second
- Dimensions: 11.0 x 12.0
Bedroom 3
- Description: New Carpet 2022
- Level: Second
- Dimensions: 11.0 x 11.0
Bedroom 4
- Description: New Carpet 2022
- Level: Second
- Dimensions: 12.0 x 10.0
Dining room
- Description: Hardwoods -Updated Light Fixture
- Level: First
- Dimensions: 13.8 x 11.5
Family room
- Description: Hardwoods & Gas Fireplace
- Level: First
- Dimensions: 15.0 x 13.5
Foyer
- Description: Hardwoods -Updated Light Fixture
- Level: First
- Dimensions: 16.0 x 10.0
Other
- Description: Tub & Shower
- Level: Second
Half bath
- Level: First
Kitchen
- Description: Hardwoods, Granite, Gas Cooking & Large Eat-In Are
- Level: First
- Dimensions: 21.0 x 16.0
Laundry
- Description: Updated Flooring & Storage Shelf
- Level: Second
- Dimensions: 0 x 0
Office
- Description: Hardwoods- Beautiful Street Views
- Level: First
- Dimensions: 11.0 x 11.0
Heating
- Heat Pump, Natural Gas, Zoned
Cooling
- Central Air, Heat Pump
Appliances
- Included: Dryer, Gas Cooking, Disposal, Gas Water Heater, Microwave, Oven, Refrigerator, Washer
Features
- Breakfast Area, Eat-in Kitchen, Fireplace, Granite Counters, Garden Tub/Roman Tub, Kitchen Island, Bath in Primary Bedroom
- Flooring: Partially Carpeted, Tile, Wood
- Basement: Crawl Space
- Attic: Floored,Walk-In
- Number of fireplaces: 1
- Fireplace features: Gas
Interior area
- Total interior livable area: 2,409 sqft
- Finished area above ground: 2,409
Property
Parking
- Total spaces: 2
- Parking features: Attached, Driveway, Garage, Garage Door Opener, Oversized, Paved, Garage Faces Rear, Garage Faces Side
- Attached garage spaces: 2
- Has uncovered spaces: Yes
Features
- Levels: Two
- Stories: 2
- Patio & porch: Front Porch, Deck, Porch
- Exterior features: Deck, Porch, Paved Driveway
- Pool features: In Ground, Pool, Community
- Fencing: None
Lot
- Size: 0.45 Acres
- Features: Dead End, Wooded, Cul-De-Sac, Level
- Topography: Level
Details
- Parcel number: 716678431900000
- Zoning description: R12
Construction
Type & style
- Home type: SingleFamily
- Architectural style: Two Story,Transitional
- Property subtype: Single Family Residence
Materials
- Drywall, Frame, Vinyl Siding
- Roof: Composition,Shingle
Condition
- Resale
- New construction: No
- Year built: 1995
Utilities & green energy
- Sewer: Public Sewer
- Water: Public
Community & HOA
Community
- Features: Common Grounds/Area, Clubhouse, Community Pool, Home Owners Association, Playground, Park, Pool, Tennis Court(s), Trails/Paths
- Subdivision: Foxcroft
HOA
- Has HOA: Yes
- Services included: Association Management, Clubhouse, Common Areas, Pool(s), Recreation Facilities
- HOA fee: $106 monthly
Location
- Region: Midlothian
Financial & listing details
- Price per square foot: $214/sqft
- Tax assessed value: $392,400
- Annual tax amount: $3,570
- Date on market: 1/25/2026
- Ownership: Individuals
- Ownership type: Sole Proprietor
Price history
| Date | Event | Price |
|---|---|---|
| 4/11/2024 | Sold | $515,750+12.1%$214/sqft |
Source:  CVRMLS #2404335 Report a problem CVRMLS #2404335 Report a problem | ||
| 3/16/2024 | Pending sale | $460,000$191/sqft |
Source: CVRMLS #2404335 Report a problem | ||
| 3/13/2024 | Listed for sale | $460,000$191/sqft |
Source: CVRMLS #2404335 Report a problem | ||
Public tax history
| Year | Property taxes | Tax assessment |
|---|---|---|
| 2025 | $3,999 +4% | $449,300 +5.2% |
| 2024 | $3,845 +7.7% | $427,200 +8.9% |
| 2023 | $3,571 +10.9% | $392,400 +12.1% |
| 2022 | $3,219 +4.4% | $349,900 +7.8% |
| 2021 | $3,084 +4.6% | $324,600 +4.6% |
| 2020 | $2,948 +0.8% | $310,300 +0.8% |
| 2019 | $2,923 -0.2% | $307,700 +0.7% |
| 2018 | $2,929 +1.2% | $305,700 +1.8% |
| 2017 | $2,894 | $300,200 |
| 2016 | $2,894 +0.9% | $300,200 +0.9% |
| 2015 | $2,868 +7.5% | $297,400 +8.1% |
| 2014 | $2,667 | $275,200 +3.7% |
| 2013 | -- | $265,400 |
| 2012 | -- | $265,400 -1.3% |
| 2011 | -- | $269,000 -5.1% |
| 2010 | -- | $283,600 -11% |
| 2009 | -- | $318,600 -2.2% |
| 2008 | -- | $325,900 +10% |
| 2007 | -- | $296,300 +28.7% |
| 2005 | -- | $230,200 +4.4% |
| 2004 | -- | $220,500 +7.8% |
| 2003 | -- | $204,600 +1.9% |
| 2002 | -- | $200,800 +4.5% |
| 2001 | -- | $192,200 |
Find assessor info on the county website
Neighborhood: 23112
Nearby homes
- $502,4004 bd2 ba2.2k sqft5531 Houndmaster Rd, Midlothian, VA 23112Off Market
- $517,5004 bd3 ba2k sqft15300 Houndmaster Cir, Midlothian, VA 23112Sold
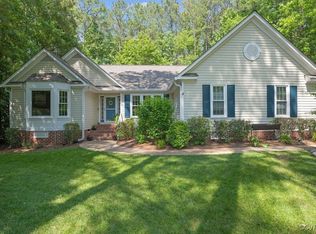
- $510,0003 bd3 ba2k sqft15319 Foxvale Way, Midlothian, VA 23112Sold
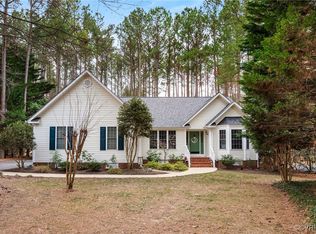
- $523,6004 bd2 ba2.5k sqft15301 Houndmaster Cir, Midlothian, VA 23112Off Market
- $510,0004 bd2 ba2.6k sqft15325 Foxvale Way, Midlothian, VA 23112Sold
- $547,6004 bd2 ba2.5k sqft15313 Foxvale Way, Midlothian, VA 23112Off Market
- $477,3004 bd3 ba2.2k sqft15311 Houndmaster Cir, Midlothian, VA 23112Sold
- $527,0004 bd3 ba2.4k sqft15333 Foxvale Way, Midlothian, VA 23112Off Market
Nearby schools
GreatSchools rating
- 10/10Woolridge Elementary SchoolGrades: PK-5Distance: 0.5 mi
- 8/10Tomahawk Creek Middle SchoolGrades: 6-8Distance: 3.4 mi
- 8/10Cosby High SchoolGrades: 9-12Distance: 1.2 mi
Schools provided by the listing agent
- Elementary: Woolridge
- Middle: Tomahawk Creek
- High: Cosby
Source: CVRMLS. This data may not be complete. We recommend contacting the local school district to confirm school assignments for this home.
Get a cash offer in 3 minutes
Find out how much your home could sell for in as little as 3 minutes with a no-obligation cash offer.
Estimated market value
$550,300
Get a cash offer in 3 minutes
Find out how much your home could sell for in as little as 3 minutes with a no-obligation cash offer.
Estimated market value
$550,300
- Virginia
- Chesterfield County
- Midlothian
- 23112
- 15306 Houndmaster Cir
