Skip main navigation
Off market
  • $478,600

    15306 Lazy Lake Pl, Tampa, FL 33624

    3beds
    1,820sqft
    Single Family Residence
    Built in 1978
    7,701 Square Feet Lot
    $478,600 Zestimate®
    $263/sqft
    $2,812 Estimated rent

    Home value

    $478,600

    $455,000 - $503,000

    $2,812/mo

    Zestimate® history
    Loading
    Loading...

    Owner options

    List your home for rent

    $2,812/mo

    Rent Zestimate®

    Find your next renter with Zillow Rental Manager. Plus, with online applications, you can quickly screen prospective tenants – for free.

    Learn more

    $2,812/mo

    Rent Zestimate®

    Refinance and save

    $3,331/mo

    Est. payment

    Refinancing to a lower rate could help reduce your monthly payments and save thousands over the life of the loan.

    See today's rates

    $3,331/mo

    Est. payment

    Explore your selling options

    Work with a Zillow partner agent

    Leverage their expertise and Zillow's premium Showcase listings to get your home seen by more buyers.

    Get started

    List with your own agent

    Get your home in front of millions of buyers by listing it on Zillow.

    Learn how to do it

    Sell it yourself

    Take full control of how buyers see your home on Zillow by listing For Sale by Owner (FSBO).

    List your home

    What's special

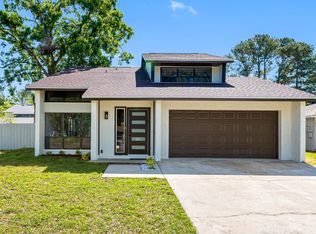
    You are bound to fall in love!! Beautiful curb appeal and a very functional two-story layout featuring 3 bedrooms, two full baths, large half bath, two-car garage, and incredible screened wraparound outdoor space. As you enter the gorgeous combination living/dining area, you are immersed in natural light, amplified by transom windows and gorgeous soaring vaulted ceiling. This unique home is an entertainer's dream with an extensive screened patio, with multiple exterior access doors and glass sliders. The updated kitchen offers JettaStone counters with matching backsplash, closet pantry with ample shelving, convenient doorway to the outdoor bar, and breakfast island open to the family room. The combination kitchen/family room features recessed lighting, crown molding, and a 3-panel glass slider leading out to a huge pool deck and covered lanai, complete with large bar area, with tv mounts, ready for your flat screens. Sparkling pool has been resurfaced and deck recently resealed. The ample back yard is fully fenced, with low-maintenance landscaping, including gorgeous palm tree accents and lush lawn. An additional glass slider from the family room opens to a beautiful, screened wraparound side patio, with convenient access to the downstairs half-bath. Up the stairs is a quaint open loft leading to the three, nicely sized bedrooms and a fully updated guest bathroom. The serene master suite has laminate flooring and features a glass paneled door leading out to an under screen private balcony overlooking the pool. The en-suite bath has been updated with JettaStone counter and matching shower wall and features a huge walk-in closet. The guest bath is equipped with a gorgeous sink vanity, updated tub and toilet, and tastefully selected tile surround throughout the room. Additional updates include a NEW electrical panel and 2016 A/C. This home has everything you need to enjoy social distancing and even more to enjoy with your family and friends! In a fantastic location and great school district, Country Place is a sought-after, family-friendly community, complete with two beautiful parks with playgrounds, sports fields, and picnic pavilions, all for a low annual HOA fee of just $125/year. This one will be love at first sight! Don't hesitate, make an appointment to see it today!

    This property is not currently displayed as for sale or rent on Zillow. This may be different from what's on other websites or public sources.

    Originating MLS: Tampa

    Facts & features

    Interior

    Bedrooms & bathrooms
    • Bedrooms: 3
    • Bathrooms: 3
    • Full bathrooms: 2
    • 1/2 bathrooms: 1
    Heating
    • Other
    Cooling
    • Central
    Features
    • Ceiling Fans(s), Walk-In Closet(s), Crown Molding, Kitchen/Family Room Combo, Living Room/Dining Room Combo, Solid Surface Counters, Vaulted Ceiling(s), Dry Bar
    • Flooring: Tile, Carpet, Concrete, Hardwood, Linoleum / Vinyl
    Interior area
    • Total interior livable area: 1,820 sqft

    Property

    Parking
    • Total spaces: 2
    • Parking features: Garage
    Features
    • Levels: Two
    • Patio & porch: Deck, Patio, Screened, Covered, Side Porch, Wrap Around
    • Exterior features: Stucco, Wood
    • Pool features: In Ground, Screen Enclosure
    Lot
    • Size: 7,701 Square Feet
    • Dimensions: 70x110
    • Features: Near Public Transit, In County, Sidewalk, Street Paved
    • Residential vegetation: Trees/Landscaped
    Details
    • Parcel number: 1827320Q9000004000160U
    • Zoning: PD

    Construction

    Type & style
    • Home type: SingleFamily
    • Architectural style: Contemporary
    • Property subtype: Single Family Residence
    Materials
    • masonry
    • Roof: Composition
    Condition
    • Year built: 1978

    Utilities & green energy

    • Sewer: Public Sewer
    • Water: Public
    • Utilities for property: BB/HS Internet Available, Cable Available, Public

    Community & HOA

    Community
    • Subdivision: COUNTRY PLACE UNIT II
    HOA
    • Has HOA: Yes
    • HOA fee: $10 monthly
    Location
    • Region: Tampa

    Financial & listing details

    • Price per square foot: $263/sqft
    • Tax assessed value: $365,708
    • Annual tax amount: $7,350
    • Listing terms: Cash, Conventional, FHA
    • Ownership: Fee Simple

    Price history

    DateEventPrice
    3/10/2021Sold$370,000+4.2%$203/sqft
    Source: Stellar MLS #T3288095 Report a problem
    2/5/2021Pending sale$355,000$195/sqft
    Source: MIHARA & ASSOCIATES INC. #T3288095 Report a problem
    2/5/2021Listed for sale$355,000+244.7%$195/sqft
    Source: MIHARA & ASSOCIATES INC. #T3288095 Report a problem
    12/29/1993Sold$103,000$57/sqft
    Source: Public Record Report a problem

    Public tax history

    YearProperty taxesTax assessment
    2025$7,350 +5.4%$365,708 +0.5%
    2024$6,972 +9.5%$363,825 +10%
    2023$6,370 -0.6%$330,750 -1.7%
    2022$6,406 +208.9%$336,378 +159.6%
    2021$2,074 +4.1%$129,590 +1.4%
    2020$1,992 +4.7%$127,801 +2.3%
    2019$1,903 $124,928 +1.9%
    2018$1,903 +1%$122,599 -29.3%
    2017$1,885 +1.8%$173,288 +47.3%
    2016$1,851 +2%$117,607 +0.7%
    2015$1,816 +0.4%$116,789 +0.8%
    2014$1,809 $115,862 +1.5%
    2013$1,809 +0.6%$114,150 +1.7%
    2012$1,798 +1.6%$112,242 +1.4%
    2011$1,770 +2.9%$110,688 +1.5%
    2010$1,721 +3.4%$109,052 +2.7%
    2009$1,664 +0.5%$106,185 +0.1%
    2008$1,656 -11.3%$106,079 +3.2%
    2007$1,867 -3.8%$102,792 +2.5%
    2006$1,941 +0.5%$100,285 +3%
    2005$1,931 $97,364 +3%
    2004-- $94,528 +1.9%
    2003-- $92,765 +2.4%
    2002-- $90,591 +1.6%
    2001-- $89,164 -6.1%
    2000$1,755 $94,922
    Find assessor info on the county website

    Neighborhood: 33624

    Nearby schools

    GreatSchools rating
    Schools provided by the listing agent
    • Elementary: Northwest-HB
    • Middle: Hill-HB
    • High: Sickles-HB

    Source: The MLS. This data may not be complete. We recommend contacting the local school district to confirm school assignments for this home.

    Get a cash offer in 3 minutes
    Find out how much your home could sell for in as little as 3 minutes with a no-obligation cash offer.
    Estimated market value
    $478,600
    Get a cash offer in 3 minutes
    Find out how much your home could sell for in as little as 3 minutes with a no-obligation cash offer.
    Estimated market value
    $478,600