Presenting a grand home on Greystone Lake for the first time on the market! If you’ve ever driven through Waterford Green, chances are you’ve admired the timeless white brick façade, elegant two-story design, and private courtyard that makes this property a true standout. Meticulously designed and custom built in 1995, the owners have lovingly maintained it ever since. This spacious home with over 5,000 sq. ft of finished space, offers 5 bedrooms, 4.5 bathrooms, ideal for both everyday living or large gatherings. The double doors invite you to a dramatic interior with high-volume ceilings, beautiful banks of windows, and detailed moldings. The heart of the home is the impressive family room, anchored by a striking fireplace and offering beautiful views of the impressive backyard and tranquil lake beyond. Enjoy outdoor living on the expansive rear deck, which runs the entire length of the home and is perfect for hosting friends or relaxing in peaceful surroundings. The finished walk-out lower level is full of natural light and includes a fun, full bar area — perfect for entertaining. Don't delay to schedule a showing to be in one of the most sought-after neighborhoods within the top-rated PHM School District.
Closed
$653,000
15306 Longford Dr, Granger, IN 46530
5beds
5,051sqft
Single Family Residence
Built in 1995
0.94 Acres Lot
$669,100 Zestimate®
$--/sqft
$4,656 Estimated rent
Home value
$669,100
$595,000 - $749,000
$4,656/mo
Zestimate® history
Owner options
List your home for rent
$4,656/mo
Rent Zestimate®
Find your next renter with Zillow Rental Manager. Plus, with online applications, you can quickly screen prospective tenants – for free.
$4,656/mo
Rent Zestimate®
Refinance and save
$3,611/mo
Est. payment
Refinancing to a lower rate could help reduce your monthly payments and save thousands over the life of the loan.
$3,611/mo
Est. payment
Explore your selling options
Work with a Zillow partner agent
Leverage their expertise and Zillow's premium Showcase listings to get your home seen by more buyers.
Get startedList with your own agent
Get your home in front of millions of buyers by listing it on Zillow.
Learn how to do itSell it yourself
Take full control of how buyers see your home on Zillow by listing For Sale by Owner (FSBO).
List your homeWhat's special
Striking fireplaceFinished walk-out lower levelExpansive rear deckImpressive family roomElegant two-story designHigh-volume ceilingsNatural light
Zillow last checked:
Listing updated:
Listed by:
Julia B Robbins Cell:574-210-6957,
RE/MAX 100
Bought with:
Julia B Robbins, RB14044191
RE/MAX 100
Source: IRMLS,MLS#: 202540618
Facts & features
Interior
Bedrooms & bathrooms
- Bedrooms: 5
- Bathrooms: 5
- Full bathrooms: 4
- 1/2 bathrooms: 1
Bedroom 1
- Level: Upper
Bedroom 2
- Level: Upper
Dining room
- Level: Main
- Area: 224
- Dimensions: 16 x 14
Family room
- Level: Main
- Area: 352
- Dimensions: 22 x 16
Kitchen
- Level: Main
- Area: 196
- Dimensions: 14 x 14
Living room
- Level: Main
- Area: 252
- Dimensions: 18 x 14
Heating
- Natural Gas, Forced Air
Cooling
- Central Air
Appliances
- Included: Dishwasher, Refrigerator, Electric Oven, Electric Range
- Laundry: Sink, Main Level
Features
- 1st Bdrm En Suite, Breakfast Bar, Bookcases, Built-in Desk, Ceiling-9+, Ceiling Fan(s), Vaulted Ceiling(s), Walk-In Closet(s), Countertops-Ceramic, Crown Molding, Eat-in Kitchen, Entrance Foyer, Kitchen Island, Double Vanity, Wet Bar, Stand Up Shower, Tub and Separate Shower, Tub/Shower Combination, Formal Dining Room, Great Room
- Flooring: Hardwood, Carpet, Tile
- Basement: Full,Walk-Out Access,Finished,Concrete
- Number of fireplaces: 1
- Fireplace features: Living Room, Fireplace Screen/Door, One
Interior area
- Total structure area: 5,400
- Total interior livable area: 5,051 sqft
- Finished area above ground: 3,606
- Finished area below ground: 1,445
Property
Parking
- Total spaces: 3
- Parking features: Attached, Garage Door Opener, Concrete
- Attached garage spaces: 3
- Has uncovered spaces: Yes
Features
- Levels: Two
- Stories: 2
- Patio & porch: Deck, Patio
- Exterior features: Balcony
- Has spa: Yes
- Spa features: Jet Tub
- Fencing: None
- Has view: Yes
- View description: Water
- Has water view: Yes
- Water view: Water
- Waterfront features: Waterfront, Lake, Deck on Waterfront, Pier/Dock, Lake Front
- Body of water: Other
- Frontage length: Channel/Canal Frontage(0),Water Frontage(123)
Lot
- Size: 0.94 Acres
- Dimensions: 121X182
- Features: 0-2.9999, City/Town/Suburb, Landscaped
Details
- Parcel number: 710415406005.000011
Construction
Type & style
- Home type: SingleFamily
- Architectural style: Traditional
- Property subtype: Single Family Residence
Materials
- Brick, Vinyl Siding
- Roof: Asphalt,Shingle
Condition
- New construction: No
- Year built: 1995
Utilities & green energy
- Gas: NIPSCO
- Sewer: Septic Tank
- Water: Well
Community & HOA
Community
- Subdivision: Waterford Green
HOA
- Has HOA: Yes
- HOA fee: $350 annually
Location
- Region: Granger
Financial & listing details
- Tax assessed value: $585,600
- Annual tax amount: $5,308
- Date on market: 10/7/2025
- Listing terms: Cash,Conventional,FHA,VA Loan
Price history
| Date | Event | Price |
|---|---|---|
| 2/9/2026 | Sold | $653,000-6.7% |
Source:  IRMLS #202540618 Report a problem IRMLS #202540618 Report a problem | ||
| 1/13/2026 | Pending sale | $699,900 |
Source: IRMLS #202540618 Report a problem | ||
| 1/6/2026 | Price change | $699,900-6.7% |
Source: IRMLS #202540618 Report a problem | ||
| 12/22/2025 | Listed for sale | $750,000 |
Source: IRMLS #202540618 Report a problem | ||
| 12/4/2025 | Pending sale | $750,000 |
Source: IRMLS #202540618 Report a problem | ||
| 11/11/2025 | Price change | $750,000-6.3% |
Source: IRMLS #202540618 Report a problem | ||
| 10/19/2025 | Price change | $800,000-5.9% |
Source: IRMLS #202540618 Report a problem | ||
| 10/14/2025 | Price change | $850,000-5.6% |
Source: IRMLS #202540618 Report a problem | ||
| 10/7/2025 | Listed for sale | $900,000 |
Source: IRMLS #202540618 Report a problem | ||
Public tax history
| Year | Property taxes | Tax assessment |
|---|---|---|
| 2025 | $5,260 +41.5% | $663,200 +13.3% |
| 2024 | $3,717 -22.2% | $585,600 +25.2% |
| 2023 | $4,779 +11.3% | $467,700 -10.2% |
| 2022 | $4,295 +2.6% | $521,100 +15.6% |
| 2021 | $4,184 +6.4% | $450,600 -0.7% |
| 2020 | $3,933 +9.9% | $453,800 +6.8% |
| 2019 | $3,577 -3.5% | $425,100 +6.4% |
| 2018 | $3,705 +0.6% | $399,600 +1.6% |
| 2017 | $3,683 -3.4% | $393,500 +1.1% |
| 2016 | $3,814 +9.5% | $389,100 +9.5% |
| 2014 | $3,483 -5.1% | $355,200 |
| 2013 | $3,671 +4.1% | $355,200 -0.6% |
| 2012 | $3,527 -7.7% | $357,200 -9.7% |
| 2011 | $3,821 +3.4% | $395,500 |
| 2010 | $3,696 -16.5% | $395,500 -9.3% |
| 2009 | $4,425 | $436,100 +15.2% |
| 2007 | -- | $378,700 -43.2% |
| 2006 | $5,897 +11.9% | $667,200 +6.8% |
| 2004 | $5,271 +5.2% | $624,800 -24.2% |
| 2003 | $5,010 | $824,600 +1138.1% |
| 2001 | -- | $66,600 |
Find assessor info on the county website
Neighborhood: 46530
Nearby homes
- $604,0004 bd4 ba2.9k sqft15334 Longford Dr, Granger, IN 46530Off Market
- $675,0004 bd3 ba4.8k sqft15305 Longford Dr, Granger, IN 46530Sold
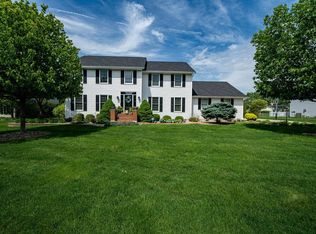
- $685,4005 bd4 ba3.8k sqft15290 Longford Dr, Granger, IN 46530Off Market
- $650,6004 bd5 ba3.3k sqft15346 Longford Dr, Granger, IN 46530Off Market
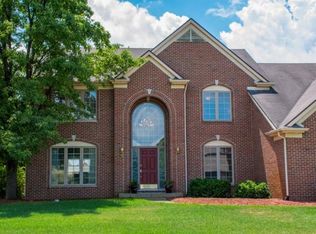
- $588,7004 bd3 ba5.1k sqft15329 Longford Dr, Granger, IN 46530Off Market
- $491,0004 bd2 ba2.6k sqft15281 Longford Dr, Granger, IN 46530Off Market
- $628,6004 bd2 ba3k sqft15282 Longford Dr, Granger, IN 46530Off Market
- $650,0006 bd4 ba4.4k sqft51580 Wexford Dr, Granger, IN 46530Sold
Nearby schools
GreatSchools rating
- 9/10Prairie VistaGrades: K-5Distance: 0.5 mi
- 8/10Schmucker Middle SchoolGrades: 6-8Distance: 5.3 mi
- 10/10Penn High SchoolGrades: 9-12Distance: 5.4 mi
Schools provided by the listing agent
- Elementary: Prairie Vista
- Middle: Schmucker
- High: Penn
- District: Penn-Harris-Madison School Corp.
Source: IRMLS. This data may not be complete. We recommend contacting the local school district to confirm school assignments for this home.


Get pre-qualified for a loan
At Zillow Home Loans, we can pre-qualify you in as little as 5 minutes with no impact to your credit score.An equal housing lender. NMLS #10287.
Sell for more on Zillow
Get a Zillow Showcase℠ listing at no additional cost and you could sell for .
$669,100
2% more
+$13,382
With Zillow Showcase(estimated)
$682,482
- Indiana
- Saint Joseph County
- Granger
- 46530
- 15306 Longford Dr
Nearby cities
Nearby neighborhoods
Nearby zip codes
Other Granger Topics
