Skip main navigation
Sold for $239,000
  • $239,000

    15306 Morning Dr, Lutz, FL 33559

    2beds
    1,178sqft
    Townhouse
    Built in 1979
    1,166 Square Feet Lot
    $232,900 Zestimate®
    $203/sqft
    $2,073 Estimated rent

    Home value

    $232,900

    $214,000 - $254,000

    $2,073/mo

    Zestimate® history
    Loading
    Loading...

    Owner options

    List your home for rent

    $2,073/mo

    Rent Zestimate®

    Find your next renter with Zillow Rental Manager. Plus, with online applications, you can quickly screen prospective tenants – for free.

    Learn more

    $2,073/mo

    Rent Zestimate®

    Refinance and save

    $2,086/mo

    Est. payment

    Refinancing to a lower rate could help reduce your monthly payments and save thousands over the life of the loan.

    See today's rates

    $2,086/mo

    Est. payment

    Explore your selling options

    Work with a Zillow partner agent

    Leverage their expertise and Zillow's premium Showcase listings to get your home seen by more buyers.

    Get started

    List with your own agent

    Get your home in front of millions of buyers by listing it on Zillow.

    Learn how to do it

    Sell it yourself

    Take full control of how buyers see your home on Zillow by listing For Sale by Owner (FSBO).

    List your home

    What's special

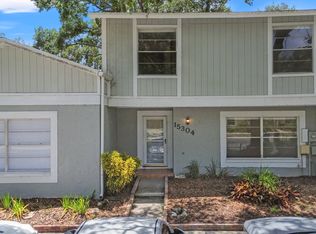
    Don't miss this Move-in Ready, Lakefront Home! Your wait is over. Impeccably maintained and thoughtfully remodeled, this beautiful townhome offers 2 bedrooms plus loft and 1 and 1/2 bathrooms. The first level features an open floor plan with a kitchen completely remodeled in 2017, featuring beautiful granite countertops, updated appliances, soft-close drawers and cabinets, recessed lighting with dimmers, and a large new window overlooking the backyard and pond. As you walk through the front door, you are welcomed into a bright, open-concept floor plan offering a generous-sized living and dining room and a built-in granite desk/nook. Beautiful tile floors lead you into the well-designed kitchen with lake views. Half bath with new fixtures and laundry closet with washer and dryer included, conveniently located at the other end. Private, fenced backyard with beautiful lake views to enjoy your morning coffee or relax at the end of the day. The second floor features two good-sized bedrooms and a versatile bonus room ideal for a games room, office, or media room. It can also easily be converted into a 3rd bedroom! Large Primary bedroom with a walk in closet, ensuite bath, and a convenient separate vanity. Additional updates include all new energy-efficient double-pane windows installed in 2017. New AC (2019) with a UV air conditioning purification system installed in 2023. New roof (2020). All big ticket items are taken care of to make this home highly desirable, energy efficient and move-in ready. Other recent updates include Kitchen remodel (2017), Bathroom remodel (2010) new Dryer (2023), refrigerator (2021), Dishwasher & Microwave (2015) Disposal (2017) newer back Fence and gate (2021) New front and back doors. Rear doors with built-in blinds. Enjoy maintenance-free living and amenities like Tennis courts and a pool in this coveted community with No CDD and low HOA. Conveniently located near Interstates, Shopping and restaurants. Updated home with a fenced backyard on a Pond lot. Central location, just a short drive to USF, Moffit Cancer Center, VA Hospital, Tampa International Airport, Tampa Premium Outlets, downtown Tampa, beaches, and all Tampa Bay has to offer.

    Zillow last checked:

    Listing updated:

    Listing Provided by:

    Shelly Sidhu 813-995-1599,

    RE/MAX PREMIER GROUP 813-929-7600

    Bought with:

    Shelly Sidhu, 3306017

    RE/MAX PREMIER GROUP

    Source: Stellar MLS,MLS#: TB8377188MLS LogoOriginating MLS: Suncoast Tampa

    Facts & features

    Interior

    Bedrooms & bathrooms
    • Bedrooms: 2
    • Bathrooms: 2
    • Full bathrooms: 1
    • 1/2 bathrooms: 1
    Primary bedroom
    • Features: Split Vanities, Built-in Closet
    • Level: Second
    • Area: 168 Square Feet
    • Dimensions: 12x14
    Bedroom 2
    • Features: Built-in Closet
    • Level: Second
    • Area: 96 Square Feet
    • Dimensions: 8x12
    Bonus room
    • Features: No Closet
    • Level: First
    • Area: 120 Square Feet
    • Dimensions: 10x12
    Dining room
    • Level: First
    Kitchen
    • Features: Pantry
    • Level: First
    • Area: 132 Square Feet
    • Dimensions: 11x12
    Living room
    • Features: Built-In Shelving
    • Level: First
    • Area: 288 Square Feet
    • Dimensions: 16x18
    Heating
    • Central, Electric
    Cooling
    • Central Air
    Appliances
    • Included: Dishwasher, Disposal, Dryer, Electric Water Heater, Range, Refrigerator, Washer
    • Laundry: Inside
    Features
    • Ceiling Fan(s), Eating Space In Kitchen, L Dining, Living Room/Dining Room Combo, Walk-In Closet(s), Wet Bar
    • Flooring: Carpet, Ceramic Tile, Laminate
    • Doors: French Doors
    • Windows: Blinds
    • Has fireplace: No
    Interior area
    • Total structure area: 1,166
    • Total interior livable area: 1,178 sqft

    Property

    Parking
    • Parking features: Assigned, Boat, Guest, None, Off Street
    Features
    • Levels: Two
    • Stories: 2
    • Patio & porch: Covered, Deck, Patio, Porch
    • Exterior features: Balcony, Lighting, Storage
    • Fencing: Fenced
    • Has view: Yes
    • View description: Water, Lake
    • Has water view: Yes
    • Water view: Water,Lake
    • Waterfront features: Canal - Freshwater, Boats - None Allowed
    Lot
    • Size: 1,166 sqft
    • Features: FloodZone, In County, Near Public Transit, Sidewalk, Street Dead-End
    • Residential vegetation: Mature Landscaping, Oak Trees, Trees/Landscaped
    Details
    • Additional structures: Shed(s)
    • Parcel number: U3227191DE00004800003.0
    • Zoning: PD-H
    • Special conditions: None

    Construction

    Type & style
    • Home type: Townhouse
    • Property subtype: Townhouse
    Materials
    • Block, Wood Frame
    • Foundation: Slab
    • Roof: Shingle
    Condition
    • New construction: No
    • Year built: 1979

    Utilities & green energy

    • Sewer: Public Sewer
    • Water: Public
    • Utilities for property: BB/HS Internet Available, Cable Available, Cable Connected, Electricity Connected, Sprinkler Recycled, Street Lights

    Community & neighborhood

    Security
    • Security features: Smoke Detector(s)
    Community
    • Community features: Association Recreation - Owned, Deed Restrictions, Park, Playground, Pool, Tennis Court(s)
    Location
    • Region: Lutz
    • Subdivision: LAKE FOREST

    HOA & financial

    HOA
    • Has HOA: Yes
    • HOA fee: $338 monthly
    • Amenities included: Maintenance, Park, Playground, Recreation Facilities, Storage, Tennis Court(s)
    • Services included: Reserve Fund, Maintenance Structure, Maintenance Grounds, Maintenance Repairs, Manager, Recreational Facilities
    • Association name: Kristen Deroche
    Other fees
    • Pet fee: $0 monthly
    Other financial information
    • Total actual rent: 0

    Other

    Other facts
    • Listing terms: Cash,Conventional,FHA,VA Loan
    • Ownership: Fee Simple
    • Road surface type: Paved

    Price history

    DateEventPrice
    5/8/2025Sold$239,000$203/sqft
    Source: Stellar MLS #TB8377188 Report a problem
    4/22/2025Pending sale$239,000$203/sqft
    Source: Stellar MLS #TB8377188 Report a problem
    4/22/2025Listed for sale$239,000+11.2%$203/sqft
    Source: Stellar MLS #TB8377188 Report a problem
    3/6/2024Sold$215,000-2.2%$183/sqft
    Source: Stellar MLS #T3497472 Report a problem
    2/15/2024Pending sale$219,900$187/sqft
    Source: Stellar MLS #T3497472 Report a problem
    2/6/2024Price change$219,900-6%$187/sqft
    Source: Stellar MLS #T3497472 Report a problem
    1/24/2024Price change$234,000-4.5%$199/sqft
    Source: Stellar MLS #T3497472 Report a problem
    1/16/2024Listed for sale$245,000+295.2%$208/sqft
    Source: Stellar MLS #T3497472 Report a problem
    8/17/2010Sold$62,000-58.4%$53/sqft
    Source: Public Record Report a problem
    5/16/2008Listing removed$148,975$126/sqft
    Source: Keller Williams Realty #T2299820 Report a problem
    3/15/2008Listed for sale$148,975-8%$126/sqft
    Source: Keller Williams Realty #T2299820 Report a problem
    3/31/2006Sold$162,000+170%$138/sqft
    Source: Stellar MLS #T2140928 Report a problem
    7/16/1997Sold$60,000$51/sqft
    Source: Public Record Report a problem

    Public tax history

    YearProperty taxesTax assessment
    2025$3,702 +275.4%$173,271 -0.7%
    2024$986 +5.1%$174,434 +206.7%
    2023$938 +10.9%$56,874 +3%
    2022$846 -0.1%$55,217 +3%
    2021$847 +8.2%$53,609 +1.4%
    2020$783 +7.9%$52,869 +2.3%
    2019$725 $51,680 +1.9%
    2018$725 +1%$50,716 -28.6%
    2017$718 +1.2%$71,078 +46.1%
    2016$710 +2.9%$48,651 +0.7%
    2015$689 +1.7%$48,313 +0.8%
    2014$678 $47,930 +1.5%
    2013$678 +1.1%$47,222 +1.7%
    2012$670 -15.5%$46,433 -17.5%
    2011$793 -49.1%$56,279 -14.2%
    2010$1,557 +85.7%$65,616 +3.2%
    2009$839 -47.3%$63,555 -41.2%
    2008$1,591 -23.9%$108,064 -9%
    2007$2,090 +163.2%$118,802 +125.3%
    2006$794 +1.8%$52,723 +3%
    2005$780 $51,187 +3%
    2004-- $49,696 +1.9%
    2003-- $48,769 +2.9%
    2002-- $47,373 +1.6%
    2001-- $46,627 -21.6%
    2000$662 $59,471

    Find assessor info on the county website

    Neighborhood: 33559

    Nearby schools

    GreatSchools rating
    Schools provided by the listing agent
    • Elementary: Chiles-HB
    • Middle: Liberty-HB
    • High: Freedom-HB

    Source: Stellar MLS. This data may not be complete. We recommend contacting the local school district to confirm school assignments for this home.

    Get a cash offer in 3 minutes
    Find out how much your home could sell for in as little as 3 minutes with a no-obligation cash offer.
    Estimated market value
    $232,900
    Get a cash offer in 3 minutes
    Find out how much your home could sell for in as little as 3 minutes with a no-obligation cash offer.
    Estimated market value
    $232,900