Open House Sat 11am-1pm!$799,950. Premier lot. Zero wait, zero extra expense—this is the one buyers wish they could find. Perfectly positioned just one block from the community center with pool, fitness center, BBQ area, & playground, and moments to the food hall, King Soopers, & 13.5 miles of scenic trails. Enjoy effortless access to Boulder, Golden, and Nederland while living in one of Candelas’ most desirable settings.
With only 1 neighboring home to the east & uninterrupted open space beyond, this fully landscaped & extensively upgraded residence offers the privacy, space, & flexibility today’s buyers crave. Spanning nearly 3,900 square feet, this light-filled home features 5 bedrooms, 5 bathrooms, & a finished basement designed for both everyday living and entertaining.
The main level is anchored by a stunning, chef-inspired kitchen showcasing a farmhouse sink, double ovens, dual-zone wine refrigerator, & premium KitchenAid Proline Series appliances. The open-concept layout flows seamlessly into the expansive family room, complete with a gas fireplace & built-in 5.1 surround sound for an elevated living experience.
Step outside to the covered patio with integrated speakers—ideal for entertaining or unwinding while taking in sweeping open space & mountain views. Fully landscaped, thoughtfully upgraded, & move-in ready, this home delivers the rare combination of luxury, location & lifestyle—without the delays or added costs of new construction.
Upstairs, the expansive primary suite offers a private retreat with a separate sitting room—ideal as a lounge, office, or optional sixth bedroom—plus two walk-in closets with custom California Closets. Three additional bedrooms & two bathrooms provide flexibility for family, guests, or work-from-home needs.
The finished basement adds exceptional value with rough-in for a wet bar, pre-wiring for a 7.1 Dolby surround sound system, & wiring for a home theater &projector—ready for your ultimate dream entertainment space.
Sold for $799,950
Street View
$799,950
15306 W 93rd Avenue, Arvada, CO 80007
5beds
3,898sqft
Single Family Residence
Built in 2019
4,574 Square Feet Lot
$799,700 Zestimate®
$205/sqft
$4,786 Estimated rent
Home value
$799,700
$760,000 - $848,000
$4,786/mo
Zestimate® history
Owner options
List your home for rent
$4,786/mo
Rent Zestimate®
Find your next renter with Zillow Rental Manager. Plus, with online applications, you can quickly screen prospective tenants – for free.
$4,786/mo
Rent Zestimate®
Refinance and save
$4,589/mo
Est. payment
Refinancing to a lower rate could help reduce your monthly payments and save thousands over the life of the loan.
$4,589/mo
Est. payment
Explore your selling options
Work with a Zillow partner agent
Leverage their expertise and Zillow's premium Showcase listings to get your home seen by more buyers.
Get startedList with your own agent
Get your home in front of millions of buyers by listing it on Zillow.
Learn how to do itSell it yourself
Take full control of how buyers see your home on Zillow by listing For Sale by Owner (FSBO).
List your homeWhat's special
Gas fireplaceFarmhouse sinkExpansive family roomExpansive primary suiteDouble ovensStunning chef-inspired kitchenDual-zone wine refrigerator
Zillow last checked:
Listing updated:
Listed by:
Carrie Craig 303-519-9099 carriecraig@8z.com,
8z Real Estate
Bought with:
Tam Do, 040005591
Resident Realty South Metro
Source: REcolorado as distributed by MLS GRID,MLS#: 9598056
Facts & features
Interior
Bedrooms & bathrooms
- Bedrooms: 5
- Bathrooms: 5
- Full bathrooms: 3
- 3/4 bathrooms: 1
- 1/2 bathrooms: 1
- Main level bathrooms: 1
Bedroom
- Description: Primary Ensuite Retreat Offering A Luxurious Escape, Complete With A Private Sitting Room For Relaxation And Comfort.
- Features: Primary Suite
- Level: Upper
Bedroom
- Level: Upper
Bedroom
- Level: Upper
Bedroom
- Description: Spacious Basement Bedroom With Full Ensuite Bath—perfect For Guests Or Extended Family.
- Level: Basement
Bedroom
- Level: Upper
Bathroom
- Level: Main
Bathroom
- Description: Sleek, Seamless European-Style Shower Showcasing Clean Lines And Modern Elegance
- Features: En Suite Bathroom, Primary Suite
- Level: Upper
Bathroom
- Description: Guest Ensuite With 3/4 Bath
- Level: Upper
Bathroom
- Level: Basement
Bathroom
- Level: Upper
Dining room
- Level: Main
Family room
- Level: Basement
Kitchen
- Description: Chef-Inspired Kitchen Outfitted With Premium Kitchenaid Appliances And A Built-In Wine Fridge—designed For Both Elevated Entertaining And Everyday Ease.
- Level: Main
Living room
- Description: Bright, Sun-Filled Living Room Centered Around A Warm And Inviting Gas Fireplace—an Ideal Gathering Space For Relaxing Or Entertaining.
- Level: Main
Heating
- Forced Air
Cooling
- Central Air
Appliances
- Included: Convection Oven, Cooktop, Dishwasher, Disposal, Dryer, Microwave, Oven, Range Hood, Refrigerator, Washer, Wine Cooler
Features
- Ceiling Fan(s), Entrance Foyer, Five Piece Bath, Granite Counters, High Ceilings, Kitchen Island, Open Floorplan, Primary Suite, Vaulted Ceiling(s)
- Flooring: Carpet, Tile
- Basement: Finished,Full,Sump Pump
- Has fireplace: Yes
- Fireplace features: Living Room
Interior area
- Total structure area: 3,898
- Total interior livable area: 3,898 sqft
- Finished area above ground: 2,788
- Finished area below ground: 710
Property
Parking
- Total spaces: 2
- Parking features: Oversized
- Attached garage spaces: 2
Features
- Levels: Two
- Stories: 2
- Patio & porch: Covered, Front Porch, Patio
- Exterior features: Private Yard
- Has view: Yes
- View description: Mountain(s)
Lot
- Size: 4,574 Square Feet
- Features: Corner Lot, Open Space, Sprinklers In Front, Sprinklers In Rear
Details
- Parcel number: 502899
- Special conditions: Standard
Construction
Type & style
- Home type: SingleFamily
- Architectural style: Traditional
- Property subtype: Single Family Residence
Materials
- Frame, Stone
- Roof: Composition
Condition
- Year built: 2019
Utilities & green energy
- Sewer: Public Sewer
- Water: Public
Community & HOA
Community
- Security: Carbon Monoxide Detector(s)
- Subdivision: Candelas
HOA
- Has HOA: Yes
- Amenities included: Clubhouse, Fitness Center, Pool, Tennis Court(s)
- HOA name: Candelas
- HOA phone: 720-625-8080
Location
- Region: Arvada
Financial & listing details
- Price per square foot: $205/sqft
- Tax assessed value: $746,688
- Annual tax amount: $8,108
- Date on market: 3/5/2026
- Listing terms: Cash,Conventional,FHA,VA Loan
- Exclusions: Seller`s Personal Items, Refrigerator/Freezer In The Basement
- Ownership: Individual
Price history
| Date | Event | Price |
|---|---|---|
| 7/8/2026 | Sold | $799,950$205/sqft |
Source:  REcolorado as distributed by MLS GRID #9598056 Report a problem REcolorado as distributed by MLS GRID #9598056 Report a problem | ||
| 5/28/2026 | Pending sale | $799,950$205/sqft |
Source: REcolorado as distributed by MLS GRID #9598056 Report a problem | ||
| 5/4/2026 | Price change | $799,950-1.8%$205/sqft |
Source: REcolorado as distributed by MLS GRID #9598056 Report a problem | ||
| 3/5/2026 | Listed for sale | $815,000+28.8%$209/sqft |
Source: REcolorado as distributed by MLS GRID #9598056 Report a problem | ||
| 9/27/2018 | Sold | $632,669$162/sqft |
Source: Public Record Report a problem | ||
Public tax history
| Year | Property taxes | Tax assessment |
|---|---|---|
| 2025 | $8,108 -0.1% | $46,668 +7.5% |
| 2024 | $8,113 +21.5% | $43,410 |
| 2023 | $6,677 +4.1% | $43,410 +21.6% |
| 2022 | $6,416 +5.4% | $35,700 -2.8% |
| 2021 | $6,087 | $36,727 +5.2% |
| 2020 | $6,087 +0.8% | $34,896 |
| 2019 | $6,041 +26.9% | $34,896 +28.5% |
| 2018 | $4,761 | $27,159 |
| 2017 | $4,761 | $27,159 |
Find assessor info on the county website
Neighborhood: 80007
Nearby homes
- $687,3003 bd3 ba2.5k sqft15286 W 93rd Ave, Arvada, CO 80007Off Market
- $694,8003 bd3 ba3.5k sqft15266 W 93rd Ave, Arvada, CO 80007Off Market
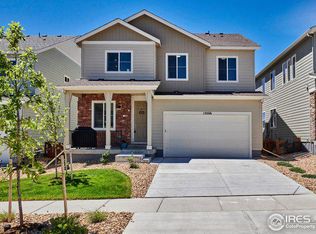
- $3,9503 bd4 ba3.8k sqft15246 W 93rd Ave, Arvada, CO 80007For Rent

- $689,0003 bd3 ba3.3k sqft15315 W 93rd Ave, Arvada, CO 80007Sold

- $618,5004 bd4 ba3.3k sqft15305 W 93rd Ave, Arvada, CO 80007Sold
- $652,1003 bd3 ba2.3k sqft15285 W 93rd Ave, Arvada, CO 80007Off Market
- $760,0005 bd4 ba3.2k sqft15325 W 93rd Ave, Arvada, CO 80007Sold
- $782,1005 bd5 ba4.2k sqft15265 W 93rd Ave, Arvada, CO 80007Off Market
Nearby schools
GreatSchools rating
- 6/10Three Creeks K-8Grades: K-8Distance: 2.6 mi
- 10/10Ralston Valley High SchoolGrades: 9-12Distance: 2 mi
Schools provided by the listing agent
- Elementary: Three Creeks
- Middle: Three Creeks
- High: Ralston Valley
- District: Jefferson County R-1
Source: REcolorado as distributed by MLS GRID. This data may not be complete. We recommend contacting the local school district to confirm school assignments for this home.
Get a cash offer in 3 minutes
Find out how much your home could sell for in as little as 3 minutes with a no-obligation cash offer.
Estimated market value
$799,700
Get a cash offer in 3 minutes
Find out how much your home could sell for in as little as 3 minutes with a no-obligation cash offer.
Estimated market value
$799,700
- Colorado
- Jefferson County
- Arvada
- 80007
- 15306 W 93rd Avenue
Nearby cities
Nearby neighborhoods
Nearby zip codes
Other Arvada Topics
