Welcome to 15306 Willow Hill Lane in the sought-after Willow Creek subdivision—where space, comfort, and versatility come together in over 3,900 sq ft of living space.
With 6 bedrooms, 3.5 bathrooms, and dual primary suites on both the first and second levels, this home is ideal for multigenerational living or anyone who simply needs room to spread out. The flexible third floor offers two additional rooms perfect for a rec room, office, craft space, or even additional bedrooms (no closets).
The heart of the home is the chef’s kitchen, featuring granite countertops, a tile backsplash, stainless steel appliances, a large breakfast bar and island, pantry, and a breakfast nook roomy enough for a full-size table. You'll also find elegant formal spaces including a dining room with tray ceiling and arched doorways and a formal living room or office off the wide, welcoming foyer.
The first-floor primary suite includes a large walk-in closet, dual vanities, and a glass-enclosed shower. Upstairs, the second primary suite impresses with a spa-like bath and a huge walk-in closet (over 10’ wide!). Four additional bedrooms, a dual-vanity hall bath with separate tub/toilet room, a reading nook, and a laundry room round out the spacious second floor.
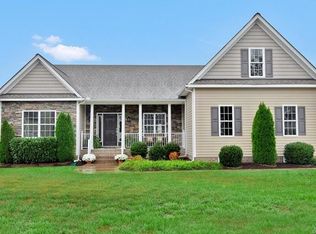
Outdoor living is just as impressive with a screened porch, stone paver patio, and fenced backyard—perfect for relaxing or entertaining. Additional highlights include a 2-car garage, double-width paved driveway, full irrigation system, blinds throughout, and a beautifully manicured lawn.
Conveniently located near shopping, dining, and major highways—this is the space and lifestyle you’ve been waiting for!
Sold for $575,000
Street View
$575,000
15306 Willow Hill Ln, Chesterfield, VA 23832
6beds
3,934sqft
Single Family Residence
Built in 2013
0.31 Acres Lot
$603,200 Zestimate®
$146/sqft
$3,677 Estimated rent
Home value
$603,200
$561,000 - $645,000
$3,677/mo
Zestimate® history
Owner options
List your home for rent
$3,677/mo
Rent Zestimate®
Find your next renter with Zillow Rental Manager. Plus, with online applications, you can quickly screen prospective tenants – for free.
$3,677/mo
Rent Zestimate®
Refinance and save
$3,572/mo
Est. payment
Refinancing to a lower rate could help reduce your monthly payments and save thousands over the life of the loan.
$3,572/mo
Est. payment
Explore your selling options
Work with a Zillow partner agent
Leverage their expertise and Zillow's premium Showcase listings to get your home seen by more buyers.
Get startedList with your own agent
Get your home in front of millions of buyers by listing it on Zillow.
Learn how to do itSell it yourself
Take full control of how buyers see your home on Zillow by listing For Sale by Owner (FSBO).
List your homeWhat's special
First-floor primary suiteDouble-width paved drivewayFenced backyardStone paver patioGranite countertopsManicured lawnFull irrigation system
Zillow last checked:
Listing updated:
Listed by:
Nicole Smith 804-426-4275,
Open Gate Realty Group
Bought with:
Ciera Koger, 0225248575
Keller Williams Realty
Source: CVRMLS,MLS#: 2513755 Originating MLS: Central Virginia Regional MLS
Originating MLS: Central Virginia Regional MLSFacts & features
Interior
Bedrooms & bathrooms
- Bedrooms: 6
- Bathrooms: 4
- Full bathrooms: 3
- 1/2 bathrooms: 1
Primary bedroom
- Description: Full On Suite Bath, Walk-In Closet
- Level: First
- Dimensions: 14.0 x 13.11
Primary bedroom
- Description: On Suite Bath, Walk-In Closet, Spacious
- Level: Second
- Dimensions: 17.11 x 14.10
Bedroom 2
- Description: Carpet, Two Windows, Lighted Ceiling Fan
- Level: Second
- Dimensions: 12.0 x 11.7
Bedroom 3
- Description: Carpet, Double Door Closet, Lighted Ceiling Fan
- Level: Second
- Dimensions: 11.11 x 11.6
Bedroom 4
- Description: Carpet, Double Door Closet, Lighted Ceiling Fan
- Level: Second
- Dimensions: 13.5 x 13.4
Bedroom 5
- Description: Carpet, Lighted Ceiling Fan, 2 Windows
- Level: Second
- Dimensions: 13.3 x 12.9
Additional room
- Description: Great Recreation Room/Office/Playroom/Craftroom
- Level: Third
- Dimensions: 17.3 x 9.11
Additional room
- Description: Perfect Spot for a Reading Nook on the 2nd Level
- Level: Second
- Dimensions: 12.0 x 5.11
Dining room
- Description: Hardwood Floors, Tray Ceiling, Arched Doorways
- Level: First
- Dimensions: 14.0 x 11.7
Family room
- Description: Hardwood Floors, Gas FP, 4 Windows, C-Fan
- Level: First
- Dimensions: 21.8 x 15.6
Foyer
- Description: Hardwood Floors, Coat Closet, Arched Doorways
- Level: First
- Dimensions: 12.1 x 6.0
Other
- Description: Shower
- Level: First
Other
- Description: Tub & Shower
- Level: Second
Half bath
- Level: First
Kitchen
- Description: Granite Counters, Tile Backsplash, SS Appliances
- Level: First
- Dimensions: 22.9 x 15.0
Laundry
- Description: Laundry Sink, Shelving, Walk-In Attic Storage
- Level: Second
- Dimensions: 7.10 x 6.7
Office
- Description: Arched Doorway, Hardwood Floors
- Level: First
- Dimensions: 13.3 x 11.9
Recreation
- Description: Great Recreation Room/Office/Playroom/Craftroom
- Level: Third
- Dimensions: 19.8 x 11.10
Heating
- Electric, Natural Gas, Zoned
Cooling
- Zoned
Appliances
- Included: Dryer, Dishwasher, Electric Cooking, Disposal, Gas Water Heater, Microwave, Refrigerator, Washer
- Laundry: Washer Hookup, Dryer Hookup
Features
- Breakfast Area, Tray Ceiling(s), Ceiling Fan(s), Separate/Formal Dining Room, Double Vanity, Fireplace, Granite Counters, Garden Tub/Roman Tub, High Ceilings, Kitchen Island, Bath in Primary Bedroom, Main Level Primary, Multiple Primary Suites, Pantry, Recessed Lighting, Cable TV, Wired for Data, Walk-In Closet(s)
- Flooring: Linoleum, Partially Carpeted, Tile, Wood
- Basement: Crawl Space
- Attic: Walk-In
- Number of fireplaces: 1
- Fireplace features: Gas
Interior area
- Total interior livable area: 3,934 sqft
- Finished area above ground: 3,934
- Finished area below ground: 0
Property
Parking
- Total spaces: 2
- Parking features: Attached, Garage, Garage Door Opener, Off Street
- Attached garage spaces: 2
Features
- Levels: Two and One Half
- Stories: 2.5
- Patio & porch: Front Porch, Patio, Screened, Porch
- Exterior features: Porch
- Pool features: None
- Fencing: Back Yard,Fenced,Partial,Wood
Lot
- Size: 0.31 Acres
Details
- Parcel number: 724658500700000
- Zoning description: R12
Construction
Type & style
- Home type: SingleFamily
- Architectural style: Two Story,Transitional
- Property subtype: Single Family Residence
Materials
- Drywall, Frame, Vinyl Siding
- Roof: Shingle
Condition
- Resale
- New construction: No
- Year built: 2013
Utilities & green energy
- Sewer: Public Sewer
- Water: Public
Community & HOA
Community
- Features: Home Owners Association
- Security: Smoke Detector(s)
- Subdivision: Willow Creek
HOA
- Has HOA: Yes
- Services included: Common Areas
- HOA fee: $150 annually
Location
- Region: Chesterfield
Financial & listing details
- Price per square foot: $146/sqft
- Tax assessed value: $574,300
- Annual tax amount: $5,016
- Date on market: 1/17/2026
- Ownership: Individuals
- Ownership type: Sole Proprietor
Price history
| Date | Event | Price |
|---|---|---|
| 6/27/2025 | Sold | $575,000$146/sqft |
Source:  CVRMLS #2513755 Report a problem CVRMLS #2513755 Report a problem | ||
| 5/20/2025 | Pending sale | $575,000$146/sqft |
Source: CVRMLS #2513755 Report a problem | ||
| 5/16/2025 | Listed for sale | $575,000+60.3%$146/sqft |
Source: CVRMLS #2513755 Report a problem | ||
| 6/14/2013 | Sold | $358,785+552.3%$91/sqft |
Source: CVRMLS #1305657 Report a problem | ||
| 3/15/2013 | Sold | $55,000$14/sqft |
Source: Public Record Report a problem | ||
Public tax history
| Year | Property taxes | Tax assessment |
|---|---|---|
| 2025 | $5,111 +1.9% | $574,300 +3% |
| 2024 | $5,017 +17.7% | $557,400 +19% |
| 2023 | $4,262 -1.2% | $468,400 -0.1% |
| 2022 | $4,314 +4.7% | $468,900 +8.1% |
| 2021 | $4,119 +2.3% | $433,600 +2.3% |
| 2020 | $4,025 +1.3% | $423,700 +1.3% |
| 2019 | $3,973 +1.6% | $418,200 +2.9% |
| 2018 | $3,912 +11.3% | $406,500 +5.5% |
| 2017 | $3,515 | $385,300 +6% |
| 2016 | $3,515 +1.5% | $363,500 +1.5% |
| 2015 | $3,463 -1% | $358,100 -1.1% |
| 2014 | $3,499 | $361,900 +417% |
| 2013 | -- | $70,000 +16.7% |
| 2012 | -- | $60,000 |
| 2011 | -- | $60,000 -20% |
| 2010 | -- | $75,000 -6.3% |
| 2009 | -- | $80,000 |
| 2008 | -- | $80,000 |
| 2007 | -- | -- |
Find assessor info on the county website
Neighborhood: 23832
Nearby homes
- $617,9006 bd3 ba3.2k sqft15300 Willow Hill Ln, Chesterfield, VA 23832Off Market
- $532,3004 bd2 ba2.6k sqft15312 Willow Hill Ln, Chesterfield, VA 23832Off Market
- $608,1003 bd2 ba2.7k sqft15206 Willow Hill Ln, Chesterfield, VA 23832Off Market
- $--20.096 Acres15200 Willow Hill Ln, Chesterfield, VA 23832Off Market
- $585,9005 bd3 ba3.4k sqft15200 Willow Hill Ln, Chesterfield, VA 23832Off Market
- $528,5003 bd2 ba2.5k sqft15212 Willow Hill Ln, Chesterfield, VA 23832Off Market
- $542,0005 bd3 ba2.9k sqft15266 Willow Hill Ln, Chesterfield, VA 23832Sold
- $547,5004 bd3 ba2.8k sqft15118 Willow Hill Ln, Chesterfield, VA 23832Off Market
Nearby schools
GreatSchools rating
- 8/10Spring Run Elementary SchoolGrades: PK-5Distance: 1.5 mi
- 5/10Bailey Bridge Middle SchoolGrades: 6-8Distance: 4 mi
- 4/10Manchester High SchoolGrades: 9-12Distance: 3.8 mi
Schools provided by the listing agent
- Elementary: Spring Run
- Middle: Bailey Bridge
- High: Manchester
Source: CVRMLS. This data may not be complete. We recommend contacting the local school district to confirm school assignments for this home.
Get a cash offer in 3 minutes
Find out how much your home could sell for in as little as 3 minutes with a no-obligation cash offer.
Estimated market value
$603,200
Get a cash offer in 3 minutes
Find out how much your home could sell for in as little as 3 minutes with a no-obligation cash offer.
Estimated market value
$603,200
- Virginia
- Chesterfield County
- Chesterfield
- 23832
- 15306 Willow Hill Ln
Nearby cities
Nearby zip codes
Other Chesterfield Topics
