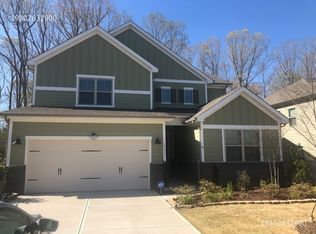
Beautifully designed floor plan showcasing open-concept living! The spacious kitchen features granite countertops, a large central island, double ovens, and 42-inch cabinetry. The family room is centered around a cozy gas fireplace, creating the perfect gathering space. A main-level bedroom and full bath offer ideal guest accommodations or the perfect study space. Upstairs, the owner’s suite impresses with dual vanities and a generous walk-in closet. Two additional bedrooms provide excellent storage and large closets, complemented by a versatile loft and convenient second-level laundry. Filled with natural light throughout, this home also offers a fully fenced backyard perfect for outdoor living!
Closed
$495,000
15307 Autumn Sage Dr, Charlotte, NC 28278
4beds
2,636sqft
Single Family Residence
Built in 2019
0.19 Acres Lot
$495,900 Zestimate®
$188/sqft
$2,865 Estimated rent
Home value
$495,900
$461,000 - $536,000
$2,865/mo
Zestimate® history
Owner options
List your home for rent
$2,865/mo
Rent Zestimate®
Find your next renter with Zillow Rental Manager. Plus, with online applications, you can quickly screen prospective tenants – for free.
$2,865/mo
Rent Zestimate®
Refinance and save
$3,337/mo
Est. payment
Refinancing to a lower rate could help reduce your monthly payments and save thousands over the life of the loan.
$3,337/mo
Est. payment
Explore your selling options
Work with a Zillow partner agent
Leverage their expertise and Zillow's premium Showcase listings to get your home seen by more buyers.
Get startedList with your own agent
Get your home in front of millions of buyers by listing it on Zillow.
Learn how to do itSell it yourself
Take full control of how buyers see your home on Zillow by listing For Sale by Owner (FSBO).
List your homeWhat's special
Versatile loftCozy gas fireplaceFilled with natural lightMain-level bedroomSpacious kitchenLarge central islandFully fenced backyard
Zillow last checked:
Listing updated:
Listed by:
Madalyn Hull madalynhull@hmproperties.com,
Corcoran HM Properties
Bought with:
Rachel Cost
EXP Realty LLC Ballantyne
Source: Canopy MLS as distributed by MLS GRID,MLS#: 4297854
Facts & features
Interior
Bedrooms & bathrooms
- Bedrooms: 4
- Bathrooms: 3
- Full bathrooms: 3
- Main level bedrooms: 1
Primary bedroom
- Level: Upper
Bedroom s
- Level: Main
Bedroom s
- Level: Upper
Bedroom s
- Level: Upper
Bathroom full
- Level: Main
Bathroom full
- Level: Upper
Bathroom full
- Level: Upper
Family room
- Level: Main
Kitchen
- Level: Main
Laundry
- Level: Upper
Loft
- Level: Upper
Heating
- Central
Cooling
- Ceiling Fan(s), Central Air
Appliances
- Included: Dishwasher, Disposal, Double Oven, Electric Water Heater, Gas Range, Microwave
- Laundry: Electric Dryer Hookup, Laundry Room, Washer Hookup
Features
- Kitchen Island, Open Floorplan, Walk-In Closet(s), Walk-In Pantry
- Flooring: Carpet, Tile, Vinyl
- Doors: Insulated Door(s), Sliding Doors
- Windows: Insulated Windows
- Has basement: No
- Attic: Pull Down Stairs
- Fireplace features: Family Room
Interior area
- Total structure area: 2,636
- Total interior livable area: 2,636 sqft
- Finished area above ground: 2,636
- Finished area below ground: 0
Property
Parking
- Total spaces: 2
- Parking features: Attached Garage, Garage Faces Front, Garage on Main Level
- Attached garage spaces: 2
Features
- Levels: Two
- Stories: 2
- Patio & porch: Patio
- Fencing: Back Yard,Fenced,Full
Lot
- Size: 0.19 Acres
- Features: Level
Details
- Parcel number: 21703223
- Zoning: N1-A
- Special conditions: Standard
- Other equipment: Other - See Remarks
Construction
Type & style
- Home type: SingleFamily
- Architectural style: Transitional
- Property subtype: Single Family Residence
Materials
- Fiber Cement
- Foundation: Slab
Condition
- New construction: No
- Year built: 2019
Utilities & green energy
- Sewer: Public Sewer
- Water: City
Community & HOA
Community
- Security: Carbon Monoxide Detector(s), Smoke Detector(s)
- Subdivision: Beckett Cove
HOA
- Has HOA: Yes
- HOA fee: $363 semi-annually
- HOA name: Cusick Community Management
- HOA phone: 704-544-7779
Location
- Region: Charlotte
Financial & listing details
- Price per square foot: $188/sqft
- Tax assessed value: $426,100
- Annual tax amount: $3,026
- Date on market: 10/9/2025
- Cumulative days on market: 37 days
- Road surface type: Concrete, Paved
Price history
| Date | Event | Price |
|---|---|---|
| 12/15/2025 | Sold | $495,000-1%$188/sqft |
Source:  Canopy MLS as distributed by MLS GRID #4297854 Report a problem Canopy MLS as distributed by MLS GRID #4297854 Report a problem | ||
| 11/5/2025 | Price change | $500,000-1%$190/sqft |
Source: Canopy MLS as distributed by MLS GRID #4297854 Report a problem | ||
| 10/9/2025 | Listed for sale | $505,000+53%$192/sqft |
Source: Canopy MLS as distributed by MLS GRID #4297854 Report a problem | ||
| 3/17/2020 | Sold | $330,000$125/sqft |
Source: Public Record Report a problem | ||
Public tax history
| Year | Property taxes | Tax assessment |
|---|---|---|
| 2025 | $3,026 +1.5% | $426,100 |
| 2024 | $2,980 +1.6% | $426,100 |
| 2023 | $2,932 +16.1% | $426,100 +53.7% |
| 2022 | $2,525 +2.4% | $277,200 |
| 2021 | $2,465 | $277,200 |
Find assessor info on the county website
Neighborhood: 28278
Nearby homes
- $460,5004 bd3 ba2.2k sqft15311 Autumn Sage Dr, Charlotte, NC 28278Off Market
- $459,2003 bd2 ba2.4k sqft15303 Autumn Sage Dr, Charlotte, NC 28278Off Market
- $463,4003 bd2 ba2.5k sqft15315 Autumn Sage Dr, Charlotte, NC 28278Off Market
- $513,7004 bd2 ba2.7k sqft15319 Autumn Sage Dr, Charlotte, NC 28278Off Market
- $575,0005 bd3 ba3k sqft15306 Autumn Sage Dr, Charlotte, NC 28278Sold
- $505,5004 bd2 ba2.7k sqft15310 Autumn Sage Dr, Charlotte, NC 28278Off Market
- $526,3005 bd3 ba2.6k sqft15221 Autumn Sage Dr, Charlotte, NC 28278Off Market
- $430,6003 bd2 ba1.9k sqft15302 Autumn Sage Dr, Charlotte, NC 28278Off Market
Nearby schools
GreatSchools rating
- 9/10Palisades Park ElementaryGrades: K-5Distance: 1.9 mi
- 2/10Southwest Middle SchoolGrades: 6-8Distance: 2.8 mi
- 6/10Palisades High SchoolGrades: 9-11Distance: 1.6 mi
Schools provided by the listing agent
- Elementary: Palisades Park
- Middle: Southwest
- High: Palisades
Source: Canopy MLS as distributed by MLS GRID. This data may not be complete. We recommend contacting the local school district to confirm school assignments for this home.
Get a cash offer in 3 minutes
Find out how much your home could sell for in as little as 3 minutes with a no-obligation cash offer.
Estimated market value
$495,900
Get a cash offer in 3 minutes
Find out how much your home could sell for in as little as 3 minutes with a no-obligation cash offer.
Estimated market value
$495,900
- North Carolina
- Mecklenburg County
- Charlotte
- 28278
- 15307 Autumn Sage Dr
Nearby cities
Nearby neighborhoods
Nearby zip codes
Other Charlotte Topics
