Skip main navigation
Sold
  • Price Unknown

    15307 E 44th Ter S, Independence, MO 64055

    3beds
    1,392sqft
    Single Family Residence
    Built in 1962
    7,996 Square Feet Lot
    $211,400 Zestimate®
    $--/sqft
    $1,890 Estimated rent

    Home value

    $211,400

    $190,000 - $235,000

    $1,890/mo

    Zestimate® history
    Loading
    Loading...

    Owner options

    List your home for rent

    $1,890/mo

    Rent Zestimate®

    Find your next renter with Zillow Rental Manager. Plus, with online applications, you can quickly screen prospective tenants – for free.

    Learn more

    $1,890/mo

    Rent Zestimate®

    Refinance and save

    Refinancing to a lower rate could help reduce your monthly payments and save thousands over the life of the loan.

    See today's rates

    Explore your selling options

    Work with a Zillow partner agent

    Leverage their expertise and Zillow's premium Showcase listings to get your home seen by more buyers.

    Get started

    List with your own agent

    Get your home in front of millions of buyers by listing it on Zillow.

    Learn how to do it

    Sell it yourself

    Take full control of how buyers see your home on Zillow by listing For Sale by Owner (FSBO).

    List your home

    What's special

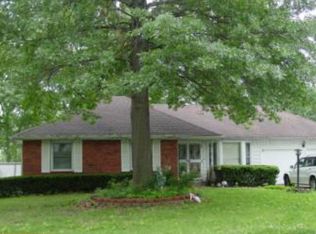
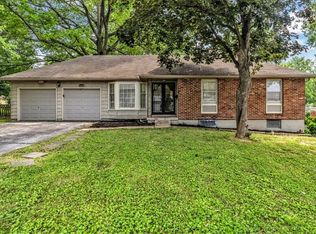
    Motivated seller is providing a 12 month home warranty, as well as offering to cover the cost of a 2-1 Buy Down for the buyer!! Welcome to this inviting raised ranch offering 3 bedrooms and 2 full baths, with beautiful hardwood floors throughout and ceramic tile in the kitchen, bathrooms and sun room. The home features a bright kitchen/dining combo, where the seller thoughtfully removed the double doors between the living and dining areas to create a partition for a more open, flowing layout. The original doors will stay with the home—seller is happy to reinstall them or leave them off for the buyer to decide. Step through the sunroom to a newer covered deck—perfect for relaxing evenings or weekend get-togethers. There's plenty of room for your outdoor furniture, grill, and guests, all overlooking the fully fenced backyard with a newer wood privacy fence and solar caps for a polished finish. The daylight basement offers endless possibilities—create a home office, guest space, non conforming bedroom, gym, or game room to suit your needs. A capped fireplace downstairs offers the potential for an electric insert conversion. Smart layout, quality updates, and flexible spaces make this home as functional as it is inviting. From the easy indoor flow to the spacious covered deck and fenced yard, every detail was designed with real-life living in mind.

    Zillow last checked:

    Listing updated:

    Listed by:

    Julie Nead 816-806-5543,

    ReeceNichols - Lees Summit

    Bought with:

    Chad Novotny, 2012042329

    EXP Realty LLC

    Source: Heartland MLS as distributed by MLS GRID,MLS#: 2562287MLS Logo

    Facts & features

    Interior

    Bedrooms & bathrooms
    • Bedrooms: 3
    • Bathrooms: 2
    • Full bathrooms: 2
    Primary bedroom
    • Features: Ceiling Fan(s)
    • Level: Main
    • Area: 125 Square Feet
    • Dimensions: 11.2 x 11.2
    Bedroom 2
    • Level: Main
    • Area: 93 Square Feet
    • Dimensions: 9.4 x 9.9
    Bedroom 3
    • Level: Main
    • Area: 86 Square Feet
    • Dimensions: 9.4 x 9.1
    Primary bathroom
    • Features: Ceramic Tiles, Shower Only
    • Level: Main
    • Area: 18 Square Feet
    • Dimensions: 4.4 x 4.2
    Bathroom 2
    • Features: Ceramic Tiles
    • Level: Main
    • Area: 20 Square Feet
    • Dimensions: 4.8 x 4.1
    Other
    • Features: Ceiling Fan(s), Ceramic Tiles
    • Level: Main
    • Area: 189 Square Feet
    • Dimensions: 14.5 x 13
    Kitchen
    • Features: Ceramic Tiles, Laminate Counters
    • Level: Main
    • Area: 160 Square Feet
    • Dimensions: 9.4 x 17
    Living room
    • Features: Ceiling Fan(s)
    • Level: Main
    • Area: 185 Square Feet
    • Dimensions: 13.5 x 13.6
    Recreation room
    • Features: Fireplace, Luxury Vinyl
    • Level: Basement
    • Area: 287 Square Feet
    Heating
    • Forced Air
    Cooling
    • Attic Fan, Electric
    Appliances
    • Included: Humidifier, Microwave, Refrigerator, Stainless Steel Appliance(s)
    • Laundry: In Basement
    Features
    • Ceiling Fan(s)
    • Flooring: Tile, Wood
    • Basement: Daylight,Egress Window(s),Finished,Garage Entrance,Interior Entry
    • Number of fireplaces: 1
    • Fireplace features: Basement
    Interior area
    • Total structure area: 1,392
    • Total interior livable area: 1,392 sqft
    • Finished area above ground: 960
    • Finished area below ground: 432

    Property

    Parking
    • Total spaces: 2
    • Parking features: Attached, Garage Door Opener, Garage Faces Front
    • Attached garage spaces: 2
    Features
    • Patio & porch: Deck
    • Fencing: Privacy,Wood
    Lot
    • Size: 7,996 Square Feet
    • Features: City Limits
    Details
    • Additional structures: Shed(s)
    • Parcel number: 33620120500000000

    Construction

    Type & style
    • Home type: SingleFamily
    • Architectural style: Traditional
    • Property subtype: Single Family Residence
    Materials
    • Vinyl Siding
    • Roof: Composition
    Condition
    • Year built: 1962

    Utilities & green energy

    • Sewer: Public Sewer
    • Water: Public

    Community & HOA

    Community
    • Subdivision: Greencrest
    HOA
    • Has HOA: No
    Location
    • Region: Independence

    Financial & listing details

    • Tax assessed value: $136,210
    • Annual tax amount: $1,947
    • Date on market: 10/2/2025
    • Listing terms: Cash,Conventional,FHA,VA Loan
    • Ownership: Private

    Price history

    DateEventPrice
    3/12/2026Listing removed$1,950$1/sqft
    Source: Zillow Rentals Report a problem
    3/5/2026Listed for rent$1,950$1/sqft
    Source: Zillow Rentals Report a problem
    12/30/2025Sold--
    Source: Heartland MLS as distributed by MLS GRID #2562287 Report a problem
    12/17/2025Pending sale$230,000$165/sqft
    Source: Heartland MLS as distributed by MLS GRID #2562287 Report a problem
    12/3/2025Price change$230,000-2.1%$165/sqft
    Source: Heartland MLS as distributed by MLS GRID #2562287 Report a problem
    10/23/2025Price change$235,000-4.1%$169/sqft
    Source: Heartland MLS as distributed by MLS GRID #2562287 Report a problem
    10/2/2025Listed for sale$245,000$176/sqft
    Source: Heartland MLS as distributed by MLS GRID #2562287 Report a problem

    Public tax history

    YearProperty taxesTax assessment
    2025$1,850 -5%$25,880 -7.9%
    2024$1,947 +2.3%$28,105
    2023$1,903 +31.6%$28,105 +43.6%
    2022$1,446 +0%$19,571
    2021$1,445 -2.8%$19,571 +0%
    2020$1,487 +1.6%$19,569
    2019$1,463 $19,569 +0.1%
    2018$1,463 -7.1%$19,549
    2017$1,575 +4.7%$19,549 +2.6%
    2016$1,505 +4.9%$19,059 +3%
    2014$1,435 +0.6%$18,504
    2013$1,427 +1.3%$18,504
    2012$1,409 +1.8%$18,504
    2011$1,384 +2.5%$18,504
    2010$1,351 -2.6%$18,504
    2009$1,387 +0.2%$18,504 -6%
    2008$1,384 +10.6%$19,686
    2007$1,252 +0.1%$19,686 +11%
    2006$1,251 +10%$17,734
    2005$1,137 0%$17,734 +13%
    2004$1,137 +12%$15,695
    2003$1,015 +0.3%$15,695 +10%
    2002$1,012 +15.5%$14,268
    2001$876 $14,268
    Find assessor info on the county website

    Neighborhood: 64055

    Nearby schools

    GreatSchools rating
    Get a cash offer in 3 minutes
    Find out how much your home could sell for in as little as 3 minutes with a no-obligation cash offer.
    Estimated market value
    $211,400
    Get a cash offer in 3 minutes
    Find out how much your home could sell for in as little as 3 minutes with a no-obligation cash offer.
    Estimated market value
    $211,400