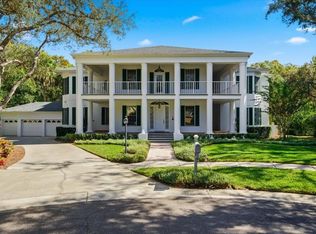
TAMPA PALMS – Live the Tampa Palms lifestyle in this gracious mini estate. Set amongst a canopy of oaks with grand architecture and park-like grounds, this stately home is a hidden paradise. Custom built with the finest of detail and character and on .58 sculpted acres, no detail has been overlooked. With a grand 27-foot entrance foyer, inlaid flooring, modern white accent moldings, a colossal kitchen, a discerning wine room and exquisitely updated throughout, this home artfully bridges refined heritage to modern luxury. Too many ways to enjoy this marvelous property. Have quiet mornings on the fireplace patio overlooking the pool and gardens or de-stress with a quick work out and sauna before entertaining guests in extravagant style. Guests may begin by socializing in the club or wine rooms and flow to the outdoors to enjoy the pool and fireplace patios, stroll the garden path, hang out in the gazebo, reflect by the koi pond or watch it all happen from the amazing treehouse! This home has grand scale but exudes the warmth of a home where many memories are made. Minutes to the Clubhouse for golf or tennis. Make Tampa Palms easy lifestyle and this lovely estate property your very own. Please be sure to click on the link to view the video of this beautiful home and grounds. Conservation lot, cul-de-sac, EV charger, Wolfe, Toto, underground utilities, low HOA fees. Near USF and Moffitt, parks, beaches and sports venues.
Sold for $2,300,000
$2,300,000
15307 Eaton Ct, Tampa, FL 33647
4beds
5,352sqft
Single Family Residence
Built in 1992
0.58 Acres Lot
$2,106,700 Zestimate®
$430/sqft
$5,959 Estimated rent
Home value
$2,106,700
$1.94M - $2.32M
$5,959/mo
Zestimate® history
Owner options
List your home for rent
$5,959/mo
Rent Zestimate®
Find your next renter with Zillow Rental Manager. Plus, with online applications, you can quickly screen prospective tenants – for free.
$5,959/mo
Rent Zestimate®
Refinance and save
$16,053/mo
Est. payment
Refinancing to a lower rate could help reduce your monthly payments and save thousands over the life of the loan.
$16,053/mo
Est. payment
Explore your selling options
Work with a Zillow partner agent
Leverage their expertise and Zillow's premium Showcase listings to get your home seen by more buyers.
Get startedList with your own agent
Get your home in front of millions of buyers by listing it on Zillow.
Learn how to do itSell it yourself
Take full control of how buyers see your home on Zillow by listing For Sale by Owner (FSBO).
List your homeWhat's special
Modern white accent moldingsPark-like groundsEv chargerGrand architectureInlaid flooringUnderground utilities
Zillow last checked:
Listing updated:
Listed by:
Mary Renfroe 813-230-7409,
PREMIER SOTHEBYS INTL REALTY 813-217-5288
Bought with:
Helen Greiner, 3648959
SALTY HUT PROPERTIES LLC
Source: Stellar MLS,MLS#: T3485996 Originating MLS: Tampa
Originating MLS: Tampa
Facts & features
Interior
Bedrooms & bathrooms
- Bedrooms: 4
- Bathrooms: 4
- Full bathrooms: 3
- 1/2 bathrooms: 1
Rooms
- Room types: Bonus Room, Den/Library/Office, Family Room, Dining Room, Living Room, Great Room, Utility Room, Media Room
Primary bedroom
- Features: Walk-In Closet(s)
- Level: Second
- Dimensions: 16x27
Bedroom 2
- Features: Walk-In Closet(s)
- Level: Second
- Dimensions: 12x16
Bedroom 3
- Features: Walk-In Closet(s)
- Level: Second
- Dimensions: 13x15
Bedroom 4
- Features: Walk-In Closet(s)
- Level: Second
- Dimensions: 12x14
Bonus room
- Features: No Closet
- Level: Second
- Dimensions: 15x16
Dining room
- Level: First
- Dimensions: 12x15
Great room
- Level: First
- Dimensions: 25x16
Gym
- Level: Second
- Dimensions: 14x25
Kitchen
- Level: First
- Dimensions: 16x23
Office
- Level: First
- Dimensions: 13x15
Heating
- Central, Electric, Zoned
Cooling
- Central Air, Zoned
Appliances
- Included: Bar Fridge, Oven, Convection Oven, Cooktop, Dishwasher, Disposal, Dryer, Gas Water Heater, Ice Maker, Refrigerator, Washer, Water Filtration System, Water Softener, Wine Refrigerator
- Laundry: Inside, Laundry Chute, Laundry Room
Features
- Built-in Features, Cathedral Ceiling(s), Ceiling Fan(s), Crown Molding, Dumbwaiter, Eating Space In Kitchen, High Ceilings, Kitchen/Family Room Combo, PrimaryBedroom Upstairs, Open Floorplan, Sauna, Solid Wood Cabinets, Split Bedroom, Stone Counters, Thermostat, Walk-In Closet(s), Wet Bar
- Flooring: Ceramic Tile, Marble, Hardwood
- Doors: French Doors, Outdoor Grill, Outdoor Kitchen
- Windows: Blinds, Double Pane Windows, Insulated Windows, Window Treatments
- Has fireplace: Yes
- Fireplace features: Living Room
Interior area
- Total structure area: 7,181
- Total interior livable area: 5,352 sqft
Property
Parking
- Total spaces: 2
- Parking features: Driveway, Electric Vehicle Charging Station(s), Garage Door Opener, Parking Pad
- Attached garage spaces: 2
- Has uncovered spaces: Yes
- Details: Garage Dimensions: 23x22
Features
- Levels: Two
- Stories: 2
- Patio & porch: Covered, Deck, Front Porch, Patio, Rear Porch, Screened
- Exterior features: Balcony, Garden, Irrigation System, Lighting, Outdoor Grill, Outdoor Kitchen, Sauna, Sidewalk, Storage
- Has private pool: Yes
- Pool features: Child Safety Fence, Gunite, Heated, In Ground, Lighting, Salt Water, Screen Enclosure
- Fencing: Wood
- Has view: Yes
- View description: Garden, Trees/Woods
Lot
- Size: 0.58 Acres
- Dimensions: 90 x 254
- Features: Conservation Area, Cul-De-Sac, City Lot, Landscaped, Near Golf Course, Oversized Lot
- Residential vegetation: Mature Landscaping, Oak Trees, Trees/Landscaped
Details
- Additional structures: Gazebo, Outdoor Kitchen
- Parcel number: A3427191DT00011300004.0
- Zoning: CU
- Special conditions: None
Construction
Type & style
- Home type: SingleFamily
- Architectural style: Custom,Other
- Property subtype: Single Family Residence
Materials
- Block, Brick
- Foundation: Stem Wall
- Roof: Shingle
Condition
- Completed
- New construction: No
- Year built: 1992
Details
- Builder name: Alvarez
Utilities & green energy
- Sewer: Public Sewer
- Water: Public
- Utilities for property: BB/HS Internet Available, Cable Connected, Electricity Connected, Natural Gas Connected, Public, Sewer Connected, Street Lights, Underground Utilities
Community & HOA
Community
- Features: Clubhouse, Deed Restrictions, Fitness Center, Golf Carts OK, Golf, Park, Restaurant, Sidewalks
- Security: Security Lights, Security System, Smoke Detector(s)
- Pet fee: $0 monthly
- Subdivision: TAMPA PALMS
HOA
- Has HOA: No
- Amenities included: Maintenance, Optional Additional Fees, Other, Park
- Services included: Maintenance Grounds, Manager, Other
- HOA fee: $26 monthly
- HOA name: Tampa Palms Owners Assn - Brian K
- HOA phone: 813-977-3337
- Second HOA name: TPOA
Location
- Region: Tampa
Financial & listing details
- Price per square foot: $430/sqft
- Tax assessed value: $1,419,412
- Annual tax amount: $9,614
- Date on market: 11/16/2023
- Cumulative days on market: 4 days
- Listing terms: Cash,Conventional
- Ownership: Fee Simple
- Total actual rent: 0
- Electric utility on property: Yes
- Road surface type: Paved, Asphalt
Price history
| Date | Event | Price |
|---|---|---|
| 12/28/2023 | Sold | $2,300,000$430/sqft |
Source:  Stellar MLS #T3485996 Report a problem Stellar MLS #T3485996 Report a problem | ||
| 11/21/2023 | Pending sale | $2,300,000$430/sqft |
Source: Stellar MLS #T3485996 Report a problem | ||
| 11/16/2023 | Listed for sale | $2,300,000+5827.8%$430/sqft |
Source: Stellar MLS #T3485996 Report a problem | ||
| 11/16/1994 | Sold | $38,800$7/sqft |
Source: Public Record Report a problem | ||
Public tax history
| Year | Property taxes | Tax assessment |
|---|---|---|
| 2025 | $20,650 -29.2% | $972,297 -31.3% |
| 2024 | $29,163 +191.2% | $1,414,896 +211.3% |
| 2023 | $10,015 +4.3% | $454,444 +3% |
| 2022 | $9,606 +1.7% | $441,208 +3% |
| 2021 | $9,446 +1.4% | $428,357 +1.4% |
| 2020 | $9,320 +1.9% | $422,443 +2.3% |
| 2019 | $9,147 | $412,945 +1.9% |
| 2018 | $9,147 +0.8% | $405,245 -29.5% |
| 2017 | $9,070 +1.3% | $574,466 +47.8% |
| 2016 | $8,952 +2.7% | $388,746 +0.7% |
| 2015 | $8,714 +0.7% | $386,044 +0.8% |
| 2014 | $8,655 | $382,980 +1.5% |
| 2013 | $8,655 +0.4% | $377,320 +1.7% |
| 2012 | $8,623 -5.8% | $371,013 -1.9% |
| 2011 | $9,154 -3.8% | $378,106 -4.9% |
| 2010 | $9,517 -7.4% | $397,486 -7.8% |
| 2009 | $10,279 -7.7% | $431,098 -8.2% |
| 2008 | $11,141 +0.7% | $469,566 +3% |
| 2007 | $11,066 -6.4% | $455,889 +2.5% |
| 2006 | $11,829 +0.4% | $444,770 +3% |
| 2005 | $11,780 | $431,816 +3% |
| 2004 | -- | $419,239 +1.9% |
| 2003 | -- | $411,422 +2.4% |
| 2002 | -- | $401,779 +1.6% |
| 2001 | -- | $395,452 -1.7% |
| 2000 | $10,922 | $402,376 |
Find assessor info on the county website
Neighborhood: Tampa Palms
Nearby homes
- $1,098,6004 bd5 ba4.4k sqft15309 Eaton Ct, Tampa, FL 33647Off Market
- $1,081,4004 bd4 ba3.8k sqft15305 Eaton Ct, Tampa, FL 33647Off Market

- $758,3003 bd3 ba3k sqft5309 Squire Dr, Tampa, FL 33647Off Market
- $1,300,0004 bd6 ba5.2k sqft15303 Eaton Ct, Tampa, FL 33647Sold
- $1,018,8004 bd3 ba3.1k sqft15306 Eaton Ct, Tampa, FL 33647Off Market
- $954,2004 bd4 ba4.2k sqft15308 Eaton Ct, Tampa, FL 33647Off Market
- $727,4003 bd3 ba3k sqft5306 Squire Dr, Tampa, FL 33647Off Market
- $1,069,6005 bd4 ba4.6k sqft15301 Vincent Ct, Tampa, FL 33647Off Market
Nearby schools
GreatSchools rating
- 7/10Tampa Palms Elementary SchoolGrades: PK-5Distance: 0.7 mi
- 8/10Liberty Middle SchoolGrades: 6-8Distance: 3.1 mi
- 3/10Freedom High SchoolGrades: 9-12Distance: 3.1 mi
Schools provided by the listing agent
- Elementary: Tampa Palms-HB
- Middle: Liberty-HB
- High: Freedom-HB
Source: Stellar MLS. This data may not be complete. We recommend contacting the local school district to confirm school assignments for this home.
Get a cash offer in 3 minutes
Find out how much your home could sell for in as little as 3 minutes with a no-obligation cash offer.
Estimated market value
$2,106,700
Get a cash offer in 3 minutes
Find out how much your home could sell for in as little as 3 minutes with a no-obligation cash offer.
Estimated market value
$2,106,700
- Florida
- Hillsborough County
- Tampa
- 33647
- Tampa Palms
- 15307 Eaton Ct
Nearby cities
Nearby neighborhoods
Nearby zip codes
Other Tampa Topics
