Skip main navigation
Sold for $766,912
  • $766,912

    15307 Harmony Hill Ct, Centreville, VA 20120

    5beds
    2,878sqft
    Single Family Residence
    Built in 1977
    10,779 Square Feet Lot
    $801,100 Zestimate®
    $266/sqft
    $4,410 Estimated rent

    Home value

    $801,100

    $761,000 - $841,000

    $4,410/mo

    Zestimate® history
    Loading
    Loading...

    Owner options

    List your home for rent

    $4,410/mo

    Rent Zestimate®

    Find your next renter with Zillow Rental Manager. Plus, with online applications, you can quickly screen prospective tenants – for free.

    Learn more

    $4,410/mo

    Rent Zestimate®

    Refinance and save

    $4,802/mo

    Est. payment

    Refinancing to a lower rate could help reduce your monthly payments and save thousands over the life of the loan.

    See today's rates

    $4,802/mo

    Est. payment

    Explore your selling options

    Work with a Zillow partner agent

    Leverage their expertise and Zillow's premium Showcase listings to get your home seen by more buyers.

    Get started

    List with your own agent

    Get your home in front of millions of buyers by listing it on Zillow.

    Learn how to do it

    Sell it yourself

    Take full control of how buyers see your home on Zillow by listing For Sale by Owner (FSBO).

    List your home

    What's special

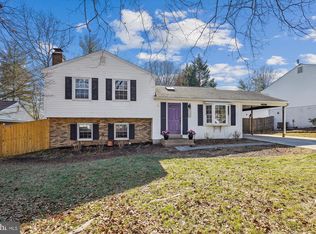
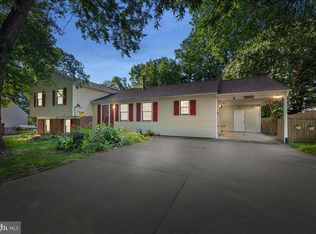
    Fantastic Five Bedroom, Four Full Bath, Two Car Garage Home in Desired Pleasant Hill neighborhood. Fabulous Open Floor Plan that is Perfect for Entertaining! Plenty of Room to Enjoy and Live in this House. Gleaming Newly Refinished Hardwood Floors. New Oversized Windows to Let in Loads of Light. Fully Remodeled Expanded Eat-in Kitchen that is a Chef’s Dream – Perfect to Cook In. Kitchen Features New Stainless Steel Upgraded Appliances, Plenty of Cabinet and Counter Space, Oversized Island with Breakfast Bar, Granite Counters, Recessed Lighting, and Hardwood Flooring. Plenty of Room in the Spacious Primary Suite with En Suite Full Bath. En Suite Full Bath with Double Sinks, Private Toilet, Separate Tub and Shower, and Recessed Lighting. Main Level Family Room off Kitchen. Second Primary Suite with En Suite Full Bath. All Baths Completely Remodeled. Freshly Painted Throughout. Fully Remodeled Second Family/Game/Workout Room on Lower Level with Recessed Lighting, Full Bath, Nice Sized Windows, and Entrance to Garage. Bedroom/Office with Nice Sized Windows on Lower Level. Cedar Closet. Huge Two Car Garage with Automatic Door Openers – Plenty of Room to Park Two Cars. Additional Storage. Oversized Driveway for Plenty of Parking – Will Accommodate Large Vehicles. Fully Fenced in Yard with Two Sheds, Deck, Patio, and Flat Backyard with Raised Gardening Beds. Plenty of Sun for your Tomatoes and Cucumbers. Two Sheds for Plenty of Outdoor Storage Space – Larger of the Two is Brand New. New Vinyl Windows, New Water Heaters, New Appliances, New Roof, New Roof on Both Sheds, New Shed.

    Zillow last checked:

    Listing updated:

    Listed by:

    Susan Metcalf 703-472-6512,

    Corcoran McEnearney

    Bought with:

    Tamara Barnes, 0225227045

    Compass

    Source: Bright MLS,MLS#: VAFX2182888MLS Logo

    Facts & features

    Interior

    Bedrooms & bathrooms
    • Bedrooms: 5
    • Bathrooms: 4
    • Full bathrooms: 4
    • Main level bathrooms: 3
    • Main level bedrooms: 4
    Rooms
    • Room types: Living Room, Dining Room, Primary Bedroom, Bedroom 2, Bedroom 3, Kitchen, Family Room, Bathroom 2, Bathroom 3, Primary Bathroom, Full Bath
    Primary bedroom
    • Features: Flooring - Luxury Vinyl Plank
    • Level: Main
    Bedroom 2
    • Features: Ceiling Fan(s), Flooring - Luxury Vinyl Plank
    • Level: Main
    Bedroom 3
    • Features: Ceiling Fan(s), Flooring - Luxury Vinyl Plank
    • Level: Main
    Primary bathroom
    • Features: Countertop(s) - Ceramic, Double Sink, Flooring - Luxury Vinyl Plank, Soaking Tub, Recessed Lighting
    • Level: Main
    Bathroom 2
    • Features: Countertop(s) - Ceramic
    • Level: Main
    Bathroom 3
    • Level: Main
    Dining room
    • Features: Flooring - HardWood, Recessed Lighting
    • Level: Main
    Family room
    • Features: Flooring - HardWood, Recessed Lighting, Ceiling Fan(s)
    • Level: Main
    Family room
    • Features: Flooring - Luxury Vinyl Plank, Recessed Lighting
    • Level: Lower
    Other
    • Level: Lower
    Kitchen
    • Features: Breakfast Bar, Granite Counters, Flooring - HardWood, Kitchen Island, Eat-in Kitchen, Recessed Lighting
    • Level: Main
    Living room
    • Features: Flooring - HardWood, Ceiling Fan(s)
    • Level: Main
    Heating
    • Heat Pump, Electric
    Cooling
    • Central Air, Ceiling Fan(s), Electric
    Appliances
    • Included: Microwave, Dishwasher, Disposal, Dryer, Exhaust Fan, Ice Maker, Oven/Range - Electric, Refrigerator, Stainless Steel Appliance(s), Washer, Water Heater, Electric Water Heater
    • Laundry: Lower Level
    Features
    • Built-in Features, Ceiling Fan(s), Cedar Closet(s), Entry Level Bedroom, Family Room Off Kitchen, Open Floorplan, Formal/Separate Dining Room, Eat-in Kitchen, Kitchen - Gourmet, Kitchen Island, Kitchen - Table Space, Primary Bath(s), Recessed Lighting, Soaking Tub, Upgraded Countertops, Bar, 9'+ Ceilings, Dry Wall
    • Flooring: Hardwood, Wood
    • Doors: Sliding Glass
    • Windows: Energy Efficient, Replacement, Screens, Vinyl Clad
    • Basement: Full,Connecting Stairway,Finished,Garage Access,Heated,Interior Entry,Exterior Entry,Rear Entrance,Walk-Out Access,Windows,Workshop
    • Has fireplace: No
    Interior area
    • Total structure area: 2,878
    • Total interior livable area: 2,878 sqft
    • Finished area above ground: 1,678
    • Finished area below ground: 1,200

    Property

    Parking
    • Total spaces: 6
    • Parking features: Garage Faces Side, Garage Door Opener, Inside Entrance, Oversized, Asphalt, Driveway, Paved, Private, Attached, Off Street
    • Attached garage spaces: 2
    • Uncovered spaces: 4
    Accessibility
    • Accessibility features: Other
    Features
    • Levels: Split Foyer,Two
    • Stories: 2
    • Patio & porch: Deck, Screened, Porch
    • Exterior features: Sidewalks
    • Pool features: None
    • Fencing: Full
    • Has view: Yes
    • View description: Garden
    Lot
    • Size: 10,779 Square Feet
    • Features: Cul-De-Sac, Front Yard, Landscaped, Rear Yard, SideYard(s)
    Details
    • Additional structures: Above Grade, Below Grade
    • Parcel number: 0534 05 0069
    • Zoning: 030
    • Special conditions: Standard

    Construction

    Type & style
    • Home type: SingleFamily
    • Property subtype: Single Family Residence
    Materials
    • Vinyl Siding
    • Foundation: Block
    • Roof: Composition
    Condition
    • Excellent
    • New construction: No
    • Year built: 1977

    Utilities & green energy

    • Sewer: Public Sewer
    • Water: Public

    Community & HOA

    Community
    • Subdivision: Pleasant Hill
    HOA
    • Has HOA: No
    Location
    • Region: Centreville

    Financial & listing details

    • Price per square foot: $266/sqft
    • Tax assessed value: $616,110
    • Annual tax amount: $6,953
    • Date on market: 5/29/2024
    • Listing agreement: Exclusive Right To Sell
    • Ownership: Fee Simple

    Price history

    DateEventPrice
    7/8/2024Sold$766,912-1%$266/sqft
    Source: Bright MLS #VAFX2182888 Report a problem
    6/13/2024Contingent$775,000$269/sqft
    Source: Bright MLS #VAFX2182888 Report a problem
    5/29/2024Listed for sale$775,000+66.7%$269/sqft
    Source: Bright MLS #VAFX2182888 Report a problem
    4/19/2017Sold$464,900$162/sqft
    Source: Public Record Report a problem
    3/4/2017Pending sale$464,900$162/sqft
    Source: United Realty Inc. #FX9870485 Report a problem
    2/28/2017Listed for sale$464,900$162/sqft
    Source: United Realty Inc. #FX9870485 Report a problem
    8/13/2016Listing removed$464,900$162/sqft
    Source: RE/MAX Allegiance #FX9586889 Report a problem
    5/24/2016Price change$464,900-2.1%$162/sqft
    Source: RE/MAX Allegiance #FX9586889 Report a problem
    4/5/2016Price change$474,900-1%$165/sqft
    Source: RE/MAX Allegiance #FX9586889 Report a problem
    3/4/2016Listed for sale$479,900+1.1%$167/sqft
    Source: RE/MAX Allegiance #FX9586889 Report a problem
    11/28/2015Listing removed$474,900$165/sqft
    Source: RE/MAX ALLEGIANCE #FX8765693 Report a problem
    10/22/2015Price change$474,900-2.1%$165/sqft
    Source: RE/MAX ALLEGIANCE #FX8765693 Report a problem
    9/1/2015Price change$484,900-3%$168/sqft
    Source: RE/MAX ALLEGIANCE #FX8668978 Report a problem
    6/19/2015Listed for sale$499,900+9.9%$174/sqft
    Source: RE/MAX ALLEGIANCE #FX8668978 Report a problem
    11/8/2004Sold$454,900$158/sqft
    Source: Public Record Report a problem

    Public tax history

    YearProperty taxesTax assessment
    2025$7,766 +1.2%$671,800 +1.4%
    2024$7,675 +10.4%$662,480 +7.5%
    2023$6,953 +1.4%$616,110 +2.7%
    2022$6,857 $599,680 +12.5%
    2021-- $532,860 +5.4%
    2020$5,985 +1.8%$505,720 +1.8%
    2019$5,878 +4.9%$496,650 +4.9%
    2018$5,603 +1.9%$473,440 0%
    2017$5,498 +6.4%$473,570 +6.1%
    2016$5,169 +11.2%$446,170 +7.1%
    2015$4,649 +4.2%$416,590 +3.9%
    2014$4,462 $400,760 +3.1%
    2013-- $388,600 -1.2%
    2012-- $393,470 +3.9%
    2011-- $378,750 +8.6%
    2010-- $348,690 -1.7%
    2009-- $354,840 -14.8%
    2008-- $416,440 -14.1%
    2007-- $484,560 +82.4%
    2003-- $265,630 +17.7%
    2002-- $225,630 +29.9%
    2001-- $173,670
    Find assessor info on the county website

    Neighborhood: Bull Run

    Nearby schools

    GreatSchools rating
    Schools provided by the listing agent
    • District: Fairfax County Public Schools

    Source: Bright MLS. This data may not be complete. We recommend contacting the local school district to confirm school assignments for this home.

    Get a cash offer in 3 minutes
    Find out how much your home could sell for in as little as 3 minutes with a no-obligation cash offer.
    Estimated market value
    $801,100
    Get a cash offer in 3 minutes
    Find out how much your home could sell for in as little as 3 minutes with a no-obligation cash offer.
    Estimated market value
    $801,100