Skip main navigation
Off market
  • $430,700

    15307 Lady Lauren Ln, Brandywine, MD 20613

    3beds
    1,620sqft
    Townhouse
    Built in 2018
    1,306 Square Feet Lot
    $430,700 Zestimate®
    $266/sqft
    $2,997 Estimated rent

    Home value

    $430,700

    $409,000 - $452,000

    $2,997/mo

    Zestimate® history
    Loading
    Loading...

    Owner options

    List your home for rent

    $2,997/mo

    Rent Zestimate®

    Find your next renter with Zillow Rental Manager. Plus, with online applications, you can quickly screen prospective tenants – for free.

    Learn more

    $2,997/mo

    Rent Zestimate®

    Refinance and save

    $2,779/mo

    Est. payment

    Refinancing to a lower rate could help reduce your monthly payments and save thousands over the life of the loan.

    See today's rates

    $2,779/mo

    Est. payment

    Explore your selling options

    Work with a Zillow partner agent

    Leverage their expertise and Zillow's premium Showcase listings to get your home seen by more buyers.

    Get started

    List with your own agent

    Get your home in front of millions of buyers by listing it on Zillow.

    Learn how to do it

    Sell it yourself

    Take full control of how buyers see your home on Zillow by listing For Sale by Owner (FSBO).

    List your home

    What's special

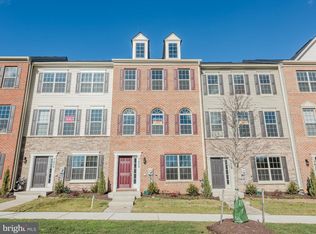
    To prevent the spread of COVID-19 please adhere to the following directions for touring our property: Limit three persons (2 clients and 1 agent), practice social distancing, don't go if you feel unwell, don't touch anything, and wear shoe covers provided. Please turn off all lights and lock all doors before leaving. Masks on in the home. Welcome to this Gorgeous 3 Level Townhouse in CHADDSFORD, You will love this house. Meticulously Maintained, GOURMET KITCHEN WITH HI-END Cabinet with Huge Island with Granite EXQUISITE Wood flooring from main entrance of house to Upper Level. Beautiful Backsplash , Upgraded faucets, New Paint, New Carpet through out, Stainless Steel Appliances, 2Car Garage in the back, Go to the 3rd floor and experience the amazing luxury bathroom with Tub and separate shower, huge walk in closets, ceiling fans in bedrooms and much more. Check out the floor plans, Sub is walking distance to Costco, Shops, Movie Theater and Much more. NO DOCU SIGN PLEASE, SEND AS ONE PDF, OFFER, MUST HAVE STRONG APPROVAL LETTER, EMD MADE OUT TO PREFERRED TITLE, SEND HIGHEST AND BEST, NO ESCALATION

    This property is off market, which means it's not currently listed for sale or rent on Zillow. This may be different from what's available on other websites or public sources.
    Facts & features

    Interior

    Bedrooms & bathrooms
    • Bedrooms: 3
    • Bathrooms: 3
    • Full bathrooms: 2
    • 1/2 bathrooms: 1
    Heating
    • Forced air
    Cooling
    • Central
    Appliances
    • Included: Dishwasher, Garbage disposal, Microwave
    Features
    • Flooring: Hardwood
    • Basement: Partially finished
    Interior area
    • Total interior livable area: 1,620 sqft

    Property

    Parking
    • Parking features: Garage - Attached
    Features
    • Exterior features: Other
    Lot
    • Size: 1,306 Square Feet
    Details
    • Parcel number: 115558928

    Construction

    Type & style
    • Home type: Townhouse
    Materials
    • Frame
    • Roof: Shake / Shingle
    Condition
    • Year built: 2018

    Community & HOA

    Location
    • Region: Brandywine

    Financial & listing details

    • Price per square foot: $266/sqft
    • Tax assessed value: $411,100
    • Annual tax amount: $6,488

    Price history

    DateEventPrice
    5/15/2023Listing removed--
    Source: Bright MLS #MDPG602804 Report a problem
    6/17/2021Sold$380,000-2.6%$235/sqft
    Source: Public Record Report a problem
    4/18/2021Pending sale$390,000$241/sqft
    Source: RE/MAX International #MDPG602804 Report a problem
    4/18/2021Contingent$390,000+1.3%$241/sqft
    Source: Bright MLS #MDPG602804 Report a problem
    4/15/2021Listed for sale$385,000+20.3%$238/sqft
    Source: Bright MLS #MDPG602804 Report a problem
    7/19/2018Sold$319,990$198/sqft
    Source: Public Record Report a problem
    5/3/2018Listed for sale$319,990$198/sqft
    Source: Keller Williams Integrity #1004461851 Report a problem

    Public tax history

    YearProperty taxesTax assessment
    2025$6,488 +49.6%$411,100 +5.4%
    2024$4,338 +5.7%$390,067 +5.7%
    2023$4,104 +6%$369,033 +6%
    2022$3,870 +4.7%$348,000 +4.7%
    2021$3,696 +4.9%$332,333 +4.9%
    2020$3,521 -20.7%$316,667 +6%
    2019$4,439 $298,733
    2018$4,439 +359.6%$298,733 +359.6%
    2017$966 $65,000
    2016-- $65,000
    2015-- $65,000
    Find assessor info on the county website

    Neighborhood: 20613

    Nearby schools

    GreatSchools rating
    Schools provided by the listing agent
    • District: Prince George''s County Public Schools

    Source: The MLS. This data may not be complete. We recommend contacting the local school district to confirm school assignments for this home.

    Get a cash offer in 3 minutes
    Find out how much your home could sell for in as little as 3 minutes with a no-obligation cash offer.
    Estimated market value
    $430,700
    Get a cash offer in 3 minutes
    Find out how much your home could sell for in as little as 3 minutes with a no-obligation cash offer.
    Estimated market value
    $430,700