Skip main navigation
Closed
  • $435,000

    15307 Orlan Brook Dr, Orland Park, IL 60462

    4beds
    2,000sqft
    Single Family Residence
    Built in 1976
    0.25 Acres Lot
    $472,900 Zestimate®
    $218/sqft
    $3,644 Estimated rent

    Home value

    $472,900

    Estimated sales range

    Not available

    $3,644/mo

    Zestimate® history
    Loading
    Loading...

    Owner options

    List your home for rent

    $3,644/mo

    Rent Zestimate®

    Find your next renter with Zillow Rental Manager. Plus, with online applications, you can quickly screen prospective tenants – for free.

    Learn more

    $3,644/mo

    Rent Zestimate®

    Refinance and save

    $3,120/mo

    Est. payment

    Refinancing to a lower rate could help reduce your monthly payments and save thousands over the life of the loan.

    See today's rates

    $3,120/mo

    Est. payment

    Explore your selling options

    Work with a Zillow partner agent

    Leverage their expertise and Zillow's premium Showcase listings to get your home seen by more buyers.

    Get started

    List with your own agent

    Get your home in front of millions of buyers by listing it on Zillow.

    Learn how to do it

    Sell it yourself

    Take full control of how buyers see your home on Zillow by listing For Sale by Owner (FSBO).

    List your home

    What's special

    Custom fireplaceProfessional landscapingFully fenced-in yardCenter islandCustom officesCustom barBackyard oasis
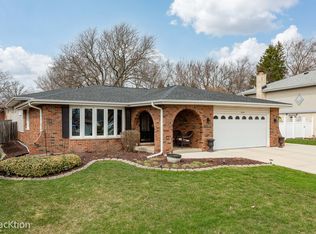
    Close your eyes and picture yourself relaxing by the firepit in your backyard oasis on a beautiful evening with friends and family. Laughs are abundant, drinks are cold, embers are shining bright; and no seat is more comfortable than your favorite chair just steps away from your back door. Make this dream a reality, and enjoy your summer nights at your lovely new home! Tastefully updated with no expense spared, you'll fall in love with this stunning, turn-key split level home featuring: 4 bedrooms; Brazilian cherry hardwood flooring throughout main level; updated and expanded eat-in kitchen with stainless steel appliances (fridge 2021/dishwasher 2023), oversized cherry cabinets, center island, and granite countertops; 2 updated full bathrooms with modern finishes 2017/2021; large, cozy lower level family room with porcelain tile flooring, crown molding, custom fireplace 2017, custom bar back and hidden laundry area with washer/dryer 2017; luxury VLP flooring in all upper level bedrooms; large owner bedroom with double closets; 4th bedroom on main level; formal dining room with French doors; newer Anderson windows on main level; custom offices; sprinkler system; roof 2018; furnace and AC 2014; 34x23 brick paver patio area with firepit; outdoor shed; fully fenced-in yard 2018; professional landscaping with privacy trees; walking distance to great schools and parks; close to I-294, I-80, and plenty of shopping and restaurants! This home is truly a must see, so schedule your private viewing today!

    Zillow last checked:

    Listing updated:

    Listed by:

    Kyle Treglown 708-856-5350,

    Edwards Realty Co.

    Bought with:

    Camie Cirrincione

    Redfin Corporation

    Source: MRED as distributed by MLS GRID,MLS#: 12065169MLS Logo

    Facts & features

    Interior

    Bedrooms & bathrooms
    • Bedrooms: 4
    • Bathrooms: 2
    • Full bathrooms: 2
    Rooms
    • Room types: No additional rooms
    Primary bedroom
    • Features: Flooring (Wood Laminate), Window Treatments (Blinds)
    • Level: Second
    • Area: 187 Square Feet
    • Dimensions: 17X11
    Bedroom 2
    • Features: Flooring (Wood Laminate), Window Treatments (Blinds)
    • Level: Second
    • Area: 165 Square Feet
    • Dimensions: 15X11
    Bedroom 3
    • Features: Flooring (Wood Laminate), Window Treatments (Blinds)
    • Level: Second
    • Area: 144 Square Feet
    • Dimensions: 12X12
    Bedroom 4
    • Features: Flooring (Hardwood), Window Treatments (Blinds)
    • Level: Main
    • Area: 130 Square Feet
    • Dimensions: 13X10
    Dining room
    • Features: Flooring (Hardwood), Window Treatments (Blinds)
    • Level: Main
    • Area: 180 Square Feet
    • Dimensions: 15X12
    Family room
    • Features: Flooring (Porcelain Tile), Window Treatments (Blinds)
    • Level: Lower
    • Area: 680 Square Feet
    • Dimensions: 34X20
    Kitchen
    • Features: Kitchen (Eating Area-Breakfast Bar, Eating Area-Table Space, Island, Pantry-Walk-in), Flooring (Hardwood), Window Treatments (Curtains/Drapes)
    • Level: Main
    • Area: 380 Square Feet
    • Dimensions: 20X19
    Heating
    • Natural Gas, Forced Air
    Cooling
    • Central Air
    Appliances
    • Included: Range, Microwave, Dishwasher, Refrigerator, Washer, Dryer, Stainless Steel Appliance(s), Gas Water Heater
    • Laundry: In Unit, Sink
    Features
    • Granite Counters, Separate Dining Room
    • Flooring: Hardwood
    • Windows: Screens
    • Basement: Finished,Crawl Space,Daylight
    • Attic: Unfinished
    • Number of fireplaces: 1
    • Fireplace features: Gas Log, Gas Starter, Family Room
    Interior area
    • Total structure area: 0
    • Total interior livable area: 2,000 sqft

    Property

    Parking
    • Total spaces: 2.5
    • Parking features: Concrete, Garage Door Opener, On Site, Garage Owned, Attached, Garage
    • Attached garage spaces: 2.5
    • Has uncovered spaces: Yes
    Accessibility
    • Accessibility features: No Disability Access
    Features
    • Levels: Tri-Level
    • Patio & porch: Deck, Patio
    • Exterior features: Fire Pit
    • Fencing: Fenced
    Lot
    • Size: 0.25 Acres
    • Dimensions: 76X149X100X129
    • Features: Irregular Lot, Landscaped, Mature Trees
    Details
    • Additional structures: Shed(s)
    • Parcel number: 27141100130000
    • Special conditions: None
    • Other equipment: TV-Cable, Ceiling Fan(s), Sump Pump, Sprinkler-Lawn, Air Purifier

    Construction

    Type & style
    • Home type: SingleFamily
    • Property subtype: Single Family Residence
    Materials
    • Vinyl Siding, Brick
    • Foundation: Concrete Perimeter
    • Roof: Asphalt
    Condition
    • New construction: No
    • Year built: 1976
    Details
    • Builder model: SPLIT LEVEL

    Utilities & green energy

    • Electric: Circuit Breakers
    • Sewer: Public Sewer
    • Water: Public

    Community & HOA

    Community
    • Features: Park, Curbs, Sidewalks, Street Lights, Street Paved
    • Security: Carbon Monoxide Detector(s)
    • Subdivision: Shagbark
    HOA
    • Services included: None
    Location
    • Region: Orland Park

    Financial & listing details

    • Price per square foot: $218/sqft
    • Tax assessed value: $350,010
    • Annual tax amount: $6,486
    • Date on market: 11/5/2024
    • Listing terms: Conventional
    • Ownership: Fee Simple

    Price history

    DateEventPrice
    12/26/2024Sold$435,000+0%$218/sqft
    Source: MRED as distributed by MLS GRID #12065169 Report a problem
    12/19/2024Pending sale$434,800$217/sqft
    Source: MRED as distributed by MLS GRID #12065169 Report a problem
    11/18/2024Price change$434,8000%$217/sqft
    Source: MRED as distributed by MLS GRID #12065169 Report a problem
    11/5/2024Listed for sale$434,900$217/sqft
    Source: MRED as distributed by MLS GRID #12065169 Report a problem
    6/5/2024Listing removed--
    Source: MRED as distributed by MLS GRID #12065169 Report a problem
    5/25/2024Listed for sale$434,900+78.2%$217/sqft
    Source: MRED as distributed by MLS GRID #12065169 Report a problem
    11/9/2012Sold$244,000$122/sqft
    Source: Public Record Report a problem
    12/9/2011Sold$244,000-6.1%$122/sqft
    Source: MRED as distributed by MLS GRID #07904948 Report a problem
    10/13/2011Price change$259,900-3.7%$130/sqft
    Source: Rosenboom Realty Inc. #07904948 Report a problem
    9/18/2011Listed for sale$269,900+23.5%$135/sqft
    Source: RE/MAX All Properties #7904948 Report a problem
    6/10/2002Sold$218,500$109/sqft
    Source: Public Record Report a problem

    Public tax history

    YearProperty taxesTax assessment
    2024$8,153 +2.8%$35,001 +0%
    2023$7,929 +22.2%$34,999 +39.6%
    2022$6,487 +3.1%$25,074
    2021$6,291 +2.8%$25,074
    2020$6,118 +3.8%$25,074 +0.7%
    2019$5,896 +2.8%$24,908
    2018$5,732 +2%$24,908
    2017$5,618 +4.2%$24,908 +14.1%
    2016$5,394 +1.6%$21,829
    2015$5,308 +1.2%$21,829
    2014$5,244 -9.1%$21,829 -13.1%
    2013$5,766 -0.5%$25,127
    2012$5,796 +2.5%$25,127
    2011$5,655 -0.2%$25,127 -18.1%
    2010$5,665 +9.1%$30,692
    2009$5,194 +20.3%$30,692 -5%
    2008$4,318 -0.2%$32,308 +18.4%
    2007$4,325 +2.8%$27,282
    2006$4,207 +1.1%$27,282
    2005$4,160 +1.5%$27,282 +31.6%
    2004$4,097 +7.9%$20,738
    2003$3,796 +8.6%$20,738
    2002$3,497 +36.2%$20,738 +12.1%
    2001$2,568 +2.8%$18,505
    2000$2,499 $18,505
    1999$2,499 $18,505
    Find assessor info on the county website

    Neighborhood: 60462

    Nearby schools

    GreatSchools rating
    Schools provided by the listing agent
    • High: Carl Sandburg High School
    • District: 135

    Source: MRED as distributed by MLS GRID. This data may not be complete. We recommend contacting the local school district to confirm school assignments for this home.

    Get a cash offer in 3 minutes
    Find out how much your home could sell for in as little as 3 minutes with a no-obligation cash offer.
    Estimated market value
    $472,900
    Get a cash offer in 3 minutes
    Find out how much your home could sell for in as little as 3 minutes with a no-obligation cash offer.
    Estimated market value
    $472,900