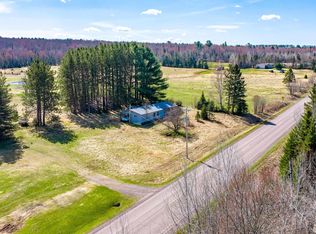
This home features 3 bedrooms and 1 bathroom, offering a cozy yet highly functional footprint. The main floor features the kitchen, living room, dining room, full bathroom with laundry and primary bedroom. Exterior features easy to maintain vinyl siding! The property sits on a manageable lot, giving you just enough outdoor space for small gardens, outdoor activities, or a fire pit without overwhelming maintenance. Positioned in Baraga Township with convenient year-round paved road access, it serves as an affordable entry point for first-time buyers, DIY renovators, or those looking for a quiet home base in the Upper Peninsula. Schedule your showing today! NOTICE: Information is believed accurate but not guaranteed. Buyers must inspect & verify all property details. Buyers accept all risks of inaccuracies, including but not limited to, acreage, lot size/location, square footage, & utility availability/costs. Real estate taxes will be reassessed & may change significantly after sale; do not assume your tax bills will match the seller’s. Taxes are not zero. GIS, apps and plat book pages/maps are not surveys. Audio/video recording may occur on the property; entry implies consent to recording. Buyer pre-approval and/or proof of funds documentation to be provided upon request. OFFERS: Please allow 72 hours for a response. Seller may set or change offer deadlines at any time with or without notice.
For sale
$42,000
15307 Pelkie Rd, Pelkie, MI 49958
3beds
1,132sqft
Single Family Residence
Built in 1922
6,098 Square Feet Lot
$33,200 Zestimate®
$37/sqft
$-- HOA
What's special
Primary bedroomManageable lotDining room
- 9 days
- 716
- 29
Likely to sell faster than
Zillow last checked:
Listing updated:
Listed by:
DANIELLE HOSKINS 603-479-7308,
CENTURY 21 AFFILIATED 906-482-0001
Source: MiRealSource,MLS#: 50223608 Originating MLS: Upper Peninsula Assoc of Realtors
Originating MLS: Upper Peninsula Assoc of RealtorsFacts & features
Interior
Bedrooms & bathrooms
- Bedrooms: 3
- Bathrooms: 1
- Full bathrooms: 1
Rooms
- Room types: Bedroom, Laundry, Living Room
Bedroom 1
- Features: Vinyl
- Level: First
- Area: 225
- Dimensions: 15 x 15
Bedroom 2
- Features: Wood
- Level: Second
- Area: 169
- Dimensions: 13 x 13
Bedroom 3
- Features: Wood
- Level: Second
- Area: 120
- Dimensions: 10 x 12
Bathroom 1
- Features: Vinyl
- Level: First
- Area: 56
- Dimensions: 8 x 7
Dining room
- Features: Laminate
- Level: First
- Area: 150
- Dimensions: 15 x 10
Kitchen
- Features: Vinyl
- Level: First
- Area: 169
- Dimensions: 13 x 13
Living room
- Features: Laminate
- Level: First
- Area: 247
- Dimensions: 13 x 19
Heating
- Forced Air, Propane
Cooling
- Ceiling Fan(s)
Appliances
- Included: Dishwasher, Dryer, Range/Oven, Refrigerator, Washer, Water Heater
- Laundry: First Floor Laundry
Features
- None
- Flooring: Vinyl, Wood, Laminate
- Basement: Other,Crawl Space
- Has fireplace: No
Interior area
- Total structure area: 1,132
- Total interior livable area: 1,132 sqft
- Finished area above ground: 1,132
- Finished area below ground: 0
Property
Parking
- Total spaces: 3
- Parking features: 3 or More Spaces
Features
- Levels: Two
- Stories: 2
- Exterior features: None
- Waterfront features: None
- Frontage type: Road
- Frontage length: 55
Lot
- Size: 6,098 Square Feet
- Dimensions: 50
Details
- Additional structures: None
- Parcel number: 00221602600
- Zoning description: Residential
- Special conditions: Private,Standard
Construction
Type & style
- Home type: SingleFamily
- Architectural style: Traditional
- Property subtype: Single Family Residence
Materials
- Vinyl Siding
Condition
- New construction: No
- Year built: 1922
Utilities & green energy
- Electric: 100 Amp Service
- Sewer: Septic Tank
- Water: Private Well
- Utilities for property: Electricity Connected, Phone Available, Propane, Sewer Connected, Water Connected, Internet Fiber Available
Community & HOA
Community
- Subdivision: None
HOA
- Has HOA: No
Location
- Region: Pelkie
Financial & listing details
- Price per square foot: $37/sqft
- Tax assessed value: $117,220
- Annual tax amount: $430
- Date on market: 10/1/2026
- Cumulative days on market: 11 days
- Listing agreement: Exclusive Right To Sell
- Listing terms: Cash,Conventional
- Road surface type: Paved
Estimated market value
$33,200
Estimated sales range
Not available
$1,037/mo
Price history
| Date | Event | Price |
|---|---|---|
| 10/1/2026 | Listed for sale | $42,000+5%$37/sqft |
Source:  MiRealSource #50223608 Report a problem MiRealSource #50223608 Report a problem | ||
| 11/25/2025 | Pending sale | $39,999$35/sqft |
Source:  Upper Peninsula AOR #50192120 Report a problem Upper Peninsula AOR #50192120 Report a problem | ||
| 10/21/2025 | Listed for sale | $39,9990%$35/sqft |
Source: Upper Peninsula AOR #50192120 Report a problem | ||
| 6/3/2004 | Sold | $40,000$35/sqft |
Source: Agent Provided Report a problem | ||
Public tax history
| Year | Property taxes | Tax assessment |
|---|---|---|
| 2025 | $1,530 +5% | $58,610 +26.5% |
| 2024 | $1,457 | $46,337 +0.7% |
| 2023 | -- | $46,031 +22.5% |
| 2022 | -- | $37,562 -1.8% |
| 2021 | -- | $38,238 +8.1% |
| 2020 | -- | $35,372 +2.7% |
| 2019 | -- | $34,440 +3% |
| 2018 | -- | $33,446 +22.8% |
| 2017 | -- | $27,238 +0.9% |
| 2016 | -- | $26,996 +0.3% |
| 2015 | -- | $26,916 -0.9% |
| 2014 | -- | $27,165 +4% |
| 2012 | -- | $26,112 +2.7% |
| 2011 | -- | $25,426 |
Find assessor info on the county website
Monthly payment
Est. payment