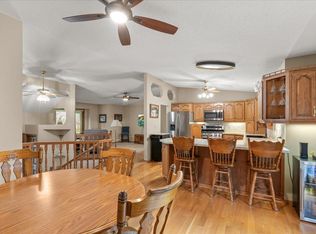
Craftsman style home on beautiful Rice Lake. This property is being sold totally turnkey (exclusion list provided) and is ready for your newest memories. This house can sleep 10+ with the basement and all of the bedrooms. Newer roof, water softener and water heater plus a large garage for all of your toys! Property has one of the most desireable yards on the lake. Waterfront is true hard sand. This lake connects to the Mississippi so the fishing is one of a kind and you have a ton of water to venture out on. Also.....many snowmobile trails have direct access to this lake. Hardwood floors, wood fireplace and a wrap around deck with western views makes this property the one you need to see!
Active with contingency
Price cut: $14.9K (6/29)
$575,000
15307 Pine Shores Rd, Brainerd, MN 56401
5beds
2,808sqft
:
Get pre-qualified$3,499/mo
Single Family
Built in 1940
1.37 Acres Lot
$573,600 Zestimate®
$205/sqft
$-- HOA
What's special
Beautiful rice lakeWood fireplaceHardwood floorsNewer roof
- 24 days |
- 2,354 |
- 110 |
Likely to sell faster than
Zillow last checked:
Listing updated:
Listed by:
Angela Sherack 218-838-4494,
NextHome Horizons
Source: NorthstarMLS as distributed by MLS GRID,MLS#: 7107259
Facts & features
Interior
Bedrooms & bathrooms
- Bedrooms: 5
- Bathrooms: 3
- Full bathrooms: 1
- 3/4 bathrooms: 1
- 1/2 bathrooms: 1
Bedroom
- Level: Main
- Area: 192 Square Feet
- Dimensions: 16x12
Bedroom 2
- Level: Upper
- Area: 140 Square Feet
- Dimensions: 14x10
Bedroom 3
- Level: Upper
- Area: 77 Square Feet
- Dimensions: 11x7
Bedroom 4
- Level: Upper
- Area: 81 Square Feet
- Dimensions: 9x9
Bedroom 5
- Level: Lower
- Area: 132 Square Feet
- Dimensions: 12x11
Family room
- Level: Lower
- Area: 304 Square Feet
- Dimensions: 19x16
Kitchen
- Level: Main
- Area: 99 Square Feet
- Dimensions: 11x9
Living room
- Level: Main
- Area: 260 Square Feet
- Dimensions: 20x13
Screened porch
- Level: Main
- Area: 77 Square Feet
- Dimensions: 11x7
Heating
- Forced Air, Fireplace(s)
Cooling
- Central Air
Appliances
- Included: Dishwasher, Dryer, Gas Water Heater, Microwave, Range, Refrigerator, Washer, Water Softener Owned
- Laundry: Laundry Room, Main Level
Features
- Basement: Block,Finished,Full,Walk-Out Access
- Number of fireplaces: 1
- Fireplace features: Living Room, Wood Burning
Interior area
- Total structure area: 2,922
- Total interior livable area: 2,808 sqft
- Finished area above ground: 1,872
- Finished area below ground: 936
Property
Parking
- Total spaces: 3
- Parking features: Detached Garage
- Garage spaces: 3
Accessibility
- Accessibility features: None
Features
- Levels: Two
- Stories: 2
- Has view: Yes
- View description: West
- Waterfront features: Lake Front, Waterfront Elevation(4-10), Lake Bottom(Sand, Excellent Sand)
- Frontage length: Water Frontage: 82
Lot
- Size: 1.37 Acres
- Dimensions: 82 x 258 x 180 x 181 x 413
Details
- Foundation area: 1050
- Parcel number: 81170500
- Zoning description: Residential-Single Family
Construction
Type & style
- Home type: SingleFamily
- Property subtype: Single Family
Materials
- Block
- Roof: Age 8 Years or Less
Condition
- New construction: No
- Year built: 1940
Utilities & green energy
- Gas: Natural Gas
- Sewer: Private Sewer, Tank with Drainage Field
- Water: Private
Community & HOA
HOA
- Has HOA: No
Location
- Region: Brainerd
Financial & listing details
- Price per square foot: $205/sqft
- Tax assessed value: $499,300
- Annual tax amount: $3,121
- Date on market: 7/10/2026
- Cumulative days on market: 102 days
Estimated market value
$573,600
$545,000 - $602,000
$2,871/mo
Price history
| Date | Event | Price |
|---|---|---|
| 7/21/2026 | Pending sale | $575,000$205/sqft |
Source:  NextHome #7047599 Report a problem NextHome #7047599 Report a problem | ||
| 6/29/2026 | Price change | $575,000-2.5%$205/sqft |
Source:  NorthstarMLS as distributed by MLS GRID #7047599 Report a problem NorthstarMLS as distributed by MLS GRID #7047599 Report a problem | ||
| 6/1/2026 | Price change | $589,900-1.7%$210/sqft |
Source: NorthstarMLS as distributed by MLS GRID #7047599 Report a problem | ||
| 4/6/2026 | Listed for sale | $599,900+87.9%$214/sqft |
Source: NorthstarMLS as distributed by MLS GRID #7047599 Report a problem | ||
| 10/16/2015 | Sold | $319,300+2.6%$114/sqft |
Source: NorthstarMLS as distributed by MLS GRID #4571284 Report a problem | ||
| 6/30/2005 | Sold | $311,282$111/sqft |
Source: Agent Provided Report a problem | ||
Public tax history
| Year | Property taxes | Tax assessment |
|---|---|---|
| 2025 | $3,125 +6.9% | $499,300 +2.7% |
| 2024 | $2,923 -6.9% | $486,100 +7.4% |
| 2023 | $3,139 -8% | $452,600 +2.9% |
| 2022 | $3,411 +4.7% | $439,800 +18.4% |
| 2021 | $3,257 -0.2% | $371,400 +10.1% |
| 2020 | $3,265 +15.7% | $337,400 +9.7% |
| 2017 | $2,822 | $307,700 +14% |
| 2016 | $2,822 +33.9% | $270,000 +27.1% |
| 2015 | $2,108 +98.2% | $212,400 -5.5% |
| 2014 | $1,064 -49.3% | $224,800 -5.9% |
| 2012 | $2,098 +12.6% | $239,000 |
| 2011 | $1,863 -5.3% | $239,000 -17.5% |
| 2010 | $1,968 +15.2% | $289,600 +10.5% |
| 2009 | $1,709 | $262,200 |
Find assessor info on the county website
Monthly payment
Est. payment
Payment breakdown
Explore the cost of this home by adjusting the details. Changes won't be saved.Climate risks
Neighborhood: 56401
Nearby schools
GreatSchools rating
- 5/10Garfield Elementary SchoolGrades: PK-4Distance: 0.9 mi
- 7/10Forestview Middle SchoolGrades: 5-8Distance: 6.7 mi
- 9/10Brainerd Senior High SchoolGrades: 9-12Distance: 2.8 mi
- $341,1002 bd1 ba882 sqft15233 Pine Shores Rd, Brainerd, MN 56401Off Market
- $595,0004 bd2 ba2.5k sqft15303 Pine Shores Rd, Brainerd, MN 56401Sold
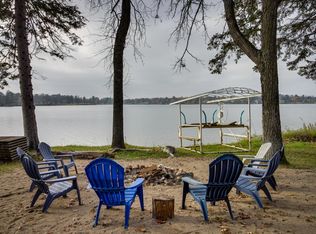
- $711,2003 bd3 ba3.4k sqft15299 Pine Shores Rd, Brainerd, MN 56401Off Market
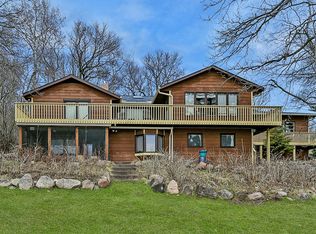
- $438,6002 bd1 ba1.9k sqft15165 Rice Lake Ln, Brainerd, MN 56401Off Market
- $332,4003 bd2 ba2k sqft15244 Pine Shores Rd, Brainerd, MN 56401Off Market
- $334,7004 bd2 ba2.2k sqft15224 Pine Shores Rd, Brainerd, MN 56401Off Market
- $389,9002 bd2 ba1.7k sqft15143 Rice Lake Ln, Brainerd, MN 56401Sold
- $529,400-- bd-- ba1.6k sqft15359 Pine Shores Rd, Brainerd, MN 56401Off Market
A local agent can set up tours, give advice and negotiate with sellers.
A local lender can help you make sure your offer is ready when you are.
Similar homes
- $574,9004 bd3 ba2.7k sqft7178 Burr Ln, Brainerd, MN 56401For Sale
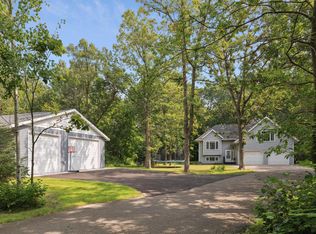
 MLS ID #7076274, Amanda Lumley, Northland Sotheby's International Realty. NorthstarMLS as distributed by MLS GRID
 - $589,0004 bd3 ba3.1k sqft10834 E Shore Dr, Merrifield, MN 56465For Sale
 MLS ID #7117727, Jonathan Gunkel, Positive Realty. NorthstarMLS as distributed by MLS GRID
 - $500,0004 bd4 ba3.2k sqft15275 Demery Rd, Brainerd, MN 56401For Sale
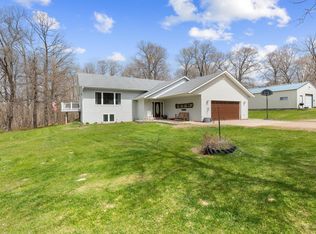 MLS ID #7071237, Hayden Kraklau, Northland Sotheby's International Realty. NorthstarMLS as distributed by MLS GRID
 - $524,9004 bd2 ba2.2k sqft16715 Paul Rd, Brainerd, MN 56401For Sale
 MLS ID #7085932, Paul Augustinack, Woods to Water Real Estate. NorthstarMLS as distributed by MLS GRID
 - $549,0003 bd2 ba2.4k sqft7101 Browns Ln, Brainerd, MN 56401For SaleMLS ID #7050170, Todd J. Swanson, Premier Real Estate Services. NorthstarMLS as distributed by MLS GRID
- $739,0004 bd4 ba3.4k sqft19618 County Road 3, Brainerd, MN 56401For SaleMLS ID #7099374, Jeremy Miller, Edina Realty, Inc.. NorthstarMLS as distributed by MLS GRID
- $489,0004 bd3 ba3.1k sqft8485 County Road 123, Brainerd, MN 56401For SaleMLS ID #7073345, Angela Petersen, Central MN Realty LLC. NorthstarMLS as distributed by MLS GRID
- $650,0004 bd3 ba3.7k sqft7414 Burr Ln, Brainerd, MN 56401For SaleMLS ID #7064995, Debra Flam, Edina Realty, Inc.. NorthstarMLS as distributed by MLS GRID
- $369,9004 bd2 ba2.1k sqft10878 Brent Dr, Brainerd, MN 56401For SaleMLS ID #7116823, Briana Williams, RE/MAX Advantage Plus. NorthstarMLS as distributed by MLS GRID
- $499,9004 bd3 ba2.5k sqft8080 County Road 127, Brainerd, MN 56401For SaleMLS ID #7038617, Jeff Torfin, Positive Realty. NorthstarMLS as distributed by MLS GRID
- $469,0004 bd2 ba2.5k sqft10308 S Oaks Rd, Brainerd, MN 56401For SaleMLS ID #7049426, Tyler Johnson, LPT Realty, LLC.. NorthstarMLS as distributed by MLS GRID
- $489,0004 bd3 ba2.7k sqft1552 Harrison Dr SW, Brainerd, MN 56401For SaleMLS ID #7086014, Amy Price, LPT Realty, LLC.. NorthstarMLS as distributed by MLS GRID
- $624,9003 bd2 ba2.3k sqft6740 Saint Mathias Rd, Brainerd, MN 56401For SaleMLS ID #7094042, Chad Schwendeman, eXp Realty. NorthstarMLS as distributed by MLS GRID
- $650,0003 bd2 ba2.3k sqft17212 Leonard Ln, Brainerd, MN 56401For SaleMLS ID #7099494, Jennifer Foote, Dane Arthur Real Estate Agency-Crosslake. NorthstarMLS as distributed by MLS GRID
- $369,9004 bd3 ba2.4k sqft503 Bluff Ave, Brainerd, MN 56401For SaleMLS ID #7088661, Timothy Nelson, Positive Realty. NorthstarMLS as distributed by MLS GRID
- $434,9003 bd3 ba2.3k sqft10640 Saint Mathias Rd, Brainerd, MN 56401For SaleMLS ID #7069115, Chad Schwendeman, eXp Realty. NorthstarMLS as distributed by MLS GRID
- $489,9004 bd2 ba3.1k sqft20839 State Highway 371, Brainerd, MN 56401For SaleMLS ID #7020129, Sarah Morrison, Kurilla Real Estate LTD. NorthstarMLS as distributed by MLS GRID
- $349,9003 bd2 ba1.7k sqft9774 Wise Rd, Brainerd, MN 56401For SaleMLS ID #7114862, Chad Schwendeman, eXp Realty. NorthstarMLS as distributed by MLS GRID
- $724,9004 bd3 ba2.8k sqft10745 Birch Trl, Brainerd, MN 56401For SaleMLS ID #7080152, Camryn Lucksinger, LPT Realty, LLC.. NorthstarMLS as distributed by MLS GRID
- $399,9004 bd3 ba4.1k sqft1507 S 6th St, Brainerd, MN 56401For SaleMLS ID #7036656, Chad Schwendeman, eXp Realty. NorthstarMLS as distributed by MLS GRID
