Skip main navigation
Sold
  • $550,000

    15307 SE 35th St, Vancouver, WA 98683

    3beds
    2,283sqft
    Residential, Single Family Residence
    Built in 1992
    10,454 Square Feet Lot
    $633,800 Zestimate®
    $241/sqft
    $3,271 Estimated rent

    Home value

    $633,800

    $596,000 - $678,000

    $3,271/mo

    Zestimate® history
    Loading
    Loading...

    Owner options

    List your home for rent

    $3,271/mo

    Rent Zestimate®

    Find your next renter with Zillow Rental Manager. Plus, with online applications, you can quickly screen prospective tenants – for free.

    Learn more

    $3,271/mo

    Rent Zestimate®

    Refinance and save

    $3,338/mo

    Est. payment

    Refinancing to a lower rate could help reduce your monthly payments and save thousands over the life of the loan.

    See today's rates

    $3,338/mo

    Est. payment

    Explore your selling options

    Work with a Zillow partner agent

    Leverage their expertise and Zillow's premium Showcase listings to get your home seen by more buyers.

    Get started

    List with your own agent

    Get your home in front of millions of buyers by listing it on Zillow.

    Learn how to do it

    Sell it yourself

    Take full control of how buyers see your home on Zillow by listing For Sale by Owner (FSBO).

    List your home

    What's special

    Gas fireplacePower hoistSpacious kitchenOpen kitchenGuest suitesThree-car garageAbundant natural lighting
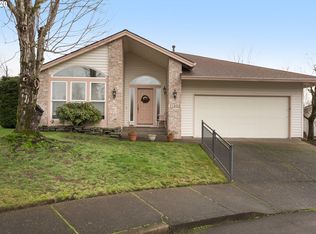
    This Hillcrest features a hard-to-find three-car garage, a cul-de-sac location, and a 10,239 sqft lot that's also hard to find! The Hillcrest is popular because of all the living on the main floor and the additional flex space upstairs for guests, hobbies, or live-in assistance, featuring a loft, 2 bedrooms, a sunroom, and a full bath. The exterior is accented with an elegant tile roof. Enter on beautiful tile floors, a light and bright home with white painted woodwork, 2 x 6 walls, and white vinyl windows. The front room has a towering vaulted ceiling and large windows for abundant natural lighting that opens to your dining room. Spacious Kitchen features tile floor, full height title splash, granite countertops, black composite kitchen sink, stainless steel appliances, spacious open kitchen with room to add an island of your choice, convenient food pantry with work-study desk open to your family room with a warm gas fireplace and tall windows from floor to ceiling overlooking your private backyard setting. The primary suite has lots of closet space and tall windows from floor to ceiling. Relax with your large Oval soaking tub, long double sink vanity, and windows for abundant lighting. Guest suites are located upstairs with a greeting loft with lots of space storage, a guest bedroom and guest bath, an oversized third bedroom, or a rec room that's open to a sunroom with more windows for tons of abundant lighting overlooking the peaceful setting Outback. Concrete walkways around the house, covered and open patios with a manicured backyard setting, and a gardener's tool shed. The garage features epoxy floors and a power hoist. The 3rd bay is walled off, great for additional flex space, an updated furnace, AC, and a utility sink. A must-see here in the village! A 55+ Planned community with a Clubhouse, scheduled activities, exercise, Sauna, swimming pool, billiards, ping-pong, arts and crafts studio, ballroom, Library, meeting/event rooms, ballroom, and more

    Zillow last checked:

    Listing updated:

    Listed by:

    Karl Lemire 360-936-0554,

    Fairway Village Realty, LLC

    Bought with:

    Leigh Calvert, 119523

    Cascade Hasson Sotheby's International Realty

    Source: RMLS (OR),MLS#: 24561189MLS Logo

    Facts & features

    Interior

    Bedrooms & bathrooms
    • Bedrooms: 3
    • Bathrooms: 3
    • Full bathrooms: 2
    • Partial bathrooms: 1
    • Main level bathrooms: 2
    Rooms
    • Room types: Laundry, Sun Room, Loft, Bedroom 2, Bedroom 3, Dining Room, Family Room, Kitchen, Living Room, Primary Bedroom
    Primary bedroom
    • Level: Main
    Bedroom 2
    • Level: Upper
    Bedroom 3
    • Level: Upper
    Dining room
    • Level: Main
    Family room
    • Level: Main
    Kitchen
    • Level: Main
    Living room
    • Level: Main
    Heating
    • Forced Air
    Cooling
    • Central Air
    Appliances
    • Included: Disposal, Free-Standing Range, Microwave, Plumbed For Ice Maker, Range Hood, Stainless Steel Appliance(s), Gas Water Heater
    • Laundry: Laundry Room
    Features
    • Soaking Tub, Vaulted Ceiling(s), Granite, Pantry
    • Flooring: Tile, Wall to Wall Carpet
    • Windows: Double Pane Windows
    • Basement: Crawl Space
    • Number of fireplaces: 1
    • Fireplace features: Gas
    Interior area
    • Total structure area: 2,283
    • Total interior livable area: 2,283 sqft

    Property

    Parking
    • Total spaces: 3
    • Parking features: Driveway, On Street, Garage Door Opener, Attached
    • Attached garage spaces: 3
    • Has uncovered spaces: Yes
    Accessibility
    • Accessibility features: Garage On Main, Main Floor Bedroom Bath, Utility Room On Main, Accessibility
    Features
    • Levels: Two
    • Stories: 2
    • Patio & porch: Covered Patio, Patio, Porch
    Lot
    • Size: 10,454 Square Feet
    • Features: Cul-De-Sac, SqFt 10000 to 14999
    Details
    • Additional structures: ToolShed
    • Parcel number: 092009388

    Construction

    Type & style
    • Home type: SingleFamily
    • Property subtype: Residential, Single Family Residence
    Materials
    • Lap Siding, Vinyl Siding
    • Foundation: Concrete Perimeter
    • Roof: Tile
    Condition
    • Resale
    • New construction: No
    • Year built: 1992

    Utilities & green energy

    • Gas: Gas
    • Sewer: Public Sewer
    • Water: Public
    • Utilities for property: Cable Connected

    Community & HOA

    Community
    • Senior community: Yes
    • Subdivision: Fairway Village
    HOA
    • Has HOA: Yes
    • Amenities included: Gym, Lap Pool, Library, Management, Meeting Room, Party Room, Pool, Sauna, Weight Room
    • HOA fee: $655 annually
    Location
    • Region: Vancouver

    Financial & listing details

    • Price per square foot: $241/sqft
    • Tax assessed value: $630,677
    • Annual tax amount: $6,007
    • Date on market: 7/9/2024
    • Cumulative days on market: 283 days
    • Listing terms: Cash,Conventional,FHA,VA Loan
    • Road surface type: Paved

    Price history

    DateEventPrice
    12/11/2024Sold$550,000-1.6%$241/sqft
    Source: RMLS (OR) #24561189 Report a problem
    10/9/2024Pending sale$559,000$245/sqft
    Source: RMLS (OR) #24561189 Report a problem
    9/27/2024Price change$559,000-1.8%$245/sqft
    Source: RMLS (OR) #24561189 Report a problem
    9/4/2024Price change$569,000-1.7%$249/sqft
    Source: RMLS (OR) #24561189 Report a problem
    8/15/2024Price change$579,000-3.3%$254/sqft
    Source: RMLS (OR) #24561189 Report a problem
    7/9/2024Listed for sale$599,000+93.2%$262/sqft
    Source: RMLS (OR) #24561189 Report a problem
    8/31/2005Sold$310,000$136/sqft
    Source: Public Record Report a problem

    Public tax history

    YearProperty taxesTax assessment
    2024$6,254 +4.1%$630,677 +0.3%
    2023$6,007 +21%$628,580 +6.5%
    2022$4,966 +6.4%$590,409 +21.3%
    2021$4,666 +1%$486,809 +12.7%
    2020$4,620 $432,141 +0%
    2019$4,620 +0.6%$432,068 -6.5%
    2018$4,590 -9.8%$462,343 +12.2%
    2017$5,091 +9.7%$412,118 +5.9%
    2016$4,643 +7.8%$389,189 +12.6%
    2015$4,306 -0.3%$345,608 +4.3%
    2014$4,318 $331,325 +17%
    2013$4,318 +6.2%$283,126 +1.6%
    2012$4,065 +2.8%$278,623 -5.8%
    2011$3,955 +15.3%$295,661 -0.7%
    2010$3,430 -3.6%$297,671 +0.6%
    2009$3,557 $295,930 -15.6%
    2008-- $350,800
    2007-- $350,800 +48%
    2005-- $237,000
    2004-- $237,000 +20%
    2001$2,841 +6.4%$197,500 +2.4%
    2000$2,671 $192,800
    Find assessor info on the county website

    Neighborhood: Fairway 164th

    Nearby schools

    GreatSchools rating
    Schools provided by the listing agent
    • Elementary: Riverview
    • Middle: Shahala
    • High: Mountain View

    Source: RMLS (OR). This data may not be complete. We recommend contacting the local school district to confirm school assignments for this home.

    Get a cash offer in 3 minutes
    Find out how much your home could sell for in as little as 3 minutes with a no-obligation cash offer.
    Estimated market value
    $633,800
    Get a cash offer in 3 minutes
    Find out how much your home could sell for in as little as 3 minutes with a no-obligation cash offer.
    Estimated market value
    $633,800