Skip main navigation
Sold for $865,500
  • $865,500

    15307 Torcross Way, Upper Marlboro, MD 20774

    5beds
    5,143sqft
    Single Family Residence
    Built in 2010
    9,885 Square Feet Lot
    $884,200 Zestimate®
    $168/sqft
    $5,190 Estimated rent

    Home value

    $884,200

    $840,000 - $928,000

    $5,190/mo

    Zestimate® history
    Loading
    Loading...

    Owner options

    List your home for rent

    $5,190/mo

    Rent Zestimate®

    Find your next renter with Zillow Rental Manager. Plus, with online applications, you can quickly screen prospective tenants – for free.

    Learn more

    $5,190/mo

    Rent Zestimate®

    Refinance and save

    $5,508/mo

    Est. payment

    Refinancing to a lower rate could help reduce your monthly payments and save thousands over the life of the loan.

    See today's rates

    $5,508/mo

    Est. payment

    Explore your selling options

    Work with a Zillow partner agent

    Leverage their expertise and Zillow's premium Showcase listings to get your home seen by more buyers.

    Get started

    List with your own agent

    Get your home in front of millions of buyers by listing it on Zillow.

    Learn how to do it

    Sell it yourself

    Take full control of how buyers see your home on Zillow by listing For Sale by Owner (FSBO).

    List your home

    What's special

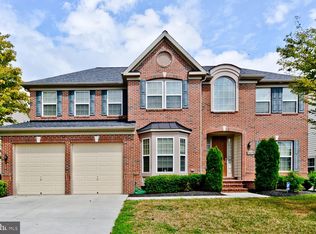
    Welcome home to the magnificent Somerset model by Mid-Atlantic, where luxury living meets picturesque tranquility! This breathtaking abode boasts an enviable vantage point overlooking the pristine 7th hole of the esteemed Lake Presidential Golf Course, with serene vistas of the shimmering lake beyond. Step into opulence with 5 spacious bedrooms and 4.5 indulgent baths, including a palatial owner's suite replete with a sumptuous super bath. Indulge in the ultimate relaxation with a dual-entry Roman shower, offering a spa-like retreat within the comforts of home. Marvel at the architectural grandeur embodied by the dramatic swooping staircase, a stunning centerpiece that exudes elegance and refinement. Sunlight dances through the two-story wall of windows in the family room, infusing the space with warmth and radiance, while providing captivating views of the lush surroundings. For the culinary enthusiast, the gourmet kitchen beckons with its top-of-the-line appliances, sleek countertops, and ample storage, promising culinary adventures and culinary delights alike. Meanwhile, the basement presents an entertainment haven, perfect for hosting gatherings and creating cherished memories with loved ones. With its unparalleled blend of sophistication, comfort, and entertainment possibilities, this home is sure to capture the hearts and imaginations of discerning buyers. Prepare to be enchanted as you embark on a journey of luxury living unlike any other.

    Zillow last checked:

    Listing updated:

    Listed by:

    Amandeus Watkins 202-320-6446,

    Keller Williams Preferred Properties

    Bought with:

    Alison Ervin, 5002191

    Keller Williams Flagship

    Source: Bright MLS,MLS#: MDPG2111976MLS Logo

    Facts & features

    Interior

    Bedrooms & bathrooms
    • Bedrooms: 5
    • Bathrooms: 5
    • Full bathrooms: 4
    • 1/2 bathrooms: 1
    • Main level bathrooms: 1
    Basement
    • Area: 1871
    Heating
    • Forced Air, Heat Pump, Natural Gas
    Cooling
    • Central Air, Electric
    Appliances
    • Included: Gas Water Heater
    Features
    • Breakfast Area, Kitchen Island, Kitchen - Table Space, Kitchen - Gourmet, Dining Area, Eat-in Kitchen
    • Basement: Rear Entrance,Finished,Full,Walk-Out Access
    • Number of fireplaces: 1
    Interior area
    • Total structure area: 5,611
    • Total interior livable area: 5,143 sqft
    • Finished area above ground: 3,740
    • Finished area below ground: 1,403

    Property

    Parking
    • Total spaces: 2
    • Parking features: Garage Faces Front, Attached
    • Attached garage spaces: 2
    Accessibility
    • Accessibility features: None
    Features
    • Levels: Two
    • Stories: 2
    • Pool features: None
    Lot
    • Size: 9,885 Square Feet
    Details
    • Additional structures: Above Grade, Below Grade
    • Parcel number: 17033787702
    • Zoning: LCD
    • Special conditions: Standard

    Construction

    Type & style
    • Home type: SingleFamily
    • Architectural style: Colonial
    • Property subtype: Single Family Residence
    Materials
    • Frame
    • Foundation: Concrete Perimeter
    Condition
    • New construction: No
    • Year built: 2010
    Details
    • Builder model: SOMERSET

    Utilities & green energy

    • Sewer: Public Septic, Public Sewer
    • Water: Public

    Community & HOA

    Community
    • Subdivision: Beech Tree North Village
    HOA
    • Has HOA: Yes
    • HOA fee: $100 monthly
    Location
    • Region: Upper Marlboro

    Financial & listing details

    • Price per square foot: $168/sqft
    • Tax assessed value: $691,133
    • Annual tax amount: $7,043
    • Date on market: 5/10/2024
    • Listing agreement: Exclusive Right To Sell
    • Listing terms: Conventional,FHA,VA Loan
    • Ownership: Fee Simple

    Price history

    DateEventPrice
    9/30/2024Sold$865,500$168/sqft
    Source: Bright MLS #MDPG2111976 Report a problem
    8/31/2024Pending sale$865,500+1.2%$168/sqft
    Source: Bright MLS #MDPG2111976 Report a problem
    8/30/2024Price change$855,500-1.2%$166/sqft
    Source: Bright MLS #MDPG2111976 Report a problem
    7/4/2024Pending sale$865,500$168/sqft
    Source: Bright MLS #MDPG2111976 Report a problem
    5/10/2024Listed for sale$865,500+49.2%$168/sqft
    Source: Bright MLS #MDPG2111976 Report a problem
    6/8/2017Sold$580,000+0.9%$113/sqft
    Source: Public Record Report a problem
    5/17/2017Pending sale$575,000$112/sqft
    Source: Upper Marlboro #PG9869075 Report a problem
    5/17/2017Listed for sale$575,000$112/sqft
    Source: Upper Marlboro #PG9869075 Report a problem
    4/8/2017Listing removed$575,000$112/sqft
    Source: Keller Williams - Upper Marlboro #PG9869075 Report a problem
    3/15/2017Pending sale$575,000$112/sqft
    Source: Keller Williams - Upper Marlboro #PG9869075 Report a problem
    2/25/2017Listed for sale$575,000-1.6%$112/sqft
    Source: Keller Williams - Upper Marlboro #PG9869075 Report a problem
    8/9/2010Sold$584,230$114/sqft
    Source: Public Record Report a problem

    Public tax history

    YearProperty taxesTax assessment
    2025$11,214 +45.9%$748,900 +8.4%
    2024$7,685 +9.1%$691,133 +9.1%
    2023$7,043 +10%$633,367 +10%
    2022$6,401 +2.9%$575,600 +2.9%
    2021$6,223 +2.9%$559,633 +2.9%
    2020$6,046 -19.1%$543,667 +5%
    2019$7,474 $517,600
    2018$7,474 -0.9%$517,600 +2%
    2017$7,541 +20.9%$507,500 +2%
    2016$6,237 $497,400 +3.4%
    2015$6,237 $481,267 +3.5%
    2014$6,237 $465,133 +3.6%
    2013-- $449,000
    2012-- $449,000
    2011-- $449,000 +1092.9%
    2010-- $37,640 +5.9%
    2009-- $35,556 +6.2%
    2008-- $33,473 +6.6%
    2007-- $31,390
    Find assessor info on the county website

    Neighborhood: 20774

    Nearby schools

    GreatSchools rating
    Schools provided by the listing agent
    • District: Prince George's County Public Schools

    Source: Bright MLS. This data may not be complete. We recommend contacting the local school district to confirm school assignments for this home.

    Get a cash offer in 3 minutes
    Find out how much your home could sell for in as little as 3 minutes with a no-obligation cash offer.
    Estimated market value
    $884,200
    Get a cash offer in 3 minutes
    Find out how much your home could sell for in as little as 3 minutes with a no-obligation cash offer.
    Estimated market value
    $884,200