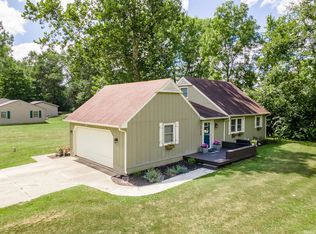
Discover this stunning walk-out ranch in the highly desirable Woodcliffe Estates, perfectly positioned on 1.3 private, tree-lined acres. This spacious home offers 4 bedrooms plus an office, 3 full baths, and 3,288 finished square feet, blending tranquility, thoughtful updates, and plenty of potential for your personal finishing touches. The main level features a granite kitchen, main-floor laundry, and a cozy living area anchored by one of two wood-burning brick fireplaces. The walk-out lower level provides exceptional additional living space with a full basement bar, a large recreation area, the second fireplace, abundant storage, and direct access to the beautiful backyard. Major mechanical upgrades include a new tear-off metal roof (2023), new gutters (2024), newer HVAC (2018), new exterior paint (2023), and a new water filtration system with blue light for the private well (2025). Enjoy the outdoors from the expansive teak wood deck (2020) overlooking the serene, wooded perimeter. Additional highlights include a 3-car garage, city sewer connection, private well, and a functional layout designed for everyday comfort and entertaining. A rare opportunity in Woodcliffe Estates—ready for you to make it your own.
Closed
$345,000
15307 Woodcliffe Trl, Fort Wayne, IN 46845
4beds
3,288sqft
Single Family Residence
Built in 1978
1.3 Acres Lot
$351,900 Zestimate®
$--/sqft
$2,721 Estimated rent
Home value
$351,900
$320,000 - $387,000
$2,721/mo
Zestimate® history
Owner options
List your home for rent
$2,721/mo
Rent Zestimate®
Find your next renter with Zillow Rental Manager. Plus, with online applications, you can quickly screen prospective tenants – for free.
$2,721/mo
Rent Zestimate®
Refinance and save
$2,328/mo
Est. payment
Refinancing to a lower rate could help reduce your monthly payments and save thousands over the life of the loan.
$2,328/mo
Est. payment
Explore your selling options
Work with a Zillow partner agent
Leverage their expertise and Zillow's premium Showcase listings to get your home seen by more buyers.
Get startedList with your own agent
Get your home in front of millions of buyers by listing it on Zillow.
Learn how to do itSell it yourself
Take full control of how buyers see your home on Zillow by listing For Sale by Owner (FSBO).
List your homeWhat's special
Two wood-burning brick fireplacesFull basement barExpansive teak wood deckSerene wooded perimeterWalk-out lower levelMain-floor laundryLarge recreation area
Zillow last checked:
Listing updated:
Listed by:
Jessica Arnold Home:260-460-7590,
North Eastern Group Realty,
Richard Fletcher,
North Eastern Group Realty
Bought with:
Mary Anne Taylor, RB14044911
North Eastern Group Realty
Source: IRMLS,MLS#: 202546623
Facts & features
Interior
Bedrooms & bathrooms
- Bedrooms: 4
- Bathrooms: 2
- Full bathrooms: 2
- Main level bedrooms: 3
Bedroom 1
- Level: Main
Bedroom 2
- Level: Main
Dining room
- Level: Main
- Area: 154
- Dimensions: 14 x 11
Family room
- Level: Lower
- Area: 720
- Dimensions: 36 x 20
Kitchen
- Level: Main
- Area: 210
- Dimensions: 15 x 14
Living room
- Level: Main
- Area: 224
- Dimensions: 16 x 14
Office
- Level: Lower
- Area: 240
- Dimensions: 16 x 15
Heating
- Natural Gas, Forced Air, ENERGY STAR Qualified Equipment
Cooling
- Central Air, ENERGY STAR Qualified Equipment
Appliances
- Included: Disposal, Range/Oven Hk Up Gas/Elec, Dishwasher, Microwave, Refrigerator, Washer, Dryer-Electric, Gas Oven, Gas Range, Water Filtration System, Gas Water Heater, Water Softener Owned
- Laundry: Electric Dryer Hookup, Sink, Main Level, Washer Hookup
Features
- 1st Bdrm En Suite, Ceiling Fan(s), Cedar Closet(s), Stone Counters, Eat-in Kitchen, Entrance Foyer, Double Vanity, Stand Up Shower, Tub/Shower Combination, Main Level Bedroom Suite, Formal Dining Room, Great Room
- Flooring: Carpet, Parquet, Vinyl
- Windows: Blinds
- Basement: Full,Walk-Out Access,Finished,Concrete,Sump Pump
- Attic: Storage
- Number of fireplaces: 2
- Fireplace features: Living Room, Recreation Room, Wood Burning, Two
Interior area
- Total structure area: 3,408
- Total interior livable area: 3,288 sqft
- Finished area above ground: 1,648
- Finished area below ground: 1,640
Property
Parking
- Total spaces: 3
- Parking features: Attached, Garage Door Opener, Concrete
- Attached garage spaces: 3
- Has uncovered spaces: Yes
Features
- Levels: One
- Stories: 1
- Patio & porch: Deck, Covered, Porch Covered
Lot
- Size: 1.3 Acres
- Dimensions: 167x225x263x283
- Features: Corner Lot, Few Trees, City/Town/Suburb, Rural Subdivision, Landscaped, Near Walking Trail
Details
- Additional structures: None
- Parcel number: 020214301009.000057
- Other equipment: Sump Pump, Sump Pump+Battery Backup
Construction
Type & style
- Home type: SingleFamily
- Architectural style: Ranch
- Property subtype: Single Family Residence
Materials
- Vinyl Siding, Wood Siding
- Roof: Metal
Condition
- New construction: No
- Year built: 1978
Utilities & green energy
- Electric: REMC
- Gas: NIPSCO
- Sewer: City
- Water: Well
- Utilities for property: Cable Connected
Community & HOA
Community
- Subdivision: Woodcliffe Estates
HOA
- Has HOA: Yes
- HOA fee: $225 annually
Location
- Region: Fort Wayne
Financial & listing details
- Tax assessed value: $312,300
- Annual tax amount: $2,260
- Date on market: 11/19/2025
- Listing terms: Cash,Conventional,FHA,USDA Loan,VA Loan
Price history
| Date | Event | Price |
|---|---|---|
| 12/29/2025 | Sold | $345,000+1.5% |
Source:  IRMLS #202546623 Report a problem IRMLS #202546623 Report a problem | ||
| 11/24/2025 | Pending sale | $339,900 |
Source: IRMLS #202546623 Report a problem | ||
| 11/19/2025 | Listed for sale | $339,900 |
Source: IRMLS #202546623 Report a problem | ||
Public tax history
| Year | Property taxes | Tax assessment |
|---|---|---|
| 2025 | $2,261 -2.7% | $312,300 +3.2% |
| 2024 | $2,322 +20.5% | $302,500 -2.5% |
| 2023 | $1,927 +5.8% | $310,400 +18.4% |
| 2022 | $1,821 +3.5% | $262,100 +10.9% |
| 2021 | $1,759 +3% | $236,400 +5.4% |
| 2020 | $1,707 -3.6% | $224,300 +5% |
| 2019 | $1,770 +9.1% | $213,600 -1.3% |
| 2018 | $1,623 -2.8% | $216,400 +11.6% |
| 2017 | $1,670 -0.7% | $193,900 +0.2% |
| 2016 | $1,682 +10.5% | $193,500 +14.7% |
| 2014 | $1,522 -4.3% | $168,700 +1.6% |
| 2013 | $1,589 +4.2% | $166,000 +6.1% |
| 2011 | $1,525 | $156,400 +5.5% |
| 2010 | -- | $148,300 -3.9% |
| 2007 | -- | $154,300 +11.5% |
| 2005 | -- | $138,400 |
| 2004 | -- | $138,400 +46.3% |
| 2001 | -- | $94,590 +200% |
| 1999 | -- | $31,530 |
Find assessor info on the county website
Neighborhood: 46845
Nearby homes
- $473,7005 bd3 ba2.9k sqft15401 Timber Hollow Trl, Fort Wayne, IN 46845Off Market
- $523,5005 bd3 ba1.9k sqft2218 E Gump Rd, Fort Wayne, IN 46845Off Market
- $347,0004 bd2 ba1.8k sqft15308 Woodcliffe Trl, Fort Wayne, IN 46845Off Market
- $283,0004 bd2 ba1.8k sqft2140 E Gump Rd, Fort Wayne, IN 46845Sold
- $324,9003 bd2 ba1.8k sqft15230 Lambert Dr, Fort Wayne, IN 46845Off Market
- $437,9004 bd3 ba2.2k sqft15409 Timber Hollow Trl, Fort Wayne, IN 46845Off Market
- $222,9003 bd1 ba1.1k sqft2228 E Gump Rd, Fort Wayne, IN 46845Sold
- $973,8003 bd3 ba3.3k sqft2109 E Gump Rd, Fort Wayne, IN 46845Off Market
Nearby schools
GreatSchools rating
- 7/10Cedar Canyon Elementary SchoolGrades: PK-5Distance: 1.1 mi
- 8/10Maple Creek Middle SchoolGrades: 6-8Distance: 2.1 mi
- 9/10Carroll High SchoolGrades: 9-12Distance: 4.9 mi
Schools provided by the listing agent
- Elementary: Cedar Canyon
- Middle: Maple Creek
- High: Carroll
- District: Northwest Allen County
Source: IRMLS. This data may not be complete. We recommend contacting the local school district to confirm school assignments for this home.


Get pre-qualified for a loan
At Zillow Home Loans, we can pre-qualify you in as little as 5 minutes with no impact to your credit score.An equal housing lender. NMLS #10287.
Sell for more on Zillow
Get a Zillow Showcase℠ listing at no additional cost and you could sell for .
$351,900
2% more
+$7,038
With Zillow Showcase(estimated)
$358,938
- Indiana
- Allen County
- Fort Wayne
- 46845
- 15307 Woodcliffe Trl
Nearby cities
Nearby neighborhoods
Nearby zip codes
Other Fort Wayne Topics
