MOTIVATED SELLER!!!! DOUBLE WATERFRONT Lot with 160 FEET OF CONCRETE SEAWALL, 40ft COMPOSITE DOCK, 10,000lb BOAT LIFT, SHED, HEATED POOL WITH SUNSHELF AND WATER FEATURE, IMPACT WINDOWS/ELECTRIC ROLL DOWN SHUTTERS, CUSTOM BUILT, and FULLY FURNISHED! Welcome to your dream retreat in the sought-after waterfront community of South Gulf Cove! This fully furnished 3-bedroom + office, 2.5-bathroom home sits on a rare DOUBLE LOT combining elegance, comfort, and functionality. From the moment you arrive, you’re welcomed by lush landscaping and fresh sod that beautifully frame the impressive 160-foot property frontage. Step through the front door and be greeted by vaulted ceilings, stunning taupe plank tile flooring throughout, expansive 9-foot ZERO DEGREE sliding glass doors, and an open living space featuring a cozy fireplace, all set against serene waterfront views. The chef’s kitchen is designed for both beauty and function, offering stone counters, custom soft-close cabinetry, stainless steel appliances, a large island with double-ended cabinetry, and a walk-in pantry. The dining room overlooks grand picture windows and opens seamlessly to the pool area through sliders, making entertaining effortless. The split floor plan ensures privacy for all. The primary suite is a peaceful retreat, featuring a large window overlooking the water, private sliders to the pool, and a spa-like bath with a stunning-tiled walk-in shower, dual vanities, and a spacious walk-in closet. Two additional bedrooms are filled with natural light and share a well-appointed guest bath. A dedicated office, finished laundry room, and oversized garage add convenience to everyday living. Outside, you’ll find a true Florida paradise. The pavered pool deck features a sparkling heated pool with a sun shelf and umbrella stand, a fountain, and ample space for lounging or entertaining. A poolside half bath makes outdoor living even easier. The secondary lot features a spotless 12x16 shed with a ramp, while a private sidewalk leads to the 8x40 dock, complete with water, electric, and a 10,000-pound boat lift. This setup is ideal for enjoying miles of canals with quick access to Charlotte Harbor, the Gulf of Mexico, and beyond. Located just minutes from sidewalks, a park, and beautiful walking paths, this home is within easy reach of world-class fishing, stunning beaches, pristine golf courses, shopping, and dining. Whether as a primary residence, seasonal escape, or turn-key investment, this waterfront home is the perfect blend of luxury and lifestyle.
Sold for $800,000
$800,000
15308 ACORN CIRCLE, PORT CHARLOTTE, FL 33981
3beds
1,894sqft
Single Family Residence
Built in 2022
0.46 Acres Lot
$-- Zestimate®
$422/sqft
$2,595 Estimated rent
Home value
Not available
Estimated sales range
Not available
$2,595/mo
Zestimate® history
Owner options
List your home for rent
$2,595/mo
Rent Zestimate®
Find your next renter with Zillow Rental Manager. Plus, with online applications, you can quickly screen prospective tenants – for free.
$2,595/mo
Rent Zestimate®
Refinance and save
$5,312/mo
Est. payment
Refinancing to a lower rate could help reduce your monthly payments and save thousands over the life of the loan.
$5,312/mo
Est. payment
Explore your selling options
Work with a Zillow partner agent
Leverage their expertise and Zillow's premium Showcase listings to get your home seen by more buyers.
Get startedList with your own agent
Get your home in front of millions of buyers by listing it on Zillow.
Learn how to do itSell it yourself
Take full control of how buyers see your home on Zillow by listing For Sale by Owner (FSBO).
List your homeWhat's special
Cozy fireplaceDouble waterfront lotDedicated officeStone countersFinished laundry roomWell-appointed guest bathPavered pool deck
Zillow last checked:
Listing updated:
Listed by:
Lore Mooren 941-391-0593,
PARADISE EXCLUSIVE REAL ESTATE 941-698-0303
Bought with:
Laura Donohoo, 2018001509
TALL PINES REALTY
Source: Stellar MLS,MLS#: D6143948 Originating MLS: Englewood
Originating MLS: Englewood
Facts & features
Interior
Bedrooms & bathrooms
- Bedrooms: 3
- Bathrooms: 3
- Full bathrooms: 2
- 1/2 bathrooms: 1
Primary bedroom
- Features: Ceiling Fan(s), En Suite Bathroom, Walk-In Closet(s)
- Level: First
- Area: 154 Square Feet
- Dimensions: 14x11
Bedroom 2
- Features: Ceiling Fan(s), Built-in Closet
- Level: First
- Area: 168 Square Feet
- Dimensions: 12x14
Bedroom 3
- Features: Ceiling Fan(s), Built-in Closet
- Level: First
- Area: 121 Square Feet
- Dimensions: 11x11
Primary bathroom
- Features: Built-In Shower Bench, Dual Sinks, Exhaust Fan, Granite Counters, Rain Shower Head, Shower No Tub, No Closet
- Level: First
- Area: 100 Square Feet
- Dimensions: 10x10
Bathroom 2
- Features: Exhaust Fan, Granite Counters, No Closet
- Level: First
- Area: 45 Square Feet
- Dimensions: 5x9
Balcony porch lanai
- Features: Ceiling Fan(s)
- Level: First
- Area: 207 Square Feet
- Dimensions: 9x23
Dining room
- Features: No Closet
- Level: First
- Area: 126 Square Feet
- Dimensions: 9x14
Great room
- Features: Ceiling Fan(s), No Closet
- Level: First
- Area: 324 Square Feet
- Dimensions: 18x18
Kitchen
- Features: Breakfast Bar, Kitchen Island, Granite Counters, Pantry, Built-in Closet
- Level: First
- Area: 120 Square Feet
- Dimensions: 10x12
Laundry
- Features: No Closet
- Level: First
- Area: 60 Square Feet
- Dimensions: 5x12
Office
- Features: Ceiling Fan(s), No Closet
- Level: First
- Area: 120 Square Feet
- Dimensions: 10x12
Heating
- Central
Cooling
- Central Air
Appliances
- Included: Cooktop, Disposal, Dryer, Exhaust Fan, Microwave, Range, Range Hood, Refrigerator, Washer
- Laundry: Inside
Features
- Ceiling Fan(s), Coffered Ceiling(s), Eating Space In Kitchen, High Ceilings, Kitchen/Family Room Combo, Living Room/Dining Room Combo, Open Floorplan, Primary Bedroom Main Floor, Split Bedroom, Stone Counters, Thermostat, Walk-In Closet(s)
- Flooring: Tile
- Doors: Sliding Doors
- Windows: Window Treatments, Hurricane Shutters, Hurricane Shutters/Windows
- Has fireplace: No
Interior area
- Total structure area: 2,649
- Total interior livable area: 1,894 sqft
Property
Parking
- Total spaces: 2
- Parking features: Driveway
- Attached garage spaces: 2
- Has uncovered spaces: Yes
- Details: Garage Dimensions: 23x23
Features
- Levels: One
- Stories: 1
- Patio & porch: Covered, Enclosed, Patio, Screened
- Exterior features: Irrigation System, Lighting, Private Mailbox, Rain Gutters
- Has private pool: Yes
- Pool features: Child Safety Fence, Gunite, Heated, In Ground, Outside Bath Access, Screen Enclosure
- Has view: Yes
- View description: Pool, Water, Canal
- Has water view: Yes
- Water view: Water,Canal
- Waterfront features: Waterfront, Canal - Brackish, Brackish Canal Access
- Body of water: TAURUS WATERWAY
Lot
- Size: 0.46 Acres
- Dimensions: 160 x 125
- Features: Landscaped, Oversized Lot
- Residential vegetation: Mature Landscaping
Details
- Additional structures: Shed(s)
- Additional parcels included: 412115357013
- Parcel number: 412115357013
- Zoning: RSF3.5
- Special conditions: None
Construction
Type & style
- Home type: SingleFamily
- Architectural style: Florida
- Property subtype: Single Family Residence
Materials
- Stucco
- Foundation: Block
- Roof: Shingle
Condition
- New construction: No
- Year built: 2022
Utilities & green energy
- Sewer: Public Sewer
- Water: Canal/Lake For Irrigation, Public
- Utilities for property: BB/HS Internet Available, Cable Available, Electricity Connected, Mini Sewer, Sewer Connected, Water Connected
Community & HOA
Community
- Features: Public Boat Ramp, Waterfront, Clubhouse, Park, Playground, Sidewalks, Tennis Court(s)
- Pet fee: $0 monthly
- Subdivision: PORT CHARLOTTE SEC 93
HOA
- Has HOA: Yes
- Amenities included: Basketball Court, Clubhouse, Park, Playground
- HOA fee: $10 monthly
- HOA name: Sheryl Blocklin
- HOA phone: 941-404-8080
Location
- Region: Port Charlotte
Financial & listing details
- Price per square foot: $422/sqft
- Tax assessed value: $74,801
- Annual tax amount: $11,726
- Date on market: 10/1/2025
- Cumulative days on market: 241 days
- Listing terms: Cash,Conventional,FHA,VA Loan
- Ownership: Fee Simple
- Total actual rent: 0
- Electric utility on property: Yes
- Road surface type: Paved
Price history
| Date | Event | Price |
|---|---|---|
| 6/23/2026 | Sold | $800,000-5.3%$422/sqft |
Source:  Stellar MLS #D6143948 Report a problem Stellar MLS #D6143948 Report a problem | ||
| 5/30/2026 | Pending sale | $845,000$446/sqft |
Source: Stellar MLS #D6143948 Report a problem | ||
| 5/7/2026 | Price change | $845,000-0.5%$446/sqft |
Source: Stellar MLS #D6143948 Report a problem | ||
| 2/19/2026 | Price change | $849,000-3.5%$448/sqft |
Source: Stellar MLS #D6143948 Report a problem | ||
| 1/7/2026 | Price change | $880,000-1.1%$465/sqft |
Source: Stellar MLS #D6143948 Report a problem | ||
| 11/12/2025 | Price change | $890,000-0.6%$470/sqft |
Source: Stellar MLS #D6143948 Report a problem | ||
| 10/1/2025 | Listed for sale | $895,000$473/sqft |
Source: Stellar MLS #D6143948 Report a problem | ||
| 7/18/2025 | Listing removed | $895,000$473/sqft |
Source: Stellar MLS #C7502941 Report a problem | ||
| 4/17/2025 | Price change | $895,000-7.5%$473/sqft |
Source: Stellar MLS #C7502941 Report a problem | ||
| 2/17/2025 | Price change | $968,000-3.1%$511/sqft |
Source: Stellar MLS #C7502941 Report a problem | ||
| 1/17/2025 | Listed for sale | $998,500$527/sqft |
Source: Stellar MLS #C7502941 Report a problem | ||
Public tax history
| Year | Property taxes | Tax assessment |
|---|---|---|
| 2020 | $1,085 -0.1% | $44,041 +10% |
| 2019 | $1,086 +3.7% | $40,037 +10% |
| 2018 | $1,047 -35.5% | $36,397 -49.6% |
| 2017 | $1,623 +112.7% | $72,223 +140.1% |
| 2016 | $763 +13% | $30,080 +10% |
| 2015 | $675 +57.1% | $27,345 +10% |
| 2014 | $430 | $24,859 |
Find assessor info on the county website
Neighborhood: 33981
Nearby homes
- $800,0009,997 Square Feet15308 Acorn Cir, Port Charlotte, FL 33981Sold

- $855,0003 bd2 ba2.1k sqft15332 Acorn Cir, Pt Charlotte, FL 33981Sold
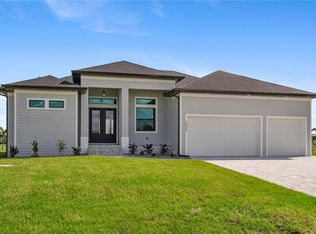
- $756,0004 bd3 ba2.3k sqft15301 Acorn Cir, Port Charlotte, FL 33981New Construction
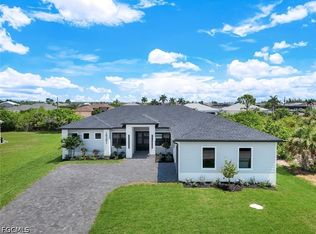
- $853,7003 bd3 ba2.3k sqft15084 Taurus Cir, Port Charlotte, FL 33981Off Market
- $32,000-- bd-- ba-- sqft15293 Acorn Cir, Pt Charlotte, FL 33981Off Market
- $679,7003 bd2 ba2.5k sqft15076 Taurus Cir, Pt Charlotte, FL 33981Off Market
- $509,2004 bd3 ba2.5k sqft15092 Taurus Cir, Port Charlotte, FL 33981Off Market
- $32,0000.27 Acres15335 Acorn Cir, Port Charlotte, FL 33981Off Market
Nearby schools
GreatSchools rating
- 6/10Myakka River Elementary SchoolGrades: PK-5Distance: 3.3 mi
- 7/10L. A. Ainger Middle SchoolGrades: 6-8Distance: 5.2 mi
- 5/10Lemon Bay High SchoolGrades: 9-12Distance: 8 mi
Schools provided by the listing agent
- Elementary: Myakka River Elementary
- Middle: L.A. Ainger Middle
- High: Lemon Bay High
Source: Stellar MLS. This data may not be complete. We recommend contacting the local school district to confirm school assignments for this home.


Get pre-qualified for a loan
At Zillow Home Loans, we can pre-qualify you in as little as 5 minutes with no impact to your credit score.An equal housing lender. NMLS #10287.
- Florida
- Charlotte County
- Port Charlotte
- 33981
- 15308 ACORN CIRCLE
Nearby cities
Nearby zip codes
Other Port Charlotte Topics
