Completely reimagined to another level, this exceptional St. Charles former Neal model home with hurricane impact windows, is nestled within the highly sought-after gated community of Country Club East at Lakewood Ranch, where luxury amenities, scenic beauty, and an unparalleled lifestyle come together. Offering three bedrooms plus a den/fourth bedroom, this thoughtfully redesigned home blends timeless architecture with extensive, high-end renovations. From the charming front porch and grand double-door entry to the soaring high ceilings, upgraded hardwood floors with decorative tile inlays, and elegant tray ceilings with crown molding, every detail reflects quality craftsmanship. At the heart of the home is a stunning, completely remodeled gourmet kitchen, professionally redesigned with premium cabinetry, luxurious new Quartz countertops, designer backsplash, updated fixtures, and brand new top-tier appliances. The oversized island creates the perfect gathering place while seamlessly connecting to the spacious great room featuring custom built-ins, a gas fireplace, and disappearing pocket sliders that invite the outdoors in. The transformation continues into the beautifully remodeled bathrooms, where sophisticated finishes, custom tilework, modern vanities, and upscale fixtures create spa-like retreats throughout the home. Every renovation was thoughtfully selected to provide a fresh, cohesive, move-in-ready living experience. Step outside to your private tropical oasis where three pocketing sliding doors open to an expansive screened lanai with brick pavers, ceiling speakers, and a fully equipped outdoor kitchen featuring a Viking stainless steel grill, exhaust hood, sink, refrigerator, and generous entertaining space. The PebbleTec pool and spa, surrounded by lush professional landscaping, offer the perfect setting for relaxing or entertaining year-round. The luxurious primary suite is a peaceful retreat with tray ceilings, plantation shutters, private lanai access, dual custom walk-in closets, and a spa-inspired bath. Two additional guest bedrooms share a Jack-and-Jill bath, while the den or optional fourth bedroom is conveniently served by a nearby half bath. Additional highlights include hurricane impact glass windows, a tankless water heater, 2021 HVAC system, upgraded hammered silver door hardware throughout, and numerous custom finishes that distinguish this home from the ordinary. Residents of Country Club East enjoy an exceptional lifestyle with three resort-style pools, a state-of-the-art fitness center, clubhouse, parks, walking trails, and gated security, with optional membership opportunities at The Lakewood Ranch Golf & Country Club. Just minutes from Waterside Place, UTC, fine dining, shopping, medical facilities, and Florida's award-winning Gulf beaches, this is luxury living at its finest. This is an incredibly rare opportunity to own a meticulously updated home where virtually every major interior space has already been transformed for today's discerning buyer.
Sold for $685,000
Zillow last checked:
Listing updated:
Bought with:
Stuart Lawrence, 3311566
MICHAEL SAUNDERS & COMPANY
Laura Lawrence, 3309245
MICHAEL SAUNDERS & COMPANY
Source: Stellar MLS,MLS#: A4700236 Originating MLS: Sarasota - Manatee
Originating MLS: Sarasota - Manatee
Price history
| Date | Event | Price |
|---|---|---|
| 9/30/2026 | Sold | $685,000-2%$338/sqft |
Source:  Stellar MLS #A4700236 Report a problem Stellar MLS #A4700236 Report a problem | ||
| 8/11/2026 | Price change | $699,000-2.9%$345/sqft |
Source: Stellar MLS #A4700236 Report a problem | ||
| 7/27/2026 | Listed for sale | $720,000+5.1%$355/sqft |
Source: Stellar MLS #A4700236 Report a problem | ||
| 6/4/2026 | Sold | $685,000$338/sqft |
Source: Stellar MLS #A4691058 Report a problem | ||
| 5/5/2026 | Pending sale | $685,000$338/sqft |
Source: eXp Realty #A4691058 Report a problem | ||
| 4/27/2026 | Listed for sale | $685,000+33%$338/sqft |
Source: Stellar MLS #A4691058 Report a problem | ||
| 3/16/2020 | Sold | $515,000-5.5%$254/sqft |
Source: Public Record Report a problem | ||
| 2/2/2020 | Pending sale | $545,000$269/sqft |
Source: RE/MAX ALLIANCE GROUP #A4457662 Report a problem | ||
| 1/25/2020 | Listed for sale | $545,000+1012.2%$269/sqft |
Source: RE/MAX ALLIANCE GROUP #A4457662 Report a problem | ||
| 4/26/2017 | Sold | $49,000-90.2%$24/sqft |
Source: Public Record Report a problem | ||
| 3/28/2017 | Pending sale | $499,000$246/sqft |
Source: Keller Williams - Sarasota Lakewood Ranch #A4169681 Report a problem | ||
| 3/3/2017 | Price change | $499,000-4.9%$246/sqft |
Source: Keller Williams - Sarasota Lakewood Ranch #A4169681 Report a problem | ||
| 1/2/2017 | Price change | $524,900-4.4%$259/sqft |
Source: Keller Williams - Sarasota Lakewood Ranch #A4169681 Report a problem | ||
| 11/21/2016 | Listed for sale | $549,000+13.2%$271/sqft |
Source: KELLER WILLIAMS REALTY SELECT #A4169681 Report a problem | ||
| 8/14/2015 | Sold | $485,000-3%$239/sqft |
Source: Stellar MLS #A4107925 Report a problem | ||
| 7/6/2015 | Listed for sale | $499,900$246/sqft |
Source: KELLER WILLIAMS ON THE WATER #A4107925 Report a problem | ||
| 7/6/2015 | Pending sale | $499,900$246/sqft |
Source: KELLER WILLIAMS ON THE WATER #A4107925 Report a problem | ||
| 7/2/2015 | Listed for sale | $499,900$246/sqft |
Source: KELLER WILLIAMS ON THE WATER #A4107925 Report a problem | ||
| 6/30/2015 | Pending sale | $499,900$246/sqft |
Source: KELLER WILLIAMS ON THE WATER #A4107925 Report a problem | ||
| 5/24/2015 | Price change | $499,900-4.8%$246/sqft |
Source: Keller Williams - Sarasota Metro #A4107925 Report a problem | ||
| 4/28/2015 | Price change | $524,900+1.9%$259/sqft |
Source: Keller Williams - Sarasota Metro #A4107925 Report a problem | ||
| 4/14/2015 | Price change | $514,900-1.9%$254/sqft |
Source: Keller Williams - Sarasota Metro #A4107925 Report a problem | ||
| 4/2/2015 | Price change | $524,900+1.9%$259/sqft |
Source: Keller Williams - Sarasota Metro #A4107925 Report a problem | ||
| 1/29/2015 | Price change | $514,900-1.9%$254/sqft |
Source: Keller Williams Sarasota Metro #A4107925 Report a problem | ||
| 11/13/2014 | Listed for sale | $524,900+15%$259/sqft |
Source: Keller Williams Sarasota Metro #A4107925 Report a problem | ||
| 5/27/2011 | Sold | $456,400+812.8%$225/sqft |
Source: Public Record Report a problem | ||
| 1/6/2010 | Sold | $50,000$25/sqft |
Source: Public Record Report a problem | ||
Nearby homes
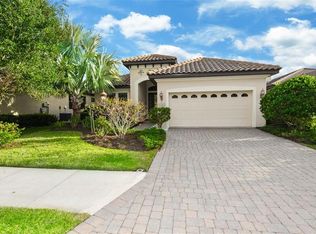
- $621,9002 bd2 ba1.9k sqft15312 Helmsdale Pl, Lakewood Ranch, FL 34202Off Market
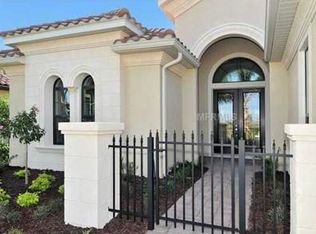
- $901,4003 bd2 ba2.9k sqft15304 Helmsdale Pl, Lakewood Ranch, FL 34202Off Market
- $793,7003 bd3 ba2.3k sqft15316 Helmsdale Pl, Lakewood Ranch, FL 34202Off Market
- $751,2003 bd3 ba2.1k sqft15230 Helmsdale Pl, Lakewood Ranch, FL 34202Off Market

Get a cash offer in 3 minutes
Find out how much your home could sell for in as little as 3 minutes with a no-obligation cash offer.
Estimated market value
$684,200
