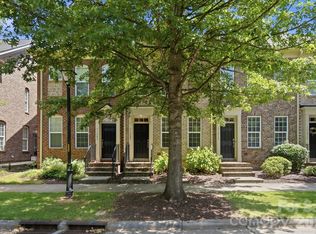
Enjoy the convenience of Ballantyne living in the desirable Riviera community, just minutes from shopping, dining, recreation, and major commuter routes. This well-maintained home combines modern updates, low-maintenance living, and an inviting open layout. Warm curb appeal and a welcoming covered front porch create a great first impression. Inside, the spacious family room features abundant natural light, a gas fireplace, and updated laminate flooring installed in 2023. The open kitchen is designed for everyday living and entertaining with:
Rich 42" cabinetry
Granite countertops
Stainless steel appliances
Gas range
Breakfast bar overlooking dining and living areas
Upstairs, the primary suite offers a relaxing retreat with a sitting area and a renovated (2023) primary bathroom featuring a custom shower. A secondary bedroom includes its own private bathroom and walk-in closet.
Recent Updates & Improvements
-Laminate flooring (2023)
-Renovated primary bathroom with custom shower (2023)
-HVAC / Heat Pump system replaced (2022)
-High-end garage door opener (2024)
-Garage Door (2025)
-Microwave (2025)
Home Features
Open floor plan
Gas fireplace
Tile and laminate flooring
Attached 2-car garage
First-floor laundry room
Central air
Electric heat pump system
City water
Slab foundation
Pending
Price cut: $12K (6/20)
$347,000
15308 Jade St, Charlotte, NC 28277
2beds
1,463sqft
:
Get pre-qualified$2,494/mo
2 Story
Built in 2012
5,662 Square Feet Lot
$-- Zestimate®
$237/sqft
$452/mo HOA
What's special
Gas fireplaceAbundant natural lightWelcoming covered front porchWarm curb appealSpacious family roomOpen kitchenOpen floor plan
What the owner loves about this home
Low-maintenance living with major systems already updated, plus a convenient Ballantyne location close to restaurants, shopping, and everyday essentials. Move-in ready and available for private showings. Great schools
- 43 days |
- 388 |
- 16 |
Listed by:
Property Owner (704) 685-8020
Facts & features
Interior
Bedrooms & bathrooms
- Bedrooms: 2
- Bathrooms: 3
- Full bathrooms: 2
- 1/2 bathrooms: 1
Heating
- Forced air, Heat pump, Electric
Cooling
- Central
Appliances
- Included: Dishwasher, Garbage disposal, Microwave, Range / Oven, Refrigerator
Features
- Attic Other, Pantry, Breakfast Bar, Open Floorplan, Garden Tub
- Flooring: Tile, Hardwood
- Basement: None
- Has fireplace: Yes
Interior area
- Total interior livable area: 1,463 sqft
Property
Parking
- Total spaces: 2
- Parking features: Garage - Attached
Features
- Entry level: Main
- Exterior features: Vinyl, Brick
Lot
- Size: 5,662 Square Feet
Details
- Parcel number: 22359713
Construction
Type & style
- Home type: Townhouse
- Architectural style: Transitional
- Property subtype: 2 Story
Condition
- New construction: No
- Year built: 2012
Community & HOA
HOA
- Has HOA: Yes
- HOA fee: $452 monthly
Location
- Region: Charlotte
Financial & listing details
- Price per square foot: $237/sqft
- Tax assessed value: $391,037
- Annual tax amount: $3,053
- Date on market: 6/9/2026
- Ownership type: Condo
Estimated market value
Not available
Estimated sales range
Not available
$2,052/mo
Price history
| Date | Event | Price |
|---|---|---|
| 7/8/2026 | Pending sale | $347,000$237/sqft |
Source: Owner Report a problem | ||
| 6/20/2026 | Price change | $347,000-3.3%$237/sqft |
Source: Owner Report a problem | ||
| 6/9/2026 | Listed for sale | $359,000+49.6%$245/sqft |
Source: Owner Report a problem | ||
| 3/28/2019 | Sold | $240,000$164/sqft |
Source: Public Record Report a problem | ||
| 3/21/2019 | Pending sale | $240,000$164/sqft |
Source: Allen Tate University #3473083 Report a problem | ||
| 3/21/2019 | Listed for sale | $240,000+47.2%$164/sqft |
Source: Allen Tate University #3473083 Report a problem | ||
| 9/28/2012 | Sold | $163,000$111/sqft |
Source: Public Record Report a problem | ||
Public tax history
| Year | Property taxes | Tax assessment |
|---|---|---|
| 2025 | $3,053 +1.4% | $391,037 |
| 2024 | $3,010 +3.4% | $391,037 |
| 2023 | $2,913 +31.7% | $391,037 +73.7% |
| 2022 | $2,212 | $225,100 |
| 2021 | $2,212 | $225,100 |
| 2020 | $2,212 +0.3% | $225,100 |
| 2019 | $2,206 +4.2% | $225,100 +41.4% |
| 2018 | $2,116 +1.7% | $159,200 |
| 2017 | $2,081 | $159,200 |
| 2016 | $2,081 | $159,200 |
Find assessor info on the county website
Monthly payment
Est. payment
Payment breakdown
Explore the cost of this home by adjusting the details. Changes won't be saved.Climate risks
Neighborhood: Ballantyne West
Nearby schools
GreatSchools rating
- 8/10Elon Park ElementaryGrades: K-5Distance: 1.5 mi
- 10/10Community House MiddleGrades: 6-8Distance: 2.2 mi
- 9/10Ardrey Kell HighGrades: 9-12Distance: 2.1 mi
Schools provided by the listing agent
- Elementary: Ballantyne
- Middle: Community House
- High: Ardrey Kell
Source: The MLS. This data may not be complete. We recommend contacting the local school district to confirm school assignments for this home.
- $311,9002 bd2 ba1.1k sqft15304 Jade St, Charlotte, NC 28277Off Market

- $358,9002 bd3 ba1.4k sqft15308 Jade St #2A, Charlotte, NC 28277Off Market

- $391,1002 bd2 ba1.5k sqft14713 Inter Milan Way, Charlotte, NC 28277Off Market

- $313,8002 bd2 ba1.1k sqft14723 Inter Milan Way, Charlotte, NC 28277Off Market
- $323,8002 bd2 ba1.3k sqft14722 Inter Milan Way, Charlotte, NC 28277Off Market
- $385,0003 bd3 ba1.5k sqft15223 Jade St, Charlotte, NC 28277Sold
- $385,5003 bd3 ba1.4k sqft15223 Jade St #82-2A, Charlotte, NC 28277Off Market
- $338,4002 bd2 ba1.1k sqft15227 Jade St, Charlotte, NC 28277Off Market
A local agent can set up tours, give advice and negotiate with sellers.
Similar homes
- $339,0003 bd2 ba1.3k sqft12683 Bluestem Ln, Charlotte, NC 28277For Sale

 MLS ID #4400985, Angela Bueno, Keller Williams Ballantyne Area. Canopy MLS as distributed by MLS GRID
 - $352,0002 bd3 ba1.3k sqft15409 Tully House Ct, Charlotte, NC 28277For Sale
 MLS ID #4384524, Chandra Mavuluri, Tech Realty LLC. Canopy MLS as distributed by MLS GRID
 - $335,0002 bd3 ba1.4k sqft11209 Cedar Walk Ln, Charlotte, NC 28277For Sale
 MLS ID #4405079, Kyle Bender, EXP Realty LLC Ballantyne. Canopy MLS as distributed by MLS GRID
 - $355,0002 bd3 ba1.4k sqftCoventry Court Townhomes, Charlotte, NC 28277For Sale
 MLS ID #4351878, Julie Correll, Premier Rental Property. Canopy MLS as distributed by MLS GRID
 - $309,0003 bd3 ba1.3k sqft12651 Bluestem Ln, Charlotte, NC 28277For SaleMLS ID #4391823, Elia Faheem, NorthGroup Real Estate LLC. Canopy MLS as distributed by MLS GRID
- $439,0003 bd3 ba1.6k sqftArdrey Park, Charlotte, NC 28277For SaleMLS ID #4406102, Gwenarda Miller, Charlotte Metro Realty. Canopy MLS as distributed by MLS GRID
- $340,0003 bd2 ba1.4k sqft14451 San Paolo Ln, Charlotte, NC 28277For SaleMLS ID #4398732, Sebastian Anderson, Redfin Corporation. Canopy MLS as distributed by MLS GRID
- $343,0002 bd3 ba1.3k sqftOakbrooke, Charlotte, NC 28277For SaleMLS ID #4332532, Versha Anand, Versha Anand Realty. Canopy MLS as distributed by MLS GRID
- $330,0002 bd2 ba1.2k sqft15323 Barossa Valley St, Charlotte, NC 28277For SaleMLS ID #4383419, Joseph Amorelli, Better Homes and Garden Real Estate Paracle. Canopy MLS as distributed by MLS GRID
- $320,0002 bd2 ba1.1k sqft14712 Vernazza Pl Unit 1A, Charlotte, NC 28277For SaleMLS ID #4399018, Craig Tribus, Beycome Brokerage Realty LLC. Canopy MLS as distributed by MLS GRID
- $335,0002 bd3 ba1.2k sqft11143 Dundarrach Ln, Charlotte, NC 28277For SaleMLS ID #4402860, Micki Myers, Rinehart Realty Corporation. Canopy MLS as distributed by MLS GRID
- $345,0002 bd3 ba1.2k sqft9415 Elizabeth Townes Ln, Charlotte, NC 28277For SaleMLS ID #4380737, Laura Kempf, Coldwell Banker Realty. Canopy MLS as distributed by MLS GRID
- $359,9002 bd3 ba1.4k sqft9725 Mattforest Cir, Charlotte, NC 28277For SaleMLS ID #4389671, Kimi Parker, Parker Realty Home & Land LLC. Canopy MLS as distributed by MLS GRID
- $335,0002 bd3 ba1.2k sqft8406 Southgate Commons Dr, Charlotte, NC 28277For SaleMLS ID #4387789, Bobby Downey, NextHome Paramount. Canopy MLS as distributed by MLS GRID
- $249,0002 bd3 ba1.1k sqft15415 Asterwind Ct, Charlotte, NC 28277For SaleMLS ID #4382864, Xin Liu, Helen Adams Realty. Canopy MLS as distributed by MLS GRID
- $319,9002 bd3 ba1.5k sqft16914 Commons Creek Dr, Charlotte, NC 28277For SaleMLS ID #4364676, Madhavi Rachhadia, NorthGroup Real Estate LLC. Canopy MLS as distributed by MLS GRID
- $510,0003 bd3 ba1.9k sqft15114 Edindale Dr, Charlotte, NC 28277For SaleMLS ID #4406080, Rachael Bryant, The Agency - Charlotte. Canopy MLS as distributed by MLS GRID
- $335,0002 bd3 ba1.4k sqft8733 Robinson Forest Dr, Charlotte, NC 28277For SaleMLS ID #4366546, Jeff Ciulla, RE/MAX Executive. Canopy MLS as distributed by MLS GRID
- $265,0002 bd2 ba998 sqft15536 Asterwind Ct, Charlotte, NC 28277For SaleMLS ID #4378702, Laura Salfia, Berkshire Hathaway HomeServices Carolinas Realty. Canopy MLS as distributed by MLS GRID
- $368,0003 bd2 ba1.3k sqft14335 San Paolo Ln, Charlotte, NC 28277For SaleMLS ID #4396911, Shahid Rahu, NorthGroup Real Estate LLC. Canopy MLS as distributed by MLS GRID
