Beautiful modern and spacious 4-bedroom, 2.5-bathroom home located in the highly sought-after resort-style Palisades/ Lake Wylie Community of South Charlotte, NC. The main floor features a stunning foyer and an open floor plan, including a living room, dining room, breakfast area, and a modern kitchen equipped with upgraded quartz countertops, a tile backsplash, a beautiful gas stove, a breakfast bar with seating, and recessed lighting. It also features a breakfast room with direct access to the back patio and backyard. The second floor boasts a spacious primary suite with a large walk-in closet, a loft that serves as a great flex space, a laundry room, and two full bathrooms featuring upgraded, modern tiling. You will love the impressive home features, such as the open floor plan complemented by high-end upgraded ceramic tiles, quartz countertops, and beautiful gray wood engineered floors. You will also appreciate the second-floor layout, which offers excellent privacy with two bedrooms on each side. Within walking distance of the Palisades Country Club, Lake Wylie, and the McDowell Nature Preserve Park. The community offers a perfect blend of luxury and tranquility, providing a peaceful suburban oasis with breathtaking scenery. Residents enjoy convenient access to Charlotte’s downtown banking district, professional sports arenas, and the Blumenthal Performing Arts Center. The area is also home to several pristine golf courses, hiking and biking trails, and diverse shopping and dining options. Additionally, the property is located just 10 minutes from a new Atrium hospital and just 15 minutes from Charlotte Douglas International Airport and Charlotte's whitewater Rafting Center. Fantastic opportunity to own a spacious home in a prime location!
Active
Price cut: $25K (7/25)
$455,000
15308 Lake Ridge Rd, Charlotte, NC 28278
4beds
2,148sqft
Single Family Residence
Built in 2022
0.19 Acres Lot
$451,400 Zestimate®
$212/sqft
$87/mo HOA
What's special
Recessed lightingBreakfast areaOpen floor planLaundry roomBreakfast bar with seatingHigh-end upgraded ceramic tilesStunning foyer
- 53 days
- 353
- 16
Zillow last checked:
Listing updated:
Listed by:
Josh Kelly joshkelly@kw.com,
Keller Williams Ballantyne Area
Source: Canopy MLS as distributed by MLS GRID,MLS#: 4402264
Facts & features
Interior
Bedrooms & bathrooms
- Bedrooms: 4
- Bathrooms: 3
- Full bathrooms: 2
- 1/2 bathrooms: 1
Primary bedroom
- Level: Upper
Bedroom s
- Level: Upper
Bedroom s
- Level: Upper
Bathroom half
- Level: Main
Bathroom full
- Level: Upper
Bathroom full
- Level: Upper
Breakfast
- Level: Main
Dining room
- Level: Main
Kitchen
- Level: Main
Laundry
- Level: Upper
Living room
- Level: Main
Loft
- Level: Upper
Heating
- Forced Air
Cooling
- Central Air
Appliances
- Included: Dishwasher, Disposal, Electric Water Heater, Microwave, Refrigerator
- Laundry: Upper Level
Features
- Flooring: Vinyl
- Has basement: No
- Fireplace features: Family Room
Interior area
- Total structure area: 2,148
- Total interior livable area: 2,148 sqft
- Finished area above ground: 2,148
- Finished area below ground: 0
Property
Parking
- Total spaces: 2
- Parking features: Attached Garage, Garage on Main Level
- Attached garage spaces: 2
Features
- Levels: Two
- Stories: 2
- Patio & porch: Patio
Lot
- Size: 0.19 Acres
Details
- Parcel number: 21730602
- Zoning: MX3
- Special conditions: Standard
Construction
Type & style
- Home type: SingleFamily
- Architectural style: Transitional
- Property subtype: Single Family Residence
Materials
- Vinyl
- Foundation: Slab
- Roof: Composition
Condition
- New construction: No
- Year built: 2022
Utilities & green energy
- Sewer: Public Sewer
- Water: City
- Utilities for property: Cable Available, Electricity Connected
Community & HOA
Community
- Security: Carbon Monoxide Detector(s), Smoke Detector(s)
- Subdivision: Brightwater
HOA
- Has HOA: Yes
- HOA fee: $262 quarterly
- HOA name: TownSQ Management App
- HOA phone: 855-289-6607
Location
- Region: Charlotte
Financial & listing details
- Price per square foot: $212/sqft
- Tax assessed value: $411,900
- Annual tax amount: $2,927
- Date on market: 7/25/2026
- Cumulative days on market: 53 days
- Listing terms: Cash,Conventional,FHA,VA Loan
- Exclusions: Refrigerator to convey to buyer
- Electric utility on property: Yes
- Road surface type: Concrete, Paved
Estimated market value
$451,400
$429,000 - $474,000
$2,528/mo
Price history
| Date | Event | Price |
|---|---|---|
| 7/25/2026 | Price change | $455,000-5.2%$212/sqft |
Source:  Canopy MLS as distributed by MLS GRID #4402264 Report a problem Canopy MLS as distributed by MLS GRID #4402264 Report a problem | ||
| 6/10/2026 | Listed for sale | $479,999+1.1%$223/sqft |
Source: Owner Report a problem | ||
| 6/8/2026 | Listing removed | $3,999$2/sqft |
Source: Zillow Rentals Report a problem | ||
| 5/22/2026 | Listed for rent | $3,999+14.3%$2/sqft |
Source: Zillow Rentals Report a problem | ||
| 5/12/2026 | Listing removed | $3,500$2/sqft |
Source: Zillow Rentals Report a problem | ||
| 4/8/2026 | Listed for rent | $3,500-12.5%$2/sqft |
Source: Zillow Rentals Report a problem | ||
| 10/13/2025 | Listing removed | -- |
Source: Owner Report a problem | ||
| 10/6/2025 | Listing removed | $4,000$2/sqft |
Source: Zillow Rentals Report a problem | ||
| 9/28/2025 | Listed for rent | $4,000$2/sqft |
Source: Zillow Rentals Report a problem | ||
| 7/2/2025 | Listed for sale | $475,000-4.8%$221/sqft |
Source: Owner Report a problem | ||
| 5/31/2025 | Listing removed | $499,000$232/sqft |
Source: Canopy MLS as distributed by MLS GRID #4234379 Report a problem | ||
| 3/16/2025 | Listed for sale | $499,000+16%$232/sqft |
Source: Canopy MLS as distributed by MLS GRID #4234379 Report a problem | ||
| 3/16/2025 | Listing removed | $4,000$2/sqft |
Source: Zillow Rentals Report a problem | ||
| 3/2/2025 | Price change | $4,000-11.1%$2/sqft |
Source: Zillow Rentals Report a problem | ||
| 2/28/2025 | Price change | $4,500+12.5%$2/sqft |
Source: Zillow Rentals Report a problem | ||
| 1/15/2025 | Listed for rent | $3,999+14.3%$2/sqft |
Source: Zillow Rentals Report a problem | ||
| 12/5/2024 | Listing removed | $3,499-12.5%$2/sqft |
Source: Zillow Rentals Report a problem | ||
| 11/11/2024 | Listed for rent | $3,999$2/sqft |
Source: Zillow Rentals Report a problem | ||
| 1/17/2024 | Listing removed | -- |
Source: Zillow Rentals Report a problem | ||
| 1/13/2024 | Price change | $3,999+14.3%$2/sqft |
Source: Zillow Rentals Report a problem | ||
| 12/28/2023 | Price change | $3,499-12.5%$2/sqft |
Source: Zillow Rentals Report a problem | ||
| 12/18/2023 | Price change | $3,999+33.3%$2/sqft |
Source: Zillow Rentals Report a problem | ||
| 11/30/2023 | Price change | $2,999-14.3%$1/sqft |
Source: Zillow Rentals Report a problem | ||
| 11/23/2023 | Price change | $3,499+16.7%$2/sqft |
Source: Zillow Rentals Report a problem | ||
| 11/20/2023 | Listed for rent | $2,999$1/sqft |
Source: Zillow Rentals Report a problem | ||
| 10/3/2022 | Sold | $430,000$200/sqft |
Source: Public Record Report a problem | ||
Public tax history
| Year | Property taxes | Tax assessment |
|---|---|---|
| 2025 | $2,927 +1.5% | $411,900 |
| 2024 | $2,882 | $411,900 |
| 2023 | -- | $411,900 |
Find assessor info on the county website
Monthly payment
Est. payment
Payment breakdown
Explore the cost of this home by adjusting the details. Changes won't be saved.Climate risks
Neighborhood: Lower Palisades
Nearby schools
Schools provided by the listing agent
- Elementary: Palisades Park
- Middle: Southwest
- High: Palisades
Source: Canopy MLS as distributed by MLS GRID. This data may not be complete. We recommend contacting the local school district to confirm school assignments for this home.
Similar homes
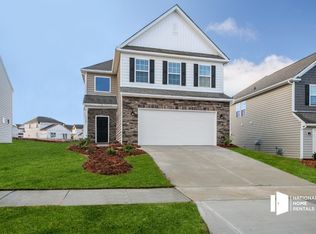
- $425,0004 bd3 ba2.1k sqft12866 Canterbury Castle Dr, Charlotte, NC 28273For Sale
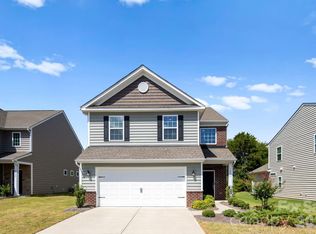
 MLS ID #4422409, Adam Jupiter, Keller Williams South Park. Canopy MLS as distributed by MLS GRID
 - $465,0005 bd3 ba2.5k sqft6600 Hermsley Rd, Charlotte, NC 28278For Sale
 MLS ID #4404329, Ashley Johnson, Real Broker, LLC Indian Land. Canopy MLS as distributed by MLS GRID
 - $449,9003 bd3 ba2.1k sqft11027 Wrigley Mansion Dr, Charlotte, NC 28273For Sale
 MLS ID #4389848, Susan Roche, Coldwell Banker Realty. Canopy MLS as distributed by MLS GRID
 - $529,9004 bd3 ba2.5k sqft12411 Pine Terrace Ct, Charlotte, NC 28273For Sale
 MLS ID #4394255, Pat Buff, EXP Realty LLC Ballantyne. Canopy MLS as distributed by MLS GRID
 - $419,7773 bd3 ba1.9k sqft12035 Gambrell Dr, Charlotte, NC 28278For SaleMLS ID #4379513, Andrew Wallen, EXP Realty LLC Ballantyne. Canopy MLS as distributed by MLS GRID
- $450,0004 bd3 ba2.6k sqft1721 Canebrook Gln, York, SC 29745For SaleMLS ID #4394844, Al Solis, NorthGroup Real Estate LLC. Canopy MLS as distributed by MLS GRID
- $544,0003 bd3 ba2.4k sqft17134 Sand Bank Rd, Charlotte, NC 28278For SaleMLS ID #4347753, Lauren Fox, Howard Hanna Allen Tate Charlotte South. Canopy MLS as distributed by MLS GRID
- $500,0003 bd3 ba2.1k sqft294 Robinwood Ln, Lake Wylie, SC 29710For SaleMLS ID #4405763, Ashley Ziemke, Keller Williams Connected. Canopy MLS as distributed by MLS GRID
- $524,9994 bd3 ba2.5k sqft403 Lafinca Ct #33, Fort Mill, SC 29708For SaleMLS ID #4393703, Lori Bowers, Hendrix Properties. Canopy MLS as distributed by MLS GRID
- $515,0004 bd4 ba3k sqft11019 Southfield Dr, Charlotte, NC 28273For SaleMLS ID #4333684, Karyn Porter, Premier South. Canopy MLS as distributed by MLS GRID
- $399,0003 bd3 ba1.6k sqft8309 Scotney Bluff Ave, Charlotte, NC 28273For SaleMLS ID #4418846, Haley Walker, Carolina Homes Connection, LLC. Canopy MLS as distributed by MLS GRID
- $489,9003 bd3 ba2.5k sqft9053 Blue Dasher Dr, Lake Wylie, SC 29710For SaleMLS ID #4386860, Kim Knapik, Southern Nest Realty Inc. Canopy MLS as distributed by MLS GRID
- $500,0004 bd3 ba3k sqft286 Heatherland Dr, Rock Hill, SC 29732For SaleMLS ID #4408088, Dillon Forstberg, Keller Williams South Park. Canopy MLS as distributed by MLS GRID
- $394,9003 bd4 ba2.3k sqftAyrsley Townhomes, Charlotte, NC 28273For SaleMLS ID #4423206, Angie Douglass, EXP Realty LLC Rock Hill. Canopy MLS as distributed by MLS GRID
- $459,0004 bd3 ba3k sqft224 Morning Dew Ln, Mount Holly, NC 28120For SaleMLS ID #4416799, Rachael Powell, Premier South. Canopy MLS as distributed by MLS GRID
- $419,0003 bd3 ba2k sqft7720 Sea Turtle Way, Lancaster, SC 29720For SaleMLS ID #4424051, Liza Avanesov, Keller Williams Ballantyne Area. Canopy MLS as distributed by MLS GRID
- $445,0004 bd2 ba1.7k sqft7203 Chrysanthemum Rd, Lancaster, SC 29720For SaleMLS ID #4418490, Debra Votta, Votta Realty. Canopy MLS as distributed by MLS GRID
- $445,0004 bd3 ba2.9k sqft3719 Stanley Creek Dr, Mount Holly, NC 28120For SaleMLS ID #4417734, Anitra Meeks, Northgroup Real Estate. Canopy MLS as distributed by MLS GRID
- $399,9003 bd3 ba2.2k sqft2225 Sussex Rd, York, SC 29745For SaleMLS ID #4392262, Deanna Terry, Rinehart Realty Corporation. Canopy MLS as distributed by MLS GRID
- $369,9003 bd3 ba1.8k sqft6658 Berewick Commons Pkwy, Charlotte, NC 28278For SaleMLS ID #4400971, Keeley Ryan, RE/MAX Executive. Canopy MLS as distributed by MLS GRID
