Welcome to this beautifully maintained 4 bed 3-bath ranch home with over 2,200sq ft, perfectly situated on a spacious lot surrounded by mature trees. Inside, the main level showcases a bright, open concept design with soaring cathedral ceilings and an effortless flow between the living room, dining area, and kitchen. Large windows fill the space with natural light, enhancing the neutral tones and warm wood flooring. The living room features a cozy gas fireplace, creating a warm focal point and inviting atmosphere. The kitchen is both stylish and functional. Featuring stainless steel appliances, a subway tile backsplash, and generous counter space. The expansive peninsula with seating provides the perfect spot for casual meals, morning coffee, or gathering with guests while cooking. The layout offers excellent storage and workspace, and the open sightlines into the dining and living areas make entertaining seamless. The dining area offers backyard views and features a sliding glass door that leads directly to the elevated deck, making indoor and outdoor entertaining effortless. The primary suite serves as a true retreat. The elegant tray ceiling adds architectural interest and dimension, while the large window brings in natural light and peaceful backyard views. The en-suite bathroom features a generous vanity with abundant counter space, functional layout. A walk in closet completes the suite. A 3rd main floor bedroom with French doors provides flexible space for a home office, guest room. The finished lower expands the home's living potential. This bright and spacious area features recessed lighting, a cozy fireplace with a built in focal wall, and ample room for multiple seating areas. Whether you envision movie nights, a game space, home gym, or entertaining around the wet bar, this level easily adapts to your lifestyle. The open layout allows for both relaxation and activity without feeling crowded. In addition, the lower level includes a large bedroom, a full bathroom, and generous storage space. Step outside and enjoy the expansive backyard. The elevated deck overlooks a large yard framed by mature pine trees. There is ample space for outdoor entertaining, gardening, or simply enjoying the peaceful setting. A storage shed provides added convenience for lawn equipment and seasonal items. This home offers the perfect blend of tranquility and accessibility, located near natural preserves while still just minutes from shopping, dining, and downtown amenities. Schedule a showing today and make it yours! ALL OFFERS ARE DUE BY WEDNESDAY, MARCH 11TH AT NOON
Sold
$412,000
15308 Saddlebrook Ct, Grand Haven, MI 49417
4beds
2,282sqft
Single Family Residence
Built in 2005
0.29 Acres Lot
$416,800 Zestimate®
$181/sqft
$2,753 Estimated rent
Home value
$416,800
$396,000 - $438,000
$2,753/mo
Zestimate® history
Owner options
List your home for rent
$2,753/mo
Rent Zestimate®
Find your next renter with Zillow Rental Manager. Plus, with online applications, you can quickly screen prospective tenants – for free.
$2,753/mo
Rent Zestimate®
Refinance and save
$3,516/mo
Est. payment
Refinancing to a lower rate could help reduce your monthly payments and save thousands over the life of the loan.
$3,516/mo
Est. payment
Explore your selling options
Work with a Zillow partner agent
Leverage their expertise and Zillow's premium Showcase listings to get your home seen by more buyers.
Get startedList with your own agent
Get your home in front of millions of buyers by listing it on Zillow.
Learn how to do itSell it yourself
Take full control of how buyers see your home on Zillow by listing For Sale by Owner (FSBO).
List your homeWhat's special
Expansive backyardSoaring cathedral ceilingsGenerous counter spaceBright open concept designWet barStainless steel appliancesSubway tile backsplash
Zillow last checked:
Listing updated:
Listed by:
Sandi L Gentry 616-638-3900,
RE/MAX Lakeshore
Bought with:
Tabitha Johnson
HomeRealty, LLC
Noel Berg, 6501307031
Source: MichRIC,MLS#: 26007188
Facts & features
Interior
Bedrooms & bathrooms
- Bedrooms: 4
- Bathrooms: 3
- Full bathrooms: 3
- Main level bedrooms: 3
Primary bedroom
- Level: Main
Bedroom 2
- Level: Main
Bedroom 3
- Level: Main
Bedroom 4
- Level: Lower
Primary bathroom
- Level: Main
Bathroom 1
- Level: Main
Bathroom 2
- Level: Lower
Dining area
- Level: Main
Family room
- Level: Lower
Kitchen
- Level: Main
Laundry
- Level: Main
Living room
- Level: Main
Utility room
- Level: Lower
Heating
- Forced Air
Cooling
- Central Air
Appliances
- Included: Bar Fridge, Dishwasher, Disposal, Dryer, Microwave, Oven, Range, Refrigerator, Washer
- Laundry: Laundry Closet, Main Level
Features
- Ceiling Fan(s), Wet Bar, Pantry
- Flooring: Carpet, Ceramic Tile, Laminate, Wood
- Basement: Daylight,Full
- Number of fireplaces: 2
- Fireplace features: Family Room, Gas Log, Living Room
Interior area
- Total structure area: 1,342
- Total interior livable area: 2,282 sqft
- Finished area below ground: 0
Property
Parking
- Total spaces: 2
- Parking features: Garage Faces Front, Garage Door Opener, Attached
- Garage spaces: 2
Features
- Stories: 1
Lot
- Size: 0.29 Acres
- Dimensions: 56 x 161 x 119 x 140
- Features: Corner Lot, Sidewalk, Cul-De-Sac, Ground Cover, Shrubs/Hedges
Details
- Parcel number: 700714226001
Construction
Type & style
- Home type: SingleFamily
- Architectural style: Ranch
- Property subtype: Single Family Residence
Materials
- Stone, Vinyl Siding
- Roof: Composition
Condition
- New construction: No
- Year built: 2005
Utilities & green energy
- Sewer: Public Sewer
- Water: Public
- Utilities for property: Natural Gas Available, Electricity Available, Phone Connected, Natural Gas Connected, Cable Connected
Community & HOA
HOA
- Has HOA: Yes
- Services included: Other, Trash, Snow Removal
- HOA fee: $900 annually
- HOA phone: 231-632-6645
Location
- Region: Grand Haven
Financial & listing details
- Price per square foot: $181/sqft
- Tax assessed value: $138,999
- Annual tax amount: $2,374
- Date on market: 2/27/2026
- Listing terms: Cash,Conventional
- Electric utility on property: Yes
- Road surface type: Paved
Price history
| Date | Event | Price |
|---|---|---|
| 4/1/2026 | Sold | $412,000+0.5%$181/sqft |
Source:  MichRIC #26007188 Report a problem MichRIC #26007188 Report a problem | ||
| 3/11/2026 | Pending sale | $409,900$180/sqft |
Source: MichRIC #26007188 Report a problem | ||
| 2/27/2026 | Listed for sale | $409,900+30.1%$180/sqft |
Source: MichRIC #26007188 Report a problem | ||
| 5/13/2023 | Listing removed | -- |
Source:  Realcomp II #71020012137 Report a problem Realcomp II #71020012137 Report a problem | ||
| 8/18/2021 | Sold | $315,000+1.6%$138/sqft |
Source: Public Record Report a problem | ||
| 7/9/2021 | Pending sale | $309,900$136/sqft |
Source: MichRIC #21026398 Report a problem | ||
| 7/7/2021 | Listed for sale | $309,900+21.5%$136/sqft |
Source: MichRIC #21026398 Report a problem | ||
| 6/1/2021 | Sold | $255,000-8.6%$112/sqft |
Source: Public Record Report a problem | ||
| 7/16/2020 | Pending sale | $279,000$122/sqft |
Source: MichRIC #20012137 Report a problem | ||
| 6/22/2020 | Price change | $279,000-3.5%$122/sqft |
Source: East West Real Estate #20012137 Report a problem | ||
| 6/16/2020 | Price change | $289,000-3.3%$127/sqft |
Source: East West Real Estate #20012137 Report a problem | ||
| 4/4/2020 | Listed for sale | $299,000+53.3%$131/sqft |
Source: East West Real Estate #20012137 Report a problem | ||
| 2/5/2007 | Sold | $195,000+14.1%$85/sqft |
Source: Public Record Report a problem | ||
| 5/5/2005 | Sold | $170,965$75/sqft |
Source: Public Record Report a problem | ||
Public tax history
| Year | Property taxes | Tax assessment |
|---|---|---|
| 2025 | $3,373 -3.5% | $138,999 +3.1% |
| 2024 | $3,494 -2.3% | $134,820 +5% |
| 2023 | $3,575 +432.9% | $128,400 |
| 2022 | $671 | -- |
| 2021 | -- | -- |
| 2020 | -- | $85,551 +4.3% |
| 2018 | $2,238 +2.1% | $81,989 -8.6% |
| 2017 | $2,192 | $89,700 +4.2% |
| 2016 | $2,192 | $86,100 +5.8% |
| 2015 | $2,192 | $81,400 +4.2% |
| 2014 | -- | $78,100 -0.8% |
| 2013 | -- | $78,700 -1.6% |
| 2012 | -- | $80,000 +6% |
| 2011 | -- | $75,500 -15.6% |
| 2009 | -- | $89,500 |
| 2008 | -- | $89,500 +40.1% |
| 2005 | -- | $63,900 +265.1% |
| 2004 | -- | $17,500 +40% |
| 2003 | -- | $12,500 +212.5% |
| 2002 | -- | $4,000 |
Find assessor info on the county website
Neighborhood: 49417
Nearby homes
- $334,3003 bd2 ba-- sqft15316 Saddlebrook Ct, Grand Haven, MI 49417Off Market
- $404,8004 bd3 ba2k sqft15324 Saddlebrook Ct, Grand Haven, MI 49417Off Market
- $450,6004 bd4 ba2.4k sqft15313 Saddlebrook Ct, Grand Haven, MI 49417Off Market
- $359,5003 bd2 ba1.1k sqft15282 Steeplechase Ct, Grand Haven, MI 49417Off Market
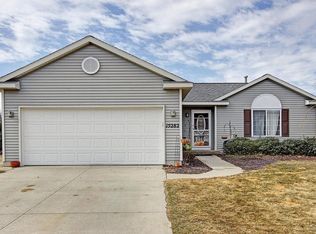
- $353,3003 bd2 ba934 sqft15274 Steeplechase Ct, Grand Haven, MI 49417Off Market
- $398,7004 bd2 ba1.8k sqft15266 Steeplechase Ct, Grand Haven, MI 49417Off Market
- $390,0004 bd2 ba1.8k sqft15332 Saddlebrook Ct, Grand Haven, MI 49417Sold
- $361,6004 bd2 ba-- sqft15300 Steeplechase Ct, Grand Haven, MI 49417Off Market
Nearby schools
GreatSchools rating
- 9/10Griffin Elementary SchoolGrades: PK-4Distance: 3.8 mi
- 9/10White Pines Intermediate SchoolGrades: 5-8Distance: 3.9 mi
- 6/10Grand Haven High SchoolGrades: 9-12Distance: 2.3 mi
Get a cash offer in 3 minutes
Find out how much your home could sell for in as little as 3 minutes with a no-obligation cash offer.
Estimated market value
$416,800
Get a cash offer in 3 minutes
Find out how much your home could sell for in as little as 3 minutes with a no-obligation cash offer.
Estimated market value
$416,800
- Michigan
- Ottawa County
- Grand Haven
- 49417
- 15308 Saddlebrook Ct
Nearby cities
Nearby zip codes
Other Grand Haven Topics
