The Homestead Ranch by Blue Dot Design | Lot 72 | Enclave at Boulder Hills 1,770 Sq Ft | 3 Bed | 2 Bath | READY NOW!
Introducing the Homestead — a beautifully designed, actual ranch plan by Blue Dot Design + Build, offering main-level living at its finest! Situated on Lot 72 in the sought-after Boulder Hills community, this home features three bedrooms, two full baths, and 1,770 sq ft of thoughtfully crafted space — ready for move-in. The spacious front bedroom is filled with natural light and shares a full bath with a secondary bedroom, which is ideal for guests or a home office. The custom kitchen showcases upgraded quartz countertops and backsplash, a plaster hood, a gas cooktop, an oversized island, and abundant cabinet storage. A full walk-in pantry and nearby boot bench add both style and function. The great room is a showstopper with four ceiling beams, a wall of windows, and a gas fireplace flanked by floating shelves, gorgeous lighting, and sconces — the perfect place to relax or entertain. The primary suite features a striking accent wall, Persian white quartz dual vanities, and a walk-in closet that conveniently connects to the laundry room. Enjoy outdoor living on one of the most enormous covered patios. The spacious unfinished basement is stubbed for a bath and ready for future customization.
Community Amenities:
Maintenance-provided lifestyle – $198/month for lawn care, irrigation service, and snow removal
$900/year HOA includes a resort-style pool, outdoor kitchen, playground, pickleball court, walking trails, and a beautiful community center. Discover the comfort and convenience of main-level living in Boulder Hills — schedule your tour today!
Sold
Price Unknown
15308 W 173rd Ter, Olathe, KS 66062
3beds
1,700sqft
Villa
Built in 2025
7,220 Square Feet Lot
$593,000 Zestimate®
$--/sqft
$2,823 Estimated rent
Home value
$593,000
$551,000 - $635,000
$2,823/mo
Zestimate® history
Owner options
List your home for rent
$2,823/mo
Rent Zestimate®
Find your next renter with Zillow Rental Manager. Plus, with online applications, you can quickly screen prospective tenants – for free.
$2,823/mo
Rent Zestimate®
Refinance and save
$3,276/mo
Est. payment
Refinancing to a lower rate could help reduce your monthly payments and save thousands over the life of the loan.
$3,276/mo
Est. payment
Explore your selling options
Work with a Zillow partner agent
Leverage their expertise and Zillow's premium Showcase listings to get your home seen by more buyers.
Get startedList with your own agent
Get your home in front of millions of buyers by listing it on Zillow.
Learn how to do itSell it yourself
Take full control of how buyers see your home on Zillow by listing For Sale by Owner (FSBO).
List your homeWhat's special
Gas fireplaceWall of windowsAccent wallSpacious unfinished basementCeiling beamsPrimary suiteLaundry room
Zillow last checked:
Listing updated:
Listed by:
Cyndi Clothier 913-909-9394,
Weichert, Realtors Welch & Co.,
Leslie Zarda 913-915-6547,
Weichert, Realtors Welch & Co.
Bought with:
Rob Lacio, 1999023442
ReeceNichols - Overland Park
Source: Heartland MLS as distributed by MLS GRID,MLS#: 2569616
Facts & features
Interior
Bedrooms & bathrooms
- Bedrooms: 3
- Bathrooms: 2
- Full bathrooms: 2
Primary bedroom
- Features: Carpet, Walk-In Closet(s)
- Level: First
Bedroom 2
- Features: All Carpet
- Level: First
Bedroom 3
- Features: All Carpet
- Level: First
Primary bathroom
- Features: Ceramic Tiles, Double Vanity, Granite Counters, Shower Only
- Level: First
Bathroom 2
- Features: Ceramic Tiles, Shower Over Tub, Solid Surface Counter
- Level: First
Great room
- Features: Fireplace
- Level: First
Kitchen
- Features: Kitchen Island, Pantry, Quartz Counter
- Level: First
Laundry
- Features: Ceramic Tiles
- Level: First
Heating
- Forced Air
Cooling
- Electric
Appliances
- Included: Cooktop, Dishwasher, Disposal, Exhaust Fan, Humidifier, Microwave, Built-In Oven, Gas Range, Stainless Steel Appliance(s)
- Laundry: Laundry Room, Main Level
Features
- Ceiling Fan(s), Custom Cabinets, Kitchen Island, Painted Cabinets, Pantry, Vaulted Ceiling(s), Walk-In Closet(s)
- Flooring: Carpet, Tile, Wood
- Windows: Thermal Windows
- Basement: Egress Window(s),Full,Unfinished,Bath/Stubbed
- Number of fireplaces: 1
- Fireplace features: Gas Starter, Great Room
Interior area
- Total structure area: 1,700
- Total interior livable area: 1,700 sqft
- Finished area above ground: 1,700
- Finished area below ground: 0
Property
Parking
- Total spaces: 2
- Parking features: Attached, Garage Door Opener, Garage Faces Front
- Attached garage spaces: 2
Lot
- Size: 7,220 Square Feet
- Features: City Lot, Level
Details
- Parcel number: DP235800000072
Construction
Type & style
- Home type: SingleFamily
- Architectural style: Traditional
- Property subtype: Villa
Materials
- Frame, Stone Trim, Stucco & Frame
- Roof: Composition
Condition
- New Construction
- New construction: Yes
- Year built: 2025
Details
- Builder model: Homestead
- Builder name: Blue Dot Design
Utilities & green energy
- Sewer: Public Sewer
- Water: Public
Community & HOA
Community
- Subdivision: Boulder Hills
HOA
- Has HOA: Yes
- Amenities included: Clubhouse, Pickleball Court(s), Play Area, Putting Green, Pool, Trail(s)
- Services included: Maintenance Grounds, Snow Removal, Trash
- HOA fee: $3,276 annually
- HOA name: Young Management Group
Location
- Region: Olathe
Financial & listing details
- Tax assessed value: $95,510
- Annual tax amount: $7,349
- Date on market: 8/18/2025
- Listing terms: Cash,Conventional,FHA,VA Loan
- Ownership: Private
- Road surface type: Paved
Price history
| Date | Event | Price |
|---|---|---|
| 2/12/2026 | Sold | -- |
Source:  Heartland MLS as distributed by MLS GRID #2569616 Report a problem Heartland MLS as distributed by MLS GRID #2569616 Report a problem | ||
| 11/22/2025 | Pending sale | $588,500$346/sqft |
Source: Heartland MLS as distributed by MLS GRID #2569616 Report a problem | ||
| 10/16/2025 | Price change | $588,500-0.2%$346/sqft |
Source: Heartland MLS as distributed by MLS GRID #2569616 Report a problem | ||
| 10/2/2025 | Price change | $589,500-1.7%$347/sqft |
Source: Heartland MLS as distributed by MLS GRID #2569616 Report a problem | ||
| 8/18/2025 | Listed for sale | $599,667$353/sqft |
Source: Heartland MLS as distributed by MLS GRID #2569616 Report a problem | ||
Public tax history
| Year | Property taxes | Tax assessment |
|---|---|---|
| 2025 | $1,417 -8% | $10,984 -4.2% |
| 2024 | $1,541 | $11,461 |
Find assessor info on the county website
Neighborhood: Forest Hills Estates
Nearby homes
- $--3 bd3 ba2.2k sqft15301 W 173rd Ter, Olathe, KS 66062Sold
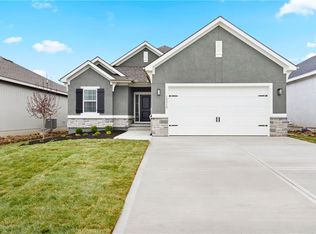
- $--3 bd3 ba1.9k sqft15344 W 173rd Ter, Olathe, KS 66062Sold
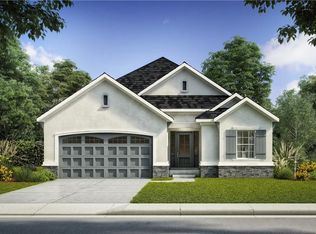
- $575,0004 bd3 ba2.2k sqft17359 S Kaw St, Olathe, KS 66062For Sale
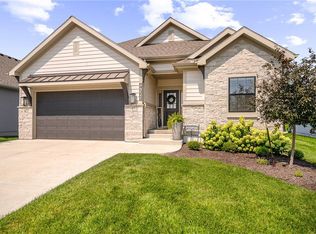
- $--4 bd3 ba1.9k sqft17367 S Kaw St, Olathe, KS 66062Sold
- $--3 bd3 ba1.9k sqft15317 W 173rd Ter, Olathe, KS 66062Sold
- $557,6003 bd3 ba2.3k sqft17356 S Kaw St, Olathe, KS 66062New Construction
- $629,700-- bd-- ba-- sqft17356 S Kaw St, Olathe, KS 66062Off Market
- $--3 bd3 ba2k sqft15325 W 173rd Ter, Olathe, KS 66062Sold
Nearby schools
GreatSchools rating
- 8/10Prairie Creek Elementary SchoolGrades: PK-5Distance: 1.4 mi
- 5/10Spring Hill Middle SchoolGrades: 6-8Distance: 6.1 mi
- 8/10Spring Hill High SchoolGrades: 9-12Distance: 3.4 mi
Schools provided by the listing agent
- Elementary: Timber Sage
- Middle: Woodland Spring
- High: Spring Hill
Source: Heartland MLS as distributed by MLS GRID. This data may not be complete. We recommend contacting the local school district to confirm school assignments for this home.
Get a cash offer in 3 minutes
Find out how much your home could sell for in as little as 3 minutes with a no-obligation cash offer.
Estimated market value
$593,000
Get a cash offer in 3 minutes
Find out how much your home could sell for in as little as 3 minutes with a no-obligation cash offer.
Estimated market value
$593,000
- Kansas
- Johnson County
- Olathe
- 66062
- Forest Hills Estates
- 15308 W 173rd Ter
Nearby cities
Nearby neighborhoods
Nearby zip codes
Other Olathe Topics
