Skip main navigation
Sold for $418,000
  • $418,000

    15308 W GANADO Drive, Sun City West, AZ 85375

    2beds
    1,639sqft
    Single Family Residence
    Built in 1996
    8,275 Square Feet Lot
    $391,700 Zestimate®
    $255/sqft
    $1,976 Estimated rent

    Home value

    $391,700

    $372,000 - $411,000

    $1,976/mo

    Zestimate® history
    Loading
    Loading...

    Owner options

    List your home for rent

    $1,976/mo

    Rent Zestimate®

    Find your next renter with Zillow Rental Manager. Plus, with online applications, you can quickly screen prospective tenants – for free.

    Learn more

    $1,976/mo

    Rent Zestimate®

    Refinance and save

    $2,466/mo

    Est. payment

    Refinancing to a lower rate could help reduce your monthly payments and save thousands over the life of the loan.

    See today's rates

    $2,466/mo

    Est. payment

    Explore your selling options

    Work with a Zillow partner agent

    Leverage their expertise and Zillow's premium Showcase listings to get your home seen by more buyers.

    Get started

    List with your own agent

    Get your home in front of millions of buyers by listing it on Zillow.

    Learn how to do it

    Sell it yourself

    Take full control of how buyers see your home on Zillow by listing For Sale by Owner (FSBO).

    List your home

    What's special

    Upgraded vanityPrivate toilet roomModern kitchenWhite cabinetsHobby roomNewer showerExpansive great room
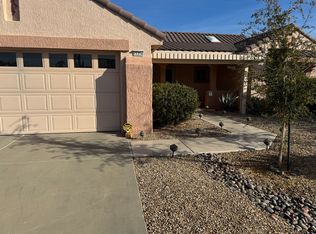
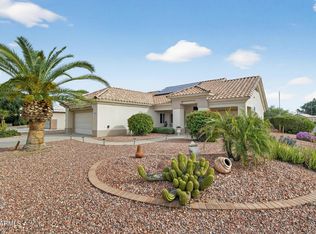
    Beautiful view of the golf course from your living room chair! This exquisite, expanded Havasu model offers the perfect blend of comfort, style, and tranquility. Boasting 2 bedrooms and 2 bathrooms, this meticulously clean & well-cared-for home provides the ideal space for relaxation and entertainment. Step into the spacious, open-concept living area where the heart of the home awaits. The expansive great room, flooded with natural light, creates a warm and inviting atmosphere for gatherings with family and friends. The modern kitchen, seamlessly integrated into the living space, features a gas range, white cabinets, and a breakfast bar with sleek granite countertops. The main suite has a luxurious en-suite bathroom with an upgraded vanity, private toilet room, and newer shower. The second bedroom is extended, perfect for guests, or can be transformed into a versatile home office or hobby room to suit your lifestyle. As you step outside onto the extended patio, the enchanting view of the golf course unfolds before you. Whether you're an avid golfer or appreciate the lush greenery, this stunning vista adds a touch of natural beauty to your everyday life. Embrace the best years of your life in this thoughtfully crafted 55+ community home, where every detail has been considered to ensure your utmost satisfaction and enjoyment. No HOA, Pets & Rentals ok. (see CC&Rs)

    Zillow last checked:

    Listing updated:

    Listed by:

    Linda Pitzer 602-403-8033,

    Home Realty,

    Patty Rosebery 602-677-8798,

    Home Realty

    Bought with:

    Destany Ramirez, SA703562000

    1st Class Real Estate & Associates

    Source: ARMLS,MLS#: 6649461MLS Logo

    Facts & features

    Interior

    Bedrooms & bathrooms
    • Bedrooms: 2
    • Bathrooms: 2
    • Full bathrooms: 2
    Heating
    • Natural Gas
    Cooling
    • Central Air, Ceiling Fan(s)
    Appliances
    • Included: Dryer, Washer, Refrigerator, Built-in Microwave, Dishwasher, Disposal, Gas Range, Gas Oven
    • Laundry: Inside, Gas Dryer Hookup
    Features
    • High Speed Internet, Granite Counters, Double Vanity, Breakfast Bar, No Interior Steps, Pantry, 3/4 Bath Master Bdrm
    • Flooring: Carpet, Tile
    • Windows: Double Pane Windows
    • Has basement: No
    • Has fireplace: No
    Interior area
    • Total structure area: 1,639
    • Total interior livable area: 1,639 sqft

    Property

    Parking
    • Total spaces: 2
    • Parking features: Garage Door Opener, Direct Access, Attch'd Gar Cabinets
    • Garage spaces: 2
    Accessibility
    • Accessibility features: Bath Grab Bars
    Features
    • Stories: 1
    • Patio & porch: Covered, Patio
    • Pool features: None
    • Spa features: None
    • Fencing: Block,Partial
    Lot
    • Size: 8,275 Square Feet
    • Features: East/West Exposure, Sprinklers In Rear, Sprinklers In Front, Gravel/Stone Front, Gravel/Stone Back, Auto Timer H2O Front, Auto Timer H2O Back
    Details
    • Parcel number: 23230936
    • Special conditions: Age Restricted (See Remarks)

    Construction

    Type & style
    • Home type: SingleFamily
    • Property subtype: Single Family Residence
    Materials
    • Stucco, Wood Frame, Painted
    • Roof: Tile
    Condition
    • Year built: 1996
    Details
    • Builder name: DEL WEBB

    Utilities & green energy

    • Sewer: Private Sewer
    • Water: Pvt Water Company

    Community & HOA

    Community
    • Features: Pool, Racquetball, Golf, Pickleball, Community Spa, Community Spa Htd, Community Media Room, Tennis Court(s), Biking/Walking Path, Fitness Center
    • Senior community: Yes
    • Subdivision: SUN CITY WEST UNIT 58
    HOA
    • Has HOA: No
    • Services included: No Fees
    Location
    • Region: Sun City West

    Financial & listing details

    • Price per square foot: $255/sqft
    • Tax assessed value: $298,500
    • Annual tax amount: $1,754
    • Date on market: 1/16/2026
    • Cumulative days on market: 61 days
    • Listing terms: Cash,Conventional,1031 Exchange,FHA,VA Loan
    • Ownership: Fee Simple

    Price history

    DateEventPrice
    4/3/2024Sold$418,000-0.9%$255/sqft
    Source: ARMLS #6649461 Report a problem
    3/13/2024Pending sale$422,000$257/sqft
    Source: ARMLS #6649461 Report a problem
    3/1/2024Price change$422,000-0.5%$257/sqft
    Source: ARMLS #6649461 Report a problem
    1/12/2024Listed for sale$424,000+177.1%$259/sqft
    Source: ARMLS #6649461 Report a problem
    4/28/2003Sold$153,000+31.7%$93/sqft
    Source: ARMLS #1953399 Report a problem
    9/16/1996Sold$116,204$71/sqft
    Source: Public Record Report a problem

    Public tax history

    YearProperty taxesTax assessment
    2025$1,782 -0.1%$29,850 -9.5%
    2024$1,785 +55.6%$32,980 +97.7%
    2023$1,147 -35.1%$16,681 -3.7%
    2022$1,768 -10.7%$17,320
    2021$1,981 -2.3%$17,320
    2020$2,028 +2.6%$17,320
    2019$1,977 $17,320 +5.9%
    2018$1,977 +4.1%$16,360 +5.1%
    2017$1,898 +13.3%$15,570 +6.1%
    2016$1,675 +0.8%$14,670 +6.2%
    2015$1,661 $13,820 +5.7%
    2014-- $13,070 -0.2%
    2013-- $13,100 -4.7%
    2012-- $13,750 -8.1%
    2011-- $14,960 -0.5%
    2010-- $15,030 -13.6%
    2009-- $17,400 -16.5%
    2008-- $20,850 +0.2%
    2007-- $20,800 +53.5%
    2006-- $13,550
    2005-- $13,550 +8%
    2004-- $12,550
    2003-- $12,550 +10.1%
    2002-- $11,400
    Find assessor info on the county website

    Neighborhood: 85375

    Nearby schools

    GreatSchools rating
    Schools provided by the listing agent
    • District: Dysart Unified District

    Source: ARMLS. This data may not be complete. We recommend contacting the local school district to confirm school assignments for this home.

    Get a cash offer in 3 minutes
    Find out how much your home could sell for in as little as 3 minutes with a no-obligation cash offer.
    Estimated market value
    $391,700
    Get a cash offer in 3 minutes
    Find out how much your home could sell for in as little as 3 minutes with a no-obligation cash offer.
    Estimated market value
    $391,700