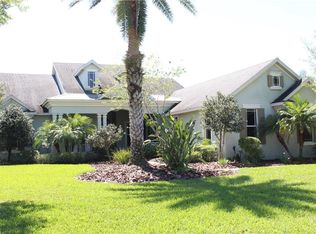
MAJOR PRICE REDUCTION! One or more photo(s) has been virtually staged. Potential multi-generational property! Experience luxurious living in this stunning 3,471 sq. ft., 4-bedroom, 3.5-bathroom pool home located in the desirable Twin Rivers community. This residence offers spacious interiors, a 3-car attached garage, and a light-filled open-concept living area with captivating views of the custom pool, spa, and expansive backyard. The three-way split floorplan provides flexibility and privacy. The second floor features 1 bedroom with separate living room, bathroom, kitchenette and its own private balcony overlooking the large backyard and pool. The gourmet kitchen is equipped with stainless appliances, quartz countertops, a tile backsplash, center island and a breakfast nook, offering abundant seating for casual dining or entertaining. Enjoy the ease of maintenance with hard surface flooring throughout the first-floor living spaces, including the primary bedroom. Secondary bedrooms are comfortably carpeted. The conveniently placed laundry room includes a sink for added functionality. The primary bathroom is a luxurious retreat, featuring a double vanity, a garden soaking tub, a spacious stall shower with beautiful decorative tile, and two large walk-in closets. The backyard is fully fenced and has a custom pool with a hot tub and screened/covered lanai provide a private oasis for outdoor enjoyment and entertainment, complete with a built-in outdoor kitchen. Large fully-fences backyard. Approximately 2-year-old roof, one HVAC system 2 years old the other 3 years old. Pool pump/filter recently serviced or replaced. Water heater 1 year old. Whole-house water softener. Upstairs recently painted and re-carpeted. RECLAIMED WATER for irrigation! The home boasts meticulous landscaping, adding to its impressive curb appeal. Twin Rivers is a well-established community known for its architectural charm. It offers convenient access to a wide array of attractions in the Tampa Bay area, including Sarasota, Lakewood Ranch, Gulf beaches, boating activities, a variety of local shopping and dining establishments, and easy access to Interstate-75 and two nearby airports for convenient commutes to points north and south.
Sold for $710,000
Zillow last checked:
Listing updated:
Bought with:
Stephenie Odierno, 3494188
KW SUNCOAST
Stephanie Paxton, 3398004
KW SUNCOAST
Source: Stellar MLS,MLS#: TB8419191 Originating MLS: Suncoast Tampa
Originating MLS: Suncoast Tampa
Price history
| Date | Event | Price |
|---|---|---|
| 1/20/2026 | Sold | $710,000-5.3%$205/sqft |
Source:  Stellar MLS #TB8419191 Report a problem Stellar MLS #TB8419191 Report a problem | ||
| 12/11/2025 | Pending sale | $749,900$216/sqft |
Source: Stellar MLS #TB8419191 Report a problem | ||
| 11/17/2025 | Price change | $749,900-3.2%$216/sqft |
Source: Stellar MLS #TB8419191 Report a problem | ||
| 10/22/2025 | Price change | $774,900-3.1%$223/sqft |
Source: Stellar MLS #TB8419191 Report a problem | ||
| 9/17/2025 | Price change | $799,900-3%$230/sqft |
Source: Stellar MLS #TB8419191 Report a problem | ||
| 8/19/2025 | Listed for sale | $825,000+57.1%$238/sqft |
Source: Stellar MLS #TB8419191 Report a problem | ||
| 8/29/2017 | Sold | $525,000-2.8%$151/sqft |
Source: Public Record Report a problem | ||
| 8/2/2017 | Pending sale | $540,000$156/sqft |
Source: Coldwell Banker Residential Real Estate - Lakewood Ranch #A4185588 Report a problem | ||
| 7/25/2017 | Price change | $540,000-0.9%$156/sqft |
Source: Coldwell Banker Residential Real Estate - Lakewood Ranch #A4185588 Report a problem | ||
| 7/1/2017 | Price change | $545,000-0.9%$157/sqft |
Source: Coldwell Banker Residential Real Estate - Lakewood Ranch #A4185588 Report a problem | ||
| 5/5/2017 | Listed for sale | $550,000+255.1%$158/sqft |
Source: Coldwell Banker Residential Real Estate - East Manatee #A4185588 Report a problem | ||
| 5/11/2006 | Sold | $154,900+82.4%$45/sqft |
Source: Public Record Report a problem | ||
| 8/15/2005 | Sold | $84,900$24/sqft |
Source: Public Record Report a problem | ||
Get a cash offer in 3 minutes
Find out how much your home could sell for in as little as 3 minutes with a no-obligation cash offer.
Estimated market value
$701,000
