WELCOME TO THIS MOVE-IN READY AND BEAUTIFULLY UPDATED 4-BEDROOM, 2-BATH HOME IN THE HEART OF OAK FOREST! OFFERING THE PERFECT BLEND OF CLASSIC CHARM, MODERN UPGRADES AND AMPLE LIVING SPACE..THIS HOME DELIVERS WARMTH, STYLE, AND INCREDIBLE FUNCTIONALITY! STEP INSIDE AND YOU'LL IMMEDIATELY NOTICE THE GLEAMING HARDWOOD FLOORS, ABUNDANT NATURAL LIGHT, AND CUSTOM BLINDS THAT ENHANCE THE INVITING ATMOSPHERE THROUGHOUT. THE STUNNING, FULLY UPDATED KITCHEN IS IDEAL FOR ENTERTAINING OR HOSTING AND FEATURES GRANITE COUNTERTOPS, STAINLESS STEEL APPLIANCES, A BREAKFAST BAR, AND PANTRY STORAGE. MAKING IT THE IDEAL SPACE FOR COOKING, HOSTING, AND EVERYDAY LIVING. UPSTAIRS, YOU'LL FIND THREE GENEROUSLY SIZED BEDROOMS, EACH EQUIPPED WITH REMOTE-CONTROLLED CEILING FANS. THE PRIMARY SUITE FEATURES PLUSH CARPETING, WHILE THE ADDITIONAL BEDROOMS INCLUDE MODERN VINYL FLOORING. BOTH BATHROOMS HAVE BEEN TASTEFULLY AND FULLY UPDATED, OFFERING A FRESH, CLEAN LOOK. THE LOWER LEVEL IS A COZY RETREAT FEATURING A BEAUTIFULLY REFACED WOOD-BURNING FIREPLACE WITH GAS STARTER, PERFECT FOR RELAXING ON COOLER NIGHTS. A FOURTH BEDROOM ON THIS LEVEL ADDS FLEXIBILITY FOR GUESTS, A HOME OFFICE, PLAYROOM OR RELATED LIVING. THE OVERSIZED LAUNDRY ROOM PROVIDES EXCEPTIONAL STORAGE AND FUTURE POTENTIAL. THE LARGE FENCED IN YARD IS YOUR VERY OWN BACKYARD OASIS - A DREAM SPACE FOR ENTERTAINING AND ENJOYING THE OUTDOORS. FEATURING A MASSIVE TWO-TIER DECK AND HEATED POOL, OFFERING ENDLESS POSSIBILITIES. A SPACIOUS SHED AND TWO-CAR ATTACHED GARAGE WITH A NEW EPOXY FLOOR, ADD EVEN MORE STORAGE AND CONVENIENCE. BEAUTIFUL LANDSCAPING AND A NEWER CONCRETE DRIVEWAY COMPLETE THE EXTERIOR. CONVENIENTLY LOCATED NEAR EL MORRO PARK, TOP-RATED SCHOOLS, FOREST PRESERVES, WALKING TRAILS, LOCAL RESTAURANTS AND MORE. THIS HOME DELIVERS THE PERFECT COMBINATION OF COMFORT, CONVENIENCE, AND OAK FOREST CHARM. DON'T MISS YOUR OPPORTUNITY TO MAKE THIS EXCEPTIONAL PROPERTY THE PERFECT PLACE TO CALL HOME! **MAINTENANCE FREE SIDING, NEW PRIVACY FENCE (2024), NEW GARAGE EPOXY FLOORS (2024), NEW POOL HEATER (2022), HOT WATER HEATER (2016), AC (2008), NEW FURNACE (2021), NEW ROOF (2013), 13 MONTH HOME WARRANTY INCLUDED!
Closed
$368,500
15309 Arroyo Dr, Oak Forest, IL 60452
4beds
1,253sqft
Single Family Residence
Built in 1971
-- sqft lot
$376,800 Zestimate®
$294/sqft
$2,694 Estimated rent
Home value
$376,800
$339,000 - $418,000
$2,694/mo
Zestimate® history
Owner options
List your home for rent
$2,694/mo
Rent Zestimate®
Find your next renter with Zillow Rental Manager. Plus, with online applications, you can quickly screen prospective tenants – for free.
$2,694/mo
Rent Zestimate®
Refinance and save
$2,634/mo
Est. payment
Refinancing to a lower rate could help reduce your monthly payments and save thousands over the life of the loan.
$2,634/mo
Est. payment
Explore your selling options
Work with a Zillow partner agent
Leverage their expertise and Zillow's premium Showcase listings to get your home seen by more buyers.
Get startedList with your own agent
Get your home in front of millions of buyers by listing it on Zillow.
Learn how to do itSell it yourself
Take full control of how buyers see your home on Zillow by listing For Sale by Owner (FSBO).
List your homeWhat's special
Heated poolBeautiful landscapingThree generously sized bedroomsAbundant natural lightStunning fully updated kitchenGleaming hardwood floorsPantry storage
Zillow last checked:
Listing updated:
Listed by:
Carla Gorman 708-217-1185,
Baird & Warner
Bought with:
Melania Reyes
RE/MAX Mi Casa
Source: MRED as distributed by MLS GRID,MLS#: 12551878
Facts & features
Interior
Bedrooms & bathrooms
- Bedrooms: 4
- Bathrooms: 2
- Full bathrooms: 2
Rooms
- Room types: No additional rooms
Primary bedroom
- Features: Flooring (Carpet)
- Level: Main
- Area: 154 Square Feet
- Dimensions: 14X11
Bedroom 2
- Features: Flooring (Vinyl)
- Level: Main
- Area: 143 Square Feet
- Dimensions: 13X11
Bedroom 3
- Features: Flooring (Vinyl)
- Level: Main
- Area: 90 Square Feet
- Dimensions: 10X9
Bedroom 4
- Features: Flooring (Carpet)
- Level: Lower
- Area: 99 Square Feet
- Dimensions: 11X9
Dining room
- Features: Flooring (Ceramic Tile)
- Level: Main
- Area: 99 Square Feet
- Dimensions: 11X9
Family room
- Features: Flooring (Carpet)
- Level: Lower
- Area: 336 Square Feet
- Dimensions: 28X12
Kitchen
- Features: Kitchen (Eating Area-Breakfast Bar, Granite Counters), Flooring (Ceramic Tile)
- Level: Main
- Area: 132 Square Feet
- Dimensions: 12X11
Laundry
- Level: Lower
- Area: 121 Square Feet
- Dimensions: 11X11
Living room
- Features: Flooring (Hardwood)
- Level: Main
- Area: 294 Square Feet
- Dimensions: 21X14
Heating
- Natural Gas
Cooling
- Central Air
Appliances
- Included: Range, Microwave, Dishwasher, Refrigerator, Washer, Dryer
- Laundry: Gas Dryer Hookup, In Unit
Features
- Basement: None
- Attic: Pull Down Stair
- Number of fireplaces: 1
- Fireplace features: Wood Burning, Gas Starter, Family Room
Interior area
- Total structure area: 2,013
- Total interior livable area: 1,253 sqft
Property
Parking
- Total spaces: 2
- Parking features: Yes, Garage Owned, Attached, Garage
- Attached garage spaces: 2
Accessibility
- Accessibility features: No Disability Access
Features
- Patio & porch: Deck
- Pool features: Above Ground
- Fencing: Fenced
Lot
- Dimensions: 117X66X117X65
Details
- Additional structures: Shed(s)
- Parcel number: 28171110260000
- Special conditions: None
Construction
Type & style
- Home type: SingleFamily
- Property subtype: Single Family Residence
Materials
- Vinyl Siding, Brick
- Roof: Asphalt
Condition
- New construction: No
- Year built: 1971
Utilities & green energy
- Sewer: Public Sewer
- Water: Lake Michigan
Community & HOA
HOA
- Services included: None
Location
- Region: Oak Forest
Financial & listing details
- Price per square foot: $294/sqft
- Tax assessed value: $240,000
- Annual tax amount: $6,437
- Date on market: 1/21/2026
- Listing terms: FHA
- Ownership: Fee Simple
Price history
| Date | Event | Price |
|---|---|---|
| 2/20/2026 | Sold | $368,500-4.2%$294/sqft |
Source:  MRED as distributed by MLS GRID #12551878 Report a problem MRED as distributed by MLS GRID #12551878 Report a problem | ||
| 1/26/2026 | Contingent | $384,500$307/sqft |
Source: MRED as distributed by MLS GRID #12551878 Report a problem | ||
| 1/21/2026 | Price change | $384,500-1.3%$307/sqft |
Source: MRED as distributed by MLS GRID #12551878 Report a problem | ||
| 12/12/2025 | Price change | $389,500-1.3%$311/sqft |
Source: MRED as distributed by MLS GRID #12526284 Report a problem | ||
| 12/3/2025 | Listed for sale | $394,500+9.6%$315/sqft |
Source: MRED as distributed by MLS GRID #12526284 Report a problem | ||
| 1/18/2024 | Sold | $359,900$287/sqft |
Source: MRED as distributed by MLS GRID #11939006 Report a problem | ||
| 1/4/2024 | Pending sale | $359,900$287/sqft |
Source: MRED as distributed by MLS GRID #11939006 Report a problem | ||
| 12/5/2023 | Contingent | $359,900$287/sqft |
Source: MRED as distributed by MLS GRID #11939006 Report a problem | ||
| 11/30/2023 | Listed for sale | $359,900+162.7%$287/sqft |
Source: MRED as distributed by MLS GRID #11939006 Report a problem | ||
| 7/17/1997 | Sold | $137,000$109/sqft |
Source: Public Record Report a problem | ||
Public tax history
| Year | Property taxes | Tax assessment |
|---|---|---|
| 2024 | $6,043 -6.6% | $24,000 +0% |
| 2023 | $6,472 +11.8% | $23,999 +39.5% |
| 2022 | $5,788 -7.1% | $17,205 -7.2% |
| 2021 | $6,230 +2.5% | $18,544 |
| 2020 | $6,080 +24.4% | $18,544 +19.2% |
| 2019 | $4,885 -14.7% | $15,558 -13.1% |
| 2018 | $5,727 -0.7% | $17,898 |
| 2017 | $5,770 +7.2% | $17,898 +14.7% |
| 2016 | $5,383 +3.4% | $15,598 |
| 2015 | $5,203 +2.6% | $15,598 |
| 2014 | $5,074 -8.9% | $15,598 -16.1% |
| 2013 | $5,572 +3.3% | $18,591 |
| 2012 | $5,395 +8.2% | $18,591 |
| 2011 | $4,984 +8.2% | $18,591 -15.1% |
| 2010 | $4,607 +10.6% | $21,893 |
| 2009 | $4,164 +22.5% | $21,893 -5% |
| 2008 | $3,401 -5.4% | $23,046 +12% |
| 2007 | $3,595 +3.9% | $20,569 |
| 2006 | $3,459 +1.9% | $20,569 |
| 2005 | $3,394 +12.9% | $20,569 +53.8% |
| 2004 | $3,005 -12.7% | $13,376 -13.8% |
| 2003 | $3,444 +4.2% | $15,516 |
| 2002 | $3,305 +14.4% | $15,516 +13.3% |
| 2001 | $2,888 +2.2% | $13,700 |
| 2000 | $2,826 -8.9% | $13,700 |
| 1999 | $3,102 | $13,700 |
Find assessor info on the county website
Neighborhood: 60452
Nearby homes
- $343,0003 bd2 ba1.2k sqft15315 Arroyo Dr, Oak Forest, IL 60452Off Market
- $357,0005 bd2 ba2.2k sqft15301 Arroyo Dr, Oak Forest, IL 60452Off Market
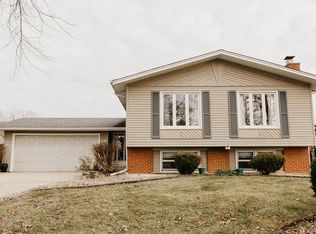
- $330,4003 bd3 ba1.1k sqft15314 Boca Rio Dr, Oak Forest, IL 60452Off Market
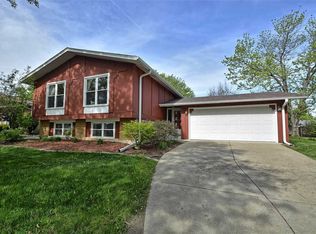
- $341,0004 bd2 ba1.2k sqft15321 Arroyo Dr, Oak Forest, IL 60452Off Market
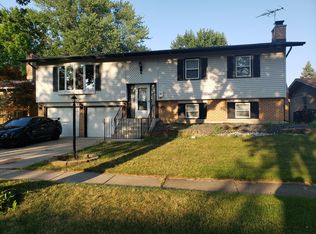
- $309,8003 bd1 ba1.2k sqft15324 Boca Rio Dr, Oak Forest, IL 60452Off Market
- $342,0003 bd2 ba1.2k sqft15308 Boca Rio Dr, Oak Forest, IL 60452Sold
- $267,5003 bd2 ba1.3k sqft15249 Arroyo Dr, Oak Forest, IL 60452Sold
- $303,8003 bd1 ba1.3k sqft15332 Boca Rio Dr, Oak Forest, IL 60452Off Market
Nearby schools
GreatSchools rating
- 8/10Lee R Foster Elementary SchoolGrades: 1-5Distance: 0.3 mi
- 5/10Jack Hille Middle SchoolGrades: 6-8Distance: 0.5 mi
- 8/10Oak Forest High SchoolGrades: 9-12Distance: 0.8 mi
Schools provided by the listing agent
- Elementary: Lee R Foster Elementary School
- Middle: Hille Middle School
- High: Oak Forest High School
- District: 142
Source: MRED as distributed by MLS GRID. This data may not be complete. We recommend contacting the local school district to confirm school assignments for this home.
Get a cash offer in 3 minutes
Find out how much your home could sell for in as little as 3 minutes with a no-obligation cash offer.
Estimated market value
$376,800
Get a cash offer in 3 minutes
Find out how much your home could sell for in as little as 3 minutes with a no-obligation cash offer.
Estimated market value
$376,800
- Illinois
- Cook County
- Oak Forest
- 60452
- 15309 Arroyo Dr
Nearby cities
Nearby zip codes
Other Oak Forest Topics
