Limited Time Only - $8,000.00 builder incentive, when partnered with preferred lender, ask for details! Experience luxury from a builder you can trust. You will love the functional floor plan of this home -- the open floor plan is the star of the show. Stunning curb appeal greets you as you approach the property. The amenities abound inside. You will enjoy seamless flow between the living room and kitchen making entertaining a dream. The chef ready kitchen offers lots of cabinet and counter space and includes stainless steel appliances. You will love the trendy design touches throughout the space! The primary is the perfect place to unwind after a long day. You'll enjoy a generous soaking tub and walk-in tile shower with high end finishes. Of course a spacious walk-in closet as well. In the backyard you'll find an oversized patio- perfect for enjoying nights outdoors this summer and fall. Don't miss the quality that this builder provides -- right down the street from the Twin Silos beautiful club house and community pool. The Rose Plan. Don't miss the virtual staged photos. Welcome Home!
Sold for $369,900
$369,900
15309 Caspian Ln, Edmond, OK 73013
3beds
1,747sqft
Single Family Residence
Built in 2024
8,472 Square Feet Lot
$375,400 Zestimate®
$212/sqft
$2,281 Estimated rent
Home value
$375,400
$353,000 - $398,000
$2,281/mo
Zestimate® history
Owner options
List your home for rent
$2,281/mo
Rent Zestimate®
Find your next renter with Zillow Rental Manager. Plus, with online applications, you can quickly screen prospective tenants – for free.
$2,281/mo
Rent Zestimate®
Refinance and save
$2,828/mo
Est. payment
Refinancing to a lower rate could help reduce your monthly payments and save thousands over the life of the loan.
$2,828/mo
Est. payment
Explore your selling options
Work with a Zillow partner agent
Leverage their expertise and Zillow's premium Showcase listings to get your home seen by more buyers.
Get startedList with your own agent
Get your home in front of millions of buyers by listing it on Zillow.
Learn how to do itSell it yourself
Take full control of how buyers see your home on Zillow by listing For Sale by Owner (FSBO).
List your homeWhat's special
High end finishesTrendy design touchesWalk-in tile showerFunctional floor planOpen floor planGenerous soaking tubStunning curb appeal
Zillow last checked:
Listing updated:
Listed by:
Karen Blevins 405-726-8889,
Chinowth & Cohen
Bought with:
Elliot L Malanca, 182209
Cherrywood
Source: MLSOK/OKCMAR as distributed by MLS GRID,MLS#: 1161663
Facts & features
Interior
Bedrooms & bathrooms
- Bedrooms: 3
- Bathrooms: 3
- Full bathrooms: 2
- 1/2 bathrooms: 1
Heating
- Central
Cooling
- Has cooling: Yes
Appliances
- Included: Dishwasher, Disposal, Microwave, Built-In Electric Oven, Free-Standing Gas Range
- Laundry: Laundry Room
Features
- Ceiling Fan(s), Paint Woodwork
- Flooring: Carpet, Tile
- Number of fireplaces: 1
- Fireplace features: Insert
Interior area
- Total structure area: 1,747
- Total interior livable area: 1,747 sqft
Property
Parking
- Total spaces: 2
- Parking features: Concrete
- Garage spaces: 2
Features
- Levels: One
- Stories: 1
- Patio & porch: Patio, Porch
Lot
- Size: 8,472 Square Feet
- Features: Interior Lot
Details
- Parcel number: 15309NONECaspian73013
- Special conditions: None
Construction
Type & style
- Home type: SingleFamily
- Architectural style: Modern
- Property subtype: Single Family Residence
Materials
- Brick & Frame
- Foundation: Slab
- Roof: Composition
Condition
- Year built: 2024
Details
- Builder name: WestPoint Group LLC
Utilities & green energy
- Utilities for property: Public
Community & HOA
HOA
- Has HOA: Yes
- Services included: Greenbelt, Pool
- HOA fee: $495 annually
Location
- Region: Edmond
Financial & listing details
- Price per square foot: $212/sqft
- Date on market: 4/1/2025
Price history
| Date | Event | Price |
|---|---|---|
| 8/4/2025 | Sold | $369,900$212/sqft |
Source:  MLSOK/OKCMAR as distributed by MLS GRID #1161663 Report a problem MLSOK/OKCMAR as distributed by MLS GRID #1161663 Report a problem | ||
| 7/12/2025 | Pending sale | $369,900$212/sqft |
Source: MLSOK/OKCMAR as distributed by MLS GRID #1161663 Report a problem | ||
| 4/1/2025 | Price change | $369,900-1.3%$212/sqft |
Source: MLSOK/OKCMAR as distributed by MLS GRID #1161663 Report a problem | ||
| 9/16/2024 | Listed for sale | $374,900$215/sqft |
Source: MLSOK/OKCMAR as distributed by MLS GRID #1135227 Report a problem | ||
Public tax history
Tax history is unavailable.
Neighborhood: 73013
Nearby homes
- $370,000-- bd-- ba-- sqft15309 Caspian Ln, Edmond, OK 73013Sold
- $394,9004 bd2 ba2k sqft15305 Caspian Ln, Edmond, OK 73013Sold
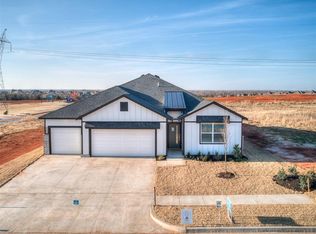
- $375,000-- bd-- ba-- sqft15313 Caspian Ln, Edmond, OK 73013Sold
- $409,0003 bd2 ba2k sqft15317 Caspian Ln, Edmond, OK 73013Off Market
- $618,3405 bd5 ba3.6k sqft15301 Caspian Ln, Edmond, OK 73013Sold
- $349,9003 bd2 ba1.8k sqft15321 Caspian Ln, Edmond, OK 73013Sold
- $469,9004 bd3 ba2.4k sqft8217 NW 152nd St, Edmond, OK 73013Sold
- $419,1004 bd2 ba2.1k sqft15417 Jasper Ln, Edmond, OK 73013Off Market
- $358,0004 bd2 ba1.8k sqft15409 Jasper Ln, Edmond, OK 73013Off Market
Nearby schools
GreatSchools rating
- 9/10Deer Creek Intermediate SchoolGrades: 6Distance: 4.7 mi
- 10/10Deer Creek High SchoolGrades: 9-12Distance: 4.4 mi
- 8/104th and 5th Grade CenterGrades: 4-5Distance: 5 mi
Schools provided by the listing agent
- Elementary: Rose Union ES
- Middle: Deer Creek MS
- High: Deer Creek HS
Source: MLSOK/OKCMAR as distributed by MLS GRID. This data may not be complete. We recommend contacting the local school district to confirm school assignments for this home.
Get a cash offer in 3 minutes
Find out how much your home could sell for in as little as 3 minutes with a no-obligation cash offer.
Estimated market value
$375,400
Get a cash offer in 3 minutes
Find out how much your home could sell for in as little as 3 minutes with a no-obligation cash offer.
Estimated market value
$375,400
- Oklahoma
- Oklahoma County
- Edmond
- 73013
- 15309 Caspian Ln
Nearby cities
Nearby neighborhoods
Nearby zip codes
Other Edmond Topics
