Presenting the KEYSTONE floor plan by McCARTHY BUILDERS! Situated on a spacious 75' x 150' lot, this newly-completed, move-in-ready home offers the perfect blend of comfort, style, and low-maintenance living. A welcoming covered front porch leads into an open-concept floor plan featuring a soaring 10' great room ceiling and cozy gas fireplace. The well-appointed island kitchen showcases shaker cabinetry, quartz countertops, and a subway tile backsplash, flowing seamlessly into the dining area and bright sunroom. Step outside to enjoy a covered rear porch overlooking a backyard thoughtfully designed with an tall privacy berm, offering a secluded outdoor setting. The primary suite features a private ensuite bath with a luxurious tiled shower and large walk-in closet, while a guest bedroom and versatile third bedroom/den provide flexibility for family, guests, or a home office, all with luxury vinyl plank flooring. Main-floor laundry adds everyday convenience. Upstairs, a spacious finished loft and walk-in attic storage provide valuable bonus living and storage space. The oversized 24'-deep 2-car garage offers ample room for vehicles, storage and hobbies. The HOA handles lawn care, snow removal and sprinkler line maintenance, allowing you to enjoy a truly low-maintenance lifestyle. Move right in and start enjoying all that this exceptional new home has to offer.
Sold for $444,800
$444,800
15309 Cypress Dr, Perrysburg, OH 43551
3beds
2,119sqft
Single Family Residence
Built in 2026
0.26 Acres Lot
$448,200 Zestimate®
$210/sqft
$2,936 Estimated rent
Home value
$448,200
$412,000 - $489,000
$2,936/mo
Zestimate® history
Owner options
List your home for rent
$2,936/mo
Rent Zestimate®
Find your next renter with Zillow Rental Manager. Plus, with online applications, you can quickly screen prospective tenants – for free.
$2,936/mo
Rent Zestimate®
Refinance and save
$2,933/mo
Est. payment
Refinancing to a lower rate could help reduce your monthly payments and save thousands over the life of the loan.
$2,933/mo
Est. payment
Explore your selling options
Work with a Zillow partner agent
Leverage their expertise and Zillow's premium Showcase listings to get your home seen by more buyers.
Get startedList with your own agent
Get your home in front of millions of buyers by listing it on Zillow.
Learn how to do itSell it yourself
Take full control of how buyers see your home on Zillow by listing For Sale by Owner (FSBO).
List your homeWhat's special
Open-concept floor planGuest bedroomSpacious finished loftMain-floor laundrySubway tile backsplashWelcoming covered front porchBright sunroom
Zillow last checked:
Listing updated:
Listed by:
Shannon Saggese 419-322-1247,
Serenity Realty LLC
Bought with:
NORIS Member NON
NON MLS MEMBER
Source: NORIS,MLS#: 10008997
Facts & features
Interior
Bedrooms & bathrooms
- Bedrooms: 3
- Bathrooms: 2
- Full bathrooms: 2
Bedroom 2
- Level: Main
- Dimensions: 11 x 13
Bedroom 3
- Level: Main
- Dimensions: 12 x 10
Other
- Features: Ceiling Fan(s)
- Level: Main
- Dimensions: 13 x 14
Dining room
- Level: Main
- Dimensions: 9 x 14
Great room
- Features: Fireplace
- Level: Main
- Dimensions: 21 x 14
Kitchen
- Features: Kitchen Island, Pantry
- Level: Main
- Dimensions: 13 x 14
Loft
- Level: Upper
- Dimensions: 20 x 14
Sun room
- Features: Ceiling Fan(s)
- Level: Main
- Dimensions: 12 x 14
Utility room
- Level: Main
- Dimensions: 7 x 8
Heating
- Forced Air, Natural Gas
Cooling
- Ceiling Fan(s), Central Air
Appliances
- Included: Disposal, Humidifier
- Laundry: Electric Dryer Hookup, Sink
Features
- Double Vanity, Entrance Foyer, Pantry, Primary Bathroom, Storage, Walk-In Closet(s)
- Flooring: Carpet, Luxury Vinyl, Combination
- Has basement: No
- Number of fireplaces: 1
- Fireplace features: Circulating, Gas, Living Room
- Common walls with other units/homes: No Common Walls
Interior area
- Total structure area: 2,119
- Total interior livable area: 2,119 sqft
Property
Parking
- Total spaces: 2
- Parking features: Concrete, Attached Garage, Garage Door Opener
- Garage spaces: 2
Features
- Patio & porch: Rear Porch, Front Porch
- Has view: Yes
- View description: See Remarks
Lot
- Size: 0.26 Acres
- Dimensions: 75' x 150'
- Features: Sprinklers In Front, Sprinklers In Rear, Other
Details
- Parcel number: J38100522001242.000
Construction
Type & style
- Home type: SingleFamily
- Architectural style: Craftsman
- Property subtype: Single Family Residence
Materials
- Stone, Vinyl Siding
- Foundation: Crawl Space
- Roof: Shingle
Condition
- New Construction
- New construction: Yes
- Year built: 2026
Details
- Warranty included: Yes
Utilities & green energy
- Electric: 200+ Amp Service, 220 Volts in Kitchen, 220 Volts in Laundry
- Sewer: Sanitary Sewer, Storm Sewer
- Water: Public
- Utilities for property: Electricity Connected, Natural Gas Connected, Sewer Connected, Water Connected, Underground Utilities
Community & HOA
Community
- Features: Curbs, Sidewalks, Street Lights
- Security: Carbon Monoxide Detector(s), Smoke Detector(s)
- Subdivision: Village at Riverbend
HOA
- Has HOA: Yes
- Amenities included: Other
Location
- Region: Perrysburg
Financial & listing details
- Price per square foot: $210/sqft
- Date on market: 6/10/2026
- Listing terms: Cash,Conventional
- Electric utility on property: Yes
- Road surface type: Asphalt
Price history
| Date | Event | Price |
|---|---|---|
| 7/6/2026 | Sold | $444,800$210/sqft |
Source: NORIS #10008997 Report a problem | ||
| 6/17/2026 | Pending sale | $444,800$210/sqft |
Source: NORIS #10008997 Report a problem | ||
| 6/10/2026 | Listed for sale | $444,800$210/sqft |
Source: NORIS #10008997 Report a problem | ||
Public tax history
Tax history is unavailable.
Neighborhood: 43551
Nearby homes
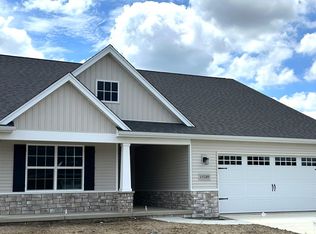
- $433,0153 bd2 ba2.1k sqft15285 Cypress Dr, Perrysburg, OH 43551Sold
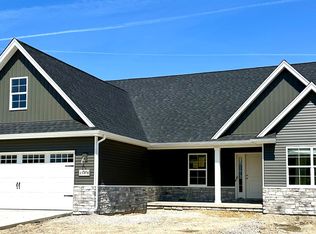
- $469,9003 bd3 ba2.2k sqft15278 Cypress Dr, Perrysburg, OH 43551Sold
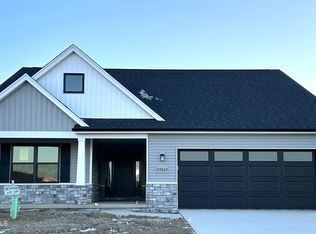
- $461,9003 bd2 ba2.1k sqft15269 Cypress Dr, Perrysburg, OH 43551Sold
- $414,7353 bd2 ba2.1k sqft15320 Cypress Dr, Perrysburg, OH 43551Sold

- $484,3004 bd3 ba2.6k sqft14961 Stonebridge Dr, Perrysburg, OH 43551Off Market
- $408,4353 bd2 ba2.1k sqft15063 Stonebridge Ln, Perrysburg, OH 43551Sold
- $439,0803 bd2 ba2.1k sqft15330 Cypress Dr, Perrysburg, OH 43551Sold
- $487,0553 bd3 ba2.2k sqft15261 Cypress Dr, Perrysburg, OH 43551Sold
Nearby schools
GreatSchools rating
- 9/10Hull Prairie Intermediate SchoolGrades: 5-6Distance: 0.9 mi
- 9/10Perrysburg Junior High SchoolGrades: 7-8Distance: 4.6 mi
- 9/10Perrysburg High SchoolGrades: 9-12Distance: 1.8 mi
Schools provided by the listing agent
- Elementary: Waterville
- Middle: Fallen Timbers
- High: Anthony Wayne
Source: NORIS. This data may not be complete. We recommend contacting the local school district to confirm school assignments for this home.
Get a cash offer in 3 minutes
Find out how much your home could sell for in as little as 3 minutes with a no-obligation cash offer.
Estimated market value
$448,200
Get a cash offer in 3 minutes
Find out how much your home could sell for in as little as 3 minutes with a no-obligation cash offer.
Estimated market value
$448,200
- Ohio
- Wood County
- Perrysburg
- 43551
- 15309 Cypress Dr
