You'll be enchanted by this home from the moment you pull up and excited to take a look. Inside the house, you'll find several upgrades you’ll love to have. The upstairs bedrooms feature newer upgraded carpeting, providing comfort and style. The kitchen and pantry have been fitted with new custom pull-out drawers, making organization a breeze. A brand new dishwasher has also been installed for your convenience. The living room, dining room and kitchen all flow together making entertaining a breeze. A large primary bedroom with a dreamy bath (the shower is fabulous!) and a second bedroom, another bath and the laundry are also on the main floor. The walkout lower level has a large rec room with wet bar, two generous bedrooms and another bath. The interior has received a fresh coat of new custom paint upstairs, creating a modern and welcoming atmosphere. Downstairs, you'll find custom walls that add a unique touch to the space. Step outside onto the extended back patio where you'll discover a new gazebo, perfect for relaxing or entertaining guests. The property backs up to a retention pond with a seasonal fountain, creating a tranquil backdrop for outdoor activities. For added privacy, there are patio privacy fences in place. The back deck is equipped with screens and four-season clear vinyl panels, allowing you to enjoy the space year-round while keeping insects at bay. The extended driveway provides extra off-street parking for your convenience. The tandem 3+ car garage has space for anything you might need and will accommodate a lift. To ensure your comfort throughout the year, this house also features a whole-home humidifier system. Located in a desirable subdivision, this property offers great value for its price point. Comparable brand new homes in the area are selling for above $400,000, making this an excellent opportunity. The exterior of the house has been enhanced with a newer wrought iron fence. 15309 East Woodcreek Street is a remarkable house that offers a range of desirable features and upgrades. From the well-maintained sprinkler system and newer wrought iron fence to the custom interior enhancements and extended back patio with a gazebo, this property has it all. Don't miss out on the chance to make this house your dream home. Contact us today to schedule a viewing!
Sold-co-op w/mbr
Price Unknown
15309 E Woodcreek St, Wichita, KS 67230
4beds
2,464sqft
Single Family Onsite Built
Built in 2016
10,018 Square Feet Lot
$387,200 Zestimate®
$--/sqft
$2,532 Estimated rent
Home value
$387,200
$368,000 - $407,000
$2,532/mo
Zestimate® history
Owner options
List your home for rent
$2,532/mo
Rent Zestimate®
Find your next renter with Zillow Rental Manager. Plus, with online applications, you can quickly screen prospective tenants – for free.
$2,532/mo
Rent Zestimate®
Refinance and save
$520/mo
Est. payment
Refinancing to a lower rate could help reduce your monthly payments and save thousands over the life of the loan.
$520/mo
Est. payment
Explore your selling options
Work with a Zillow partner agent
Leverage their expertise and Zillow's premium Showcase listings to get your home seen by more buyers.
Get startedList with your own agent
Get your home in front of millions of buyers by listing it on Zillow.
Learn how to do itSell it yourself
Take full control of how buyers see your home on Zillow by listing For Sale by Owner (FSBO).
List your homeWhat's special
Zillow last checked:
Listing updated:
Listed by:
Elizabeth Barker 316-204-8575,
Reece Nichols South Central Kansas
Bought with:
Steve Myers, SP00237554
Source: SCKMLS as distributed by MLS GRID,MLS#: 630168
Facts & features
Interior
Bedrooms & bathrooms
- Bedrooms: 4
- Bathrooms: 3
- Full bathrooms: 3
Primary bedroom
- Description: Carpet
- Level: Main
- Area: 224
- Dimensions: 14x16
Bedroom
- Description: Carpet
- Level: Main
- Area: 138
- Dimensions: 10x13.8
Kitchen
- Description: Wood
- Level: Main
- Area: 144
- Dimensions: 12x12
Living room
- Description: Wood
- Level: Basement
- Area: 270
- Dimensions: 18x15
Heating
- Forced Air, Natural Gas
Cooling
- Central Air
Appliances
- Included: Dishwasher, Disposal, Humidifier
- Laundry: Main Level, Laundry Room
Features
- Ceiling Fan(s), Walk-In Closet(s), Vaulted Ceiling(s)
- Flooring: Hardwood
- Doors: Storm Door(s)
- Windows: Window Coverings-All
- Basement: Finished
- Number of fireplaces: 1
- Fireplace features: One, Living Room, Gas
Interior area
- Total interior livable area: 2,464 sqft
- Finished area above ground: 1,333
- Finished area below ground: 1,131
Property
Parking
- Total spaces: 3
- Parking features: Attached, Garage Door Opener, Oversized, Tandem
- Garage spaces: 3
Features
- Levels: One
- Stories: 1
- Exterior features: Irrigation Pump
- Pool features: Community
Lot
- Size: 10,018 Square Feet
- Features: Standard
Details
- Parcel number: 1173601302035.00
Construction
Type & style
- Home type: SingleFamily
- Architectural style: Ranch
- Property subtype: Single Family Onsite Built
Materials
- Frame w/Less than 50% Mas, Frame w/More than 50% Mas
- Foundation: Full, View Out, Walk Out Below Grade
- Roof: Composition
Condition
- Year built: 2016
Utilities & green energy
- Utilities for property: Sewer Available, Public
Community & HOA
Community
- Features: Lake
- Subdivision: WHISPERING LAKES ESTATES
HOA
- Has HOA: Yes
- Services included: Gen. Upkeep for Common Ar
- HOA fee: $520 annually
Location
- Region: Wichita
Financial & listing details
- Tax assessed value: $372,200
- Annual tax amount: $4,021
- Date on market: 9/12/2023
- Cumulative days on market: 61 days
- Ownership: Individual
- Road surface type: Paved
Price history
Price history is unavailable.
Public tax history
| Year | Property taxes | Tax assessment |
|---|---|---|
| 2025 | $6,516 +7.9% | $42,804 +12.5% |
| 2024 | $6,040 -1.8% | $38,042 |
| 2023 | $6,149 -2.2% | $38,042 |
| 2022 | $6,290 +1.5% | -- |
| 2021 | $6,198 | -- |
| 2020 | -- | $32,661 |
| 2019 | -- | $32,661 +6% |
| 2018 | -- | $30,809 |
| 2017 | -- | -- |
| 2016 | -- | -- |
| 2015 | -- | -- |
| 2014 | -- | -- |
| 2013 | -- | -- |
| 2012 | -- | -- |
| 2011 | -- | $240 |
| 2008 | -- | $240 |
| 2007 | -- | $240 |
| 2006 | -- | $240 |
| 2005 | -- | $240 +100% |
| 2004 | -- | $120 |
| 2003 | -- | $120 |
| 2002 | -- | $120 |
Find assessor info on the county website
Neighborhood: 67230
Nearby homes
- $452,7005 bd3 ba3k sqft15305 E Woodcreek St, Wichita, KS 67230Off Market

- $386,3004 bd3 ba2.4k sqft15321 E Woodcreek St, Wichita, KS 67230Off Market
- $--5 bd3 ba2.7k sqft15310 E Woodcreek St, Wichita, KS 67230Sold
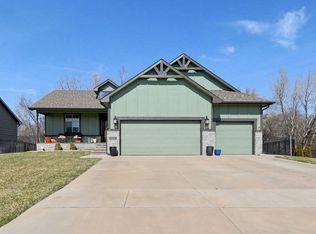
- $380,3005 bd3 ba1.4k sqft15302 E Woodcreek St, Wichita, KS 67230Off Market
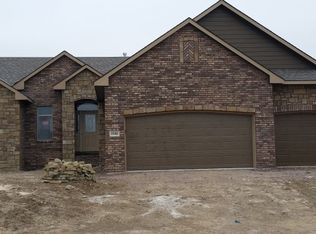
- $462,3004 bd4 ba3.1k sqft1806 S Teakwood St, Wichita, KS 67230Off Market
- $379,5004 bd3 ba1.3k sqft1810 S Teakwood St, Wichita, KS 67230Off Market
- $400,8005 bd3 ba1.4k sqft15401 E Rosewood St, Wichita, KS 67230Off Market
- $454,8005 bd3 ba3k sqft1807 S Teakwood Ct, Wichita, KS 67230Off Market
Nearby schools
GreatSchools rating
- 6/10Christa McAuliffe AcademyGrades: PK-8Distance: 0.8 mi
- 1/10Southeast High SchoolGrades: 9-12Distance: 2.1 mi
Schools provided by the listing agent
- Elementary: Christa McAuliffe
- Middle: Christa McAuliffe Academy K-8
- High: Southeast
Source: SCKMLS as distributed by MLS GRID. This data may not be complete. We recommend contacting the local school district to confirm school assignments for this home.
Sell for more on Zillow
Get a Zillow Showcase℠ listing at no additional cost and you could sell for .
$387,200
2% more
+$7,744
With Zillow Showcase(estimated)
$394,944
- Kansas
- Sedgwick County
- Wichita
- 67230
- 15309 E Woodcreek St
Nearby cities
Nearby neighborhoods
Nearby zip codes
Other Wichita Topics
