Welcome to the peaceful charm of Knight Lake Estates in Mascotte, FL, where quiet streets and a relaxed pace of life create the perfect setting to call home. This friendly community is surrounded by open green spaces and offers easy access to dining, shopping, and main roadways; making it simple to enjoy both small-town comfort and city conveniences. Inside, this inviting home offers an open-concept layout designed for ease and comfort. The living area flows seamlessly into the dining space and kitchen, creating an ideal environment for daily living or hosting guests. The kitchen features modern appliances, plentiful cabinetry, and generous counter space for meal preparation. The primary suite provides a comfortable retreat with its own private bath, while additional bedrooms provide flexibility for guests, hobbies, or a home office. Step outside to a screened-in lanai and a backyard perfect for relaxing under the Florida sunshine or creating your own outdoor oasis. With its serene location and well-maintained features, this home is ready for you to move in and make it your own.
Sold for $310,000
$310,000
15309 Scorpio St, Mascotte, FL 34753
4beds
1,600sqft
Single Family Residence
Built in 2018
9,545 Square Feet Lot
$309,500 Zestimate®
$194/sqft
$2,160 Estimated rent
Home value
$309,500
$288,000 - $334,000
$2,160/mo
Zestimate® history
Owner options
List your home for rent
$2,160/mo
Rent Zestimate®
Find your next renter with Zillow Rental Manager. Plus, with online applications, you can quickly screen prospective tenants – for free.
$2,160/mo
Rent Zestimate®
Refinance and save
$2,140/mo
Est. payment
Refinancing to a lower rate could help reduce your monthly payments and save thousands over the life of the loan.
$2,140/mo
Est. payment
Explore your selling options
Work with a Zillow partner agent
Leverage their expertise and Zillow's premium Showcase listings to get your home seen by more buyers.
Get startedList with your own agent
Get your home in front of millions of buyers by listing it on Zillow.
Learn how to do itSell it yourself
Take full control of how buyers see your home on Zillow by listing For Sale by Owner (FSBO).
List your homeWhat's special
Screened-in lanaiPlentiful cabinetryQuiet streetsOpen-concept layoutGenerous counter spaceModern appliances
Zillow last checked:
Listing updated:
Listed by:
Noah Stevens 863-400-1172,
REAL BROKER, LLC 855-450-0442
Bought with:
Nathalie Visscher, 3202258
TERZA REAL ESTATE
Source: Stellar MLS,MLS#: O6335178 Originating MLS: Orlando Regional
Originating MLS: Orlando Regional
Facts & features
Interior
Bedrooms & bathrooms
- Bedrooms: 4
- Bathrooms: 2
- Full bathrooms: 2
Rooms
- Room types: Utility Room
Primary bedroom
- Features: Ceiling Fan(s), En Suite Bathroom, Walk-In Closet(s)
- Level: First
- Area: 192 Square Feet
- Dimensions: 16x12
Bedroom 2
- Features: Storage Closet
- Level: First
- Area: 121 Square Feet
- Dimensions: 11x11
Bedroom 3
- Features: Storage Closet
- Level: First
- Area: 110 Square Feet
- Dimensions: 11x10
Bedroom 4
- Features: Storage Closet
- Level: First
- Area: 110 Square Feet
- Dimensions: 11x10
Primary bathroom
- Features: Dual Sinks, En Suite Bathroom, Exhaust Fan, Granite Counters, Shower No Tub, Walk-In Closet(s)
- Level: First
- Area: 108 Square Feet
- Dimensions: 12x9
Bathroom 2
- Features: Exhaust Fan, Granite Counters, Tub With Shower
- Level: First
- Area: 40 Square Feet
- Dimensions: 8x5
Balcony porch lanai
- Level: First
- Area: 300 Square Feet
- Dimensions: 30x10
Dining room
- Level: First
- Area: 90 Square Feet
- Dimensions: 10x9
Foyer
- Level: First
- Area: 35 Square Feet
- Dimensions: 7x5
Kitchen
- Features: Granite Counters
- Level: First
- Area: 130 Square Feet
- Dimensions: 13x10
Laundry
- Level: First
- Area: 90 Square Feet
- Dimensions: 10x9
Living room
- Level: First
- Area: 270 Square Feet
- Dimensions: 18x15
Heating
- Electric
Cooling
- Central Air
Appliances
- Included: Dishwasher, Disposal, Electric Water Heater, Microwave, Range, Refrigerator
- Laundry: Electric Dryer Hookup, Inside, Laundry Room, Washer Hookup
Features
- Ceiling Fan(s), Eating Space In Kitchen, Kitchen/Family Room Combo, Living Room/Dining Room Combo, Open Floorplan, Primary Bedroom Main Floor, Split Bedroom, Stone Counters, Thermostat, Tray Ceiling(s)
- Flooring: Carpet, Ceramic Tile, Tile
- Doors: Sliding Doors
- Has fireplace: No
Interior area
- Total structure area: 2,378
- Total interior livable area: 1,600 sqft
Property
Parking
- Total spaces: 2
- Parking features: Garage - Attached
- Attached garage spaces: 2
Features
- Levels: One
- Stories: 1
- Patio & porch: Covered, Enclosed, Front Porch, Patio, Screened
- Exterior features: Irrigation System, Sidewalk
Lot
- Size: 9,545 Square Feet
- Features: Sidewalk
Details
- Parcel number: 152224005000010100
- Special conditions: None
Construction
Type & style
- Home type: SingleFamily
- Property subtype: Single Family Residence
Materials
- Block, Stucco
- Foundation: Slab
- Roof: Shingle
Condition
- New construction: No
- Year built: 2018
Details
- Builder name: Maronda Homes
Utilities & green energy
- Sewer: Septic Tank
- Water: Public
- Utilities for property: BB/HS Internet Available, Cable Available, Electricity Available, Electricity Connected, Phone Available, Public, Underground Utilities, Water Available, Water Connected
Community & HOA
Community
- Pet fee: $0 monthly
- Subdivision: KNIGHT LAKE ESTATES
HOA
- Has HOA: Yes
- Amenities included: Trail(s)
- HOA fee: $38 monthly
- HOA name: Titan Management
- HOA phone: 407-647-2622
Location
- Region: Mascotte
Financial & listing details
- Price per square foot: $194/sqft
- Tax assessed value: $274,509
- Annual tax amount: $3,566
- Date on market: 8/14/2025
- Cumulative days on market: 72 days
- Listing terms: Cash,Conventional,FHA,USDA Loan,VA Loan
- Ownership: Fee Simple
- Total actual rent: 0
- Electric utility on property: Yes
- Road surface type: Paved, Asphalt
Price history
| Date | Event | Price |
|---|---|---|
| 12/11/2025 | Sold | $310,000$194/sqft |
Source:  Stellar MLS #O6335178 Report a problem Stellar MLS #O6335178 Report a problem | ||
| 10/28/2025 | Pending sale | $310,000$194/sqft |
Source: Stellar MLS #O6335178 Report a problem | ||
| 10/12/2025 | Price change | $310,000-3.1%$194/sqft |
Source: Stellar MLS #O6335178 Report a problem | ||
| 9/22/2025 | Price change | $320,000-1.5%$200/sqft |
Source: Stellar MLS #O6335178 Report a problem | ||
| 8/14/2025 | Listed for sale | $325,000+61.7%$203/sqft |
Source: Stellar MLS #O6335178 Report a problem | ||
| 3/9/2018 | Sold | $201,050+679.3%$126/sqft |
Source: Public Record Report a problem | ||
| 4/14/2017 | Sold | $25,800$16/sqft |
Source: Public Record Report a problem | ||
Public tax history
| Year | Property taxes | Tax assessment |
|---|---|---|
| 2025 | $3,729 +4.6% | $204,220 +2.9% |
| 2024 | $3,566 +7.6% | $198,470 +3% |
| 2023 | $3,313 +4% | $192,690 +3% |
| 2022 | $3,187 +0.2% | $187,080 +3% |
| 2021 | $3,181 +0.1% | $181,638 +1.4% |
| 2020 | $3,179 -2.5% | $179,131 +2.3% |
| 2019 | $3,261 +511.4% | $175,104 +648.3% |
| 2018 | $533 | $23,400 +56.5% |
| 2017 | $533 +155.3% | $14,950 |
| 2016 | $209 +0.2% | $14,950 +283.3% |
| 2015 | $209 +123.9% | $3,900 |
| 2014 | $93 +90.9% | $3,900 +87.5% |
| 2013 | $49 -68.2% | $2,080 -68% |
| 2012 | $154 -35.8% | $6,500 -35.9% |
| 2011 | $239 +6.1% | $10,140 |
| 2010 | $226 -51.5% | $10,140 -54.1% |
| 2009 | $465 +4% | $22,100 |
| 2008 | $447 | $22,100 |
| 2007 | -- | -- |
Find assessor info on the county website
Neighborhood: 34753
Nearby homes
- $303,7003 bd2 ba1.6k sqft15307 Scorpio St, Mascotte, FL 34753Off Market
- $299,0004 bd2 ba1.9k sqft15311 Scorpio St, Mascotte, FL 34753For Sale

- $324,0003 bd2 ba1.7k sqft15506 Gemini Dr, Mascotte, FL 34753Off Market
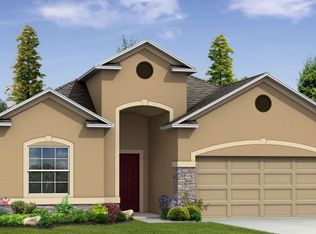
- $335,3003 bd2 ba1.9k sqft15508 Gemini Dr, Mascotte, FL 34753Off Market
- $358,5003 bd2 ba1.9k sqft15504 Gemini Dr, Mascotte, FL 34753Off Market
- $319,4003 bd2 ba1.7k sqft15310 Scorpio St, Mascotte, FL 34753Off Market
- $339,4003 bd2 ba1.9k sqft15313 Scorpio St, Mascotte, FL 34753Off Market
- $353,7004 bd2 ba1.7k sqft15308 Scorpio St, Mascotte, FL 34753Off Market
Nearby schools
GreatSchools rating
- 2/10Groveland Elementary SchoolGrades: PK-5Distance: 3.4 mi
- 4/10Gray Middle SchoolGrades: 6-8Distance: 2.7 mi
- 4/10South Lake High SchoolGrades: 9-12Distance: 4.9 mi
Schools provided by the listing agent
- Elementary: Groveland Elem
- Middle: Gray Middle
- High: South Lake High
Source: Stellar MLS. This data may not be complete. We recommend contacting the local school district to confirm school assignments for this home.
Get a cash offer in 3 minutes
Find out how much your home could sell for in as little as 3 minutes with a no-obligation cash offer.
Estimated market value
$309,500
Get a cash offer in 3 minutes
Find out how much your home could sell for in as little as 3 minutes with a no-obligation cash offer.
Estimated market value
$309,500
- Florida
- Lake County
- Mascotte
- 34753
- 15309 Scorpio St
Nearby cities
Nearby zip codes
Other Mascotte Topics
