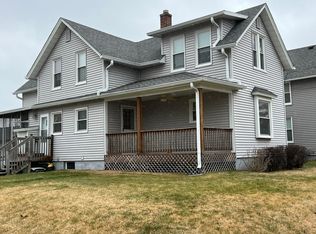
3-bed, 2-bath Moline home full of character, updates, and outdoor amenities. This 2-story home offers over 1,180 finished square feet with a functional layout that includes a spacious living room, separate dining room, and kitchen with all appliances included. The main floor also features a bedroom and full bathroom, while two additional bedrooms and a second full bath are located upstairs. The primary bedroom includes a walk-in closet. Outside, enjoy a fenced yard, patio, and storage shed, creating a great extension of the living space. the seller owns the house next door and is going to move the garage man door to the other side. An easement provides access to the rear parking pad for convenient off-street parking. Improvements include a water heater installed in 2026, front and rear porches updated approximately 9 years ago, & roof, furnace, and A/C approximately 10 years old. Conveniently located near local dining and entertainment, this move-in ready home is ready for its next owner. Schedule your showing today!
Pending
$159,900
1531 15th Ave, Moline, IL 61265
3beds
1,182sqft
Single Family Residence
Built in 1890
4,791 Square Feet Lot
$155,300 Zestimate®
$135/sqft
$-- HOA
What's special
Fenced yardFunctional layoutSeparate dining roomStorage shedConvenient off-street parking
- --
- 37
- views
- 0
- saves
Zillow last checked:
Listing updated:
Listed by:
Richard Bassford, CRS 309-292-3681,
RE/MAX Concepts Bettendorf
Source: MRED as distributed by MLS GRID,MLS#: 12669521
Facts & features
Interior
Bedrooms & bathrooms
- Bedrooms: 3
- Bathrooms: 2
- Full bathrooms: 2
Rooms
- Room types: No additional rooms
Primary bedroom
- Features: Flooring (Carpet)
- Level: Second
- Area: 150 Square Feet
- Dimensions: 15X10
Bedroom 2
- Features: Flooring (Carpet)
- Level: Second
- Area: 121 Square Feet
- Dimensions: 11X11
Bedroom 3
- Features: Flooring (Carpet)
- Level: Main
- Area: 100 Square Feet
- Dimensions: 10X10
Dining room
- Features: Flooring (Carpet)
- Level: Main
- Area: 143 Square Feet
- Dimensions: 11X13
Kitchen
- Features: Flooring (Luxury Vinyl)
- Level: Main
- Area: 100 Square Feet
- Dimensions: 10X10
Living room
- Features: Flooring (Carpet)
- Level: Main
- Area: 209 Square Feet
- Dimensions: 19X11
Heating
- Forced Air, Natural Gas
Cooling
- Central Air
Appliances
- Included: Range, Dishwasher, Refrigerator, Disposal, Gas Cooktop, Gas Oven, Microwave, Gas Water Heater
- Laundry: Gas Dryer Hookup
Features
- 1st Floor Bedroom, 1st Floor Full Bath, Walk-In Closet(s), Separate Dining Room
- Flooring: Carpet
- Doors: Storm Door(s), Sliding Glass Door(s)
- Windows: Drapes, Blinds
- Basement: Unfinished,Full
Interior area
- Total structure area: 1,914
- Total interior livable area: 1,182 sqft
- Finished area below ground: 0
Property
Parking
- Parking features: Gravel, Side Driveway, Off Street, Driveway, On Street, Garage Faces Side, Yes
- Has garage: Yes
- Has uncovered spaces: Yes
Accessibility
- Accessibility features: No Disability Access
Features
- Stories: 2
- Patio & porch: Patio
- Fencing: Fenced
Lot
- Size: 4,791 Square Feet
- Dimensions: 42x116x41x116
- Features: Level, Sloped
Details
- Additional structures: Shed(s)
- Parcel number: 1705221004
- Special conditions: None
- Other equipment: Ceiling Fan(s)
Construction
Type & style
- Home type: SingleFamily
- Architectural style: Colonial
- Property subtype: Single Family Residence
Materials
- Vinyl Siding
- Foundation: Block
- Roof: Asphalt
Condition
- New construction: No
- Year built: 1890
Utilities & green energy
- Sewer: Public Sewer
- Water: Public
Community & HOA
Community
- Features: Curbs, Sidewalks, Street Paved
HOA
- Services included: None
Location
- Region: Moline
Financial & listing details
- Price per square foot: $135/sqft
- Tax assessed value: $84,741
- Annual tax amount: $1,941
- Date on market: 6/8/2026
- Ownership: Fee Simple
Estimated market value
$155,300
$148,000 - $163,000
$1,516/mo
Price history
Price history is unavailable.
Public tax history
| Year | Property taxes | Tax assessment |
|---|---|---|
| 2025 | $1,942 +6.6% | $28,247 +6% |
| 2024 | $1,822 +3.8% | $26,648 +4.6% |
| 2023 | $1,754 +12.4% | $25,476 +10% |
| 2022 | $1,561 +2% | $23,153 +4.7% |
| 2021 | $1,530 -0.3% | $22,114 +0.6% |
| 2020 | $1,534 +2.7% | $21,982 +2.4% |
| 2019 | $1,494 +2.8% | $21,466 +1.2% |
| 2018 | $1,453 +3.1% | $21,213 +2.1% |
| 2017 | $1,409 +1.9% | $20,777 +1.7% |
| 2016 | $1,383 +3.1% | $20,430 +2.1% |
| 2015 | $1,342 +303.5% | $20,010 -0.6% |
| 2014 | $333 | $20,135 |
| 2013 | $333 | $20,135 -1.1% |
| 2012 | -- | $20,349 -2.5% |
| 2011 | -- | $20,871 +1.4% |
| 2010 | -- | $20,592 +1% |
| 2008 | -- | $20,388 +3% |
| 2006 | -- | $19,794 +11.5% |
| 2005 | $1,110 +8.2% | $17,756 +5% |
| 2004 | $1,026 -10% | $16,910 +1.5% |
| 2003 | $1,140 +30% | $16,660 +22% |
| 2002 | $877 +8.6% | $13,655 +7% |
| 2001 | $808 +7.2% | $12,762 +4% |
| 2000 | $753 | $12,272 |
Find assessor info on the county website
Monthly payment
Est. payment
Payment breakdown
Explore the cost of this home by adjusting the details. Changes won't be saved.Climate risks
Neighborhood: 61265
Nearby schools
Schools provided by the listing agent
- District: 40
Source: MRED as distributed by MLS GRID. This data may not be complete. We recommend contacting the local school district to confirm school assignments for this home.
Similar homes
- $169,0003 bd2 ba1.4k sqft1718 13th Ave, Moline, IL 61265Active
 MLS ID #12755530, Adam Bellendier, Navigate LPT Realty. MRED as distributed by MLS GRID
 - $179,0003 bd3 ba1.5k sqft3223 53rd St #B, Moline, IL 61265Price Change
 MLS ID #12602907, Heidi Colbrese, Ruhl&Ruhl REALTORS Moline. MRED as distributed by MLS GRID
 - $194,9003 bd2 ba1.5k sqft1819 15th St, Moline, IL 61265Active
 MLS ID #12609570, Amy Boswell, RE/MAX Concepts Bettendorf. MRED as distributed by MLS GRID
 - $179,9003 bd3 ba984 sqft405 27th Ave, Moline, IL 61265Active
 MLS ID #12744745, Robert Bermes, CNC,GRI, Epique Realty Inc. MRED as distributed by MLS GRID
