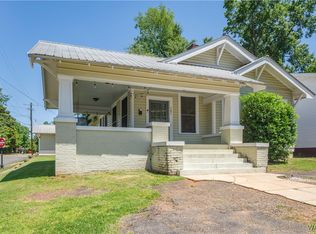
Nestled on a quiet one-way street in Tuscaloosa's charming historic district, this beautifully updated home offers the perfect blend of character and convenience. Just half a mile from Bryant-Denny Stadium, it’s an ideal gameday retreat or serene downtown escape. Inside, you'll find spacious living areas bathed in natural light, with freshly refinished floors and new interior paint completed in 2025. The inviting screened-in front porch sets the tone for relaxation or entertaining, while the private driveway and large backyard provide space for hosting and everyday enjoyment. Enjoy walking-distance access to campus, downtown restaurants, and local attractions. This rare find offers timeless appeal in a prime location.
Sold for $645,000
$645,000
1531 7th St, Tuscaloosa, AL 35401
3beds
1,985sqft
Single Family Residence
Built in 1930
8,712 Square Feet Lot
$745,100 Zestimate®
$325/sqft
$1,676 Estimated rent
Home value
$745,100
$633,000 - $872,000
$1,676/mo
Zestimate® history
Owner options
List your home for rent
$1,676/mo
Rent Zestimate®
Find your next renter with Zillow Rental Manager. Plus, with online applications, you can quickly screen prospective tenants – for free.
$1,676/mo
Rent Zestimate®
Refinance and save
$2,915/mo
Est. payment
Refinancing to a lower rate could help reduce your monthly payments and save thousands over the life of the loan.
$2,915/mo
Est. payment
Explore your selling options
Work with a Zillow partner agent
Leverage their expertise and Zillow's premium Showcase listings to get your home seen by more buyers.
Get startedList with your own agent
Get your home in front of millions of buyers by listing it on Zillow.
Learn how to do itSell it yourself
Take full control of how buyers see your home on Zillow by listing For Sale by Owner (FSBO).
List your homeWhat's special
Zillow last checked:
Listing updated:
Listed by:
Jason Gray 205-393-3044,
Keller Williams Tuscaloosa
Bought with:
Jason Gray
Keller Williams Tuscaloosa
Source: GALMLS,MLS#: 21417235
Facts & features
Interior
Bedrooms & bathrooms
- Bedrooms: 3
- Bathrooms: 1
- Full bathrooms: 1
Primary bedroom
- Level: First
Bedroom 1
- Level: First
Bedroom 2
- Level: First
Bathroom 1
- Level: First
Kitchen
- Features: Eat-in Kitchen
- Level: First
Living room
- Level: First
Basement
- Area: 0
Heating
- Central
Cooling
- Central Air
Appliances
- Included: Electric Cooktop, Electric Oven, Refrigerator, Stove-Electric, Gas Water Heater
- Laundry: Electric Dryer Hookup, Washer Hookup, Main Level, Laundry Room, Yes
Features
- None, Separate Shower
- Flooring: Hardwood, Tile
- Basement: Crawl Space
- Attic: None
- Number of fireplaces: 1
- Fireplace features: Gas Log, Family Room, Gas
Interior area
- Total interior livable area: 1,985 sqft
- Finished area above ground: 1,985
- Finished area below ground: 0
Property
Parking
- Parking features: Driveway
- Has uncovered spaces: Yes
Features
- Levels: One
- Stories: 1
- Patio & porch: Screened, Patio
- Pool features: None
- Fencing: Fenced
- Has view: Yes
- View description: None
- Waterfront features: No
Lot
- Size: 8,712 sqft
Details
- Additional structures: Storage
- Parcel number: 3106232022016.000
- Special conditions: N/A
Construction
Type & style
- Home type: SingleFamily
- Property subtype: Single Family Residence
Materials
- Vinyl Siding
Condition
- Year built: 1930
Utilities & green energy
- Water: Public
- Utilities for property: Sewer Connected
Community & neighborhood
Location
- Region: Tuscaloosa
- Subdivision: Dora Prince
Other
Other facts
- Price range: $645K - $645K
- Road surface type: Paved
Price history
| Date | Event | Price |
|---|---|---|
| 7/31/2025 | Sold | $645,000-7.8%$325/sqft |
Source:  GALMLS #21417235 Report a problem GALMLS #21417235 Report a problem | ||
| 7/18/2025 | Pending sale | $699,900$353/sqft |
Source:  WAMLS #168354 Report a problem WAMLS #168354 Report a problem | ||
| 5/23/2025 | Price change | $699,900-3.5%$353/sqft |
Source: WAMLS #168354 Report a problem | ||
| 4/26/2025 | Listed for sale | $725,000+20.8%$365/sqft |
Source: WAMLS #168354 Report a problem | ||
| 7/10/2024 | Sold | $600,000-0.8%$302/sqft |
Source: WAMLS #163205 Report a problem | ||
| 6/19/2024 | Pending sale | $605,000$305/sqft |
Source: WAMLS #163205 Report a problem | ||
| 6/17/2024 | Listed for sale | $605,000$305/sqft |
Source: WAMLS #163205 Report a problem | ||
Public tax history
| Year | Property taxes | Tax assessment |
|---|---|---|
| 2024 | $652 | $14,950 -2.1% |
| 2023 | -- | $15,270 |
| 2022 | -- | -- |
| 2021 | -- | -- |
| 2020 | -- | $14,140 |
| 2019 | -- | $14,140 |
| 2018 | -- | $14,140 |
| 2017 | -- | -- |
| 2016 | -- | -- |
| 2015 | -- | -- |
| 2014 | -- | $10,510 |
| 2013 | $495 -1.2% | -- |
| 2012 | $501 | -- |
| 2011 | $501 | -- |
| 2010 | $501 | -- |
| 2009 | $501 +11.2% | -- |
| 2008 | $450 | $96,500 |
| 2007 | $450 | $96,500 |
| 2006 | $450 | $96,500 |
| 2005 | $450 +12.9% | $96,500 +11.4% |
| 2004 | $399 | $86,600 +10% |
| 2001 | -- | $78,700 |
| 2000 | $359 | $78,700 |
Find assessor info on the county website
Neighborhood: University

Nearby schools
GreatSchools rating
- 7/10Univ Place Elementary SchoolGrades: PK-5Distance: 1.6 mi
- 4/10Westlawn Middle SchoolGrades: 6-8Distance: 1.3 mi
- 2/10Central High SchoolGrades: 9-12Distance: 0.9 mi
Schools provided by the listing agent
- Elementary: Rock Quarry
- Middle: Northridge
- High: Northridge
Source: GALMLS. This data may not be complete. We recommend contacting the local school district to confirm school assignments for this home.
Get a cash offer in 3 minutes
Find out how much your home could sell for in as little as 3 minutes with a no-obligation cash offer.
Estimated market value
$745,100
Get a cash offer in 3 minutes
Find out how much your home could sell for in as little as 3 minutes with a no-obligation cash offer.
Estimated market value
$745,100
Nearby cities
Nearby neighborhoods
Nearby zip codes
Other Tuscaloosa Topics
