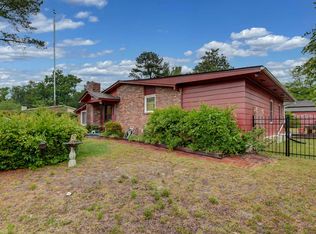
Conveniently located just off Leesburg Road, you'll enjoy quick access to Fort Jackson, downtown Columbia, shopping, dining, and everyday conveniences. Inside, this classic brick ranch floor plan offers exceptional flexibility with multiple living spaces, including a spacious family room, formal dining room, eat-in kitchen, and a bright sunroom filled with natural light. Several rooms have been freshly painted, creating a fresh, welcoming feel while leaving plenty of opportunity to add your own style over time. Original hardwood floors add warmth and timeless charm throughout much of the home, and with solid bones and a versatile layout, this is a home you can truly make your own. Step outside to a fully fenced backyard with plenty of room to garden, entertain, let pets roam, or simply enjoy the outdoors. The trampoline and play fort can remain, making it easy to settle in and start enjoying the space right away. A covered carport, ample driveway parking, attached utility room, and spacious workshop provide outstanding storage and room for hobbies or projects. Additional updates include new air ducts installed in 2024 and a newer dishwasher. No HOA and not in city limits, so you could have chickens! Sellers have completed a pre-listing inspection and made a number of repairs for your peace of mind. Zoned for Brennen Elementary, Crayton Middle, and A.C. Flora High School, this property offers the perfect combination of location, flexibility, and value. Whether you're searching for your first home, more room to spread out, or a property with the freedom that's becoming harder to find, this one is full of potential. Ask about the $15,000 closing cost assistance (with preferred lender if buyer is eligible). Disclaimer: CMLS has not reviewed and, therefore, does not endorse vendors who may appear in listings.
For sale
Price cut: $5.1K (9/10)
$209,900
1531 Alma Rd, Columbia, SC 29209
3beds
1,688sqft
Single Family Residence
Built in 1960
0.55 Acres Lot
$209,600 Zestimate®
$124/sqft
$-- HOA
What's special
Classic brick ranchOver half an acreEat-in kitchenSpacious family roomSpacious workshopOriginal hardwood floorsAmple driveway parking
- 72 days
- 2,109
- 108
Likely to sell faster than
Zillow last checked:
Listing updated:
Listed by:
Lauren Small,
BHHS Midlands Real Estate
Source: Consolidated MLS,MLS#: 637958
Facts & features
Interior
Bedrooms & bathrooms
- Bedrooms: 3
- Bathrooms: 2
- Full bathrooms: 2
- Main level bathrooms: 2
Rooms
- Room types: Sun Room, Workshop
Primary bedroom
- Features: Bath-Private, Separate Shower, Ceiling Fan(s), Closet-Private, Floors-Hardwood
- Level: Main
Bedroom 2
- Features: Bath-Shared, Tub-Shower, Ceiling Fan(s), Floors-Hardwood
- Level: Main
Bedroom 3
- Features: Bath-Shared, Tub-Shower, Ceiling Fan(s), Floors-Hardwood
- Level: Main
Dining room
- Features: Ceiling Fan(s)
- Level: Main
Kitchen
- Features: Counter Tops-Formica, Cabinets-Painted
- Level: Main
Living room
- Features: Floors-Hardwood, Ceiling Fan(s)
- Level: Main
Heating
- Gas 1st Lvl
Cooling
- Central Air
Appliances
- Included: Free-Standing Range, Smooth Surface, Dishwasher, Refrigerator
- Laundry: Utility Room, Unheated Space, Main Level
Features
- Bookcases, Built-in Features
- Flooring: Hardwood
- Basement: Crawl Space
- Attic: Pull Down Stairs
- Has fireplace: No
Interior area
- Total structure area: 1,688
- Total interior livable area: 1,688 sqft
Property
Parking
- Total spaces: 1
- Parking features: Attached Carport
- Garage spaces: 1
- Carport spaces: 1
Features
- Stories: 1
- Fencing: Rear Only-Chain Link
Lot
- Size: 0.55 Acres
Details
- Parcel number: 164150506
Construction
Type & style
- Home type: SingleFamily
- Architectural style: Ranch
- Property subtype: Single Family Residence
Materials
- Brick-All Sides-AbvFound
Condition
- New construction: No
- Year built: 1960
Utilities & green energy
- Sewer: Septic Tank
- Water: Public
- Utilities for property: Electricity Connected
Community & HOA
Community
- Subdivision: JOINER ACRES
HOA
- Has HOA: No
Location
- Region: Columbia
Financial & listing details
- Price per square foot: $124/sqft
- Tax assessed value: $125,000
- Annual tax amount: $1,173
- Date on market: 7/3/2026
- Listing agreement: Exclusive Right To Sell
- Road surface type: Paved
Estimated market value
$209,600
$199,000 - $220,000
$1,772/mo
Price history
| Date | Event | Price |
|---|---|---|
| 9/10/2026 | Price change | $209,900-2.4%$124/sqft |
Source:  Consolidated MLS #637958 Report a problem Consolidated MLS #637958 Report a problem | ||
| 8/8/2026 | Price change | $215,000-4.4%$127/sqft |
Source: Consolidated MLS #637958 Report a problem | ||
| 7/11/2026 | Price change | $225,000-2.2%$133/sqft |
Source: Consolidated MLS #637958 Report a problem | ||
| 7/4/2026 | Listed for sale | $230,000$136/sqft |
Source: Consolidated MLS #637958 Report a problem | ||
| 6/23/2026 | Listing removed | $230,000$136/sqft |
Source: BHHS broker feed #629552 Report a problem | ||
| 6/13/2026 | Price change | $230,000-2.1%$136/sqft |
Source: Consolidated MLS #629552 Report a problem | ||
| 5/27/2026 | Price change | $234,900-2%$139/sqft |
Source: Consolidated MLS #629552 Report a problem | ||
| 5/14/2026 | Price change | $239,8000%$142/sqft |
Source: Consolidated MLS #629552 Report a problem | ||
| 4/11/2026 | Price change | $239,900-4%$142/sqft |
Source: Consolidated MLS #629552 Report a problem | ||
| 3/20/2026 | Listed for sale | $250,000+100%$148/sqft |
Source: Consolidated MLS #629552 Report a problem | ||
| 4/16/2019 | Sold | $125,000$74/sqft |
Source: Public Record Report a problem | ||
Public tax history
| Year | Property taxes | Tax assessment |
|---|---|---|
| 2022 | $1,173 +0.2% | $5,000 |
| 2021 | $1,170 -1.6% | $5,000 |
| 2020 | $1,189 +81.6% | $5,000 +22% |
| 2019 | $655 +22% | $4,100 +13.9% |
| 2018 | $537 | $3,600 |
| 2017 | -- | $3,600 |
| 2016 | -- | $3,600 |
| 2015 | $527 +1.9% | $3,600 -96% |
| 2014 | $518 +2% | $90,000 +2400% |
| 2013 | $507 | $3,600 -5% |
| 2012 | -- | $3,790 |
| 2011 | -- | $3,790 |
| 2010 | -- | $3,790 |
| 2009 | -- | $3,790 -1.6% |
| 2008 | -- | $3,850 |
| 2007 | -- | $3,850 |
| 2006 | -- | $3,850 |
| 2005 | -- | $3,850 +19.2% |
| 2004 | -- | $3,230 |
| 2003 | -- | $3,230 |
| 2002 | -- | $3,230 |
| 2000 | -- | $3,230 |
Find assessor info on the county website
Monthly payment
Est. payment
Payment breakdown
Explore the cost of this home by adjusting the details. Changes won't be saved.Climate risks
Neighborhood: Capitol View
Nearby schools
Schools provided by the listing agent
- Elementary: Brennen
- Middle: Crayton
- High: A. C. Flora
- District: Richland One
Source: Consolidated MLS. This data may not be complete. We recommend contacting the local school district to confirm school assignments for this home.
Similar homes
- $227,4993 bd2 ba1.4k sqft1623 Sandra Dr, Columbia, SC 29209For Sale
 MLS ID #640725, Angelia Dodson. Consolidated MLS
 - $204,9003 bd1 ba1.4k sqft1121 Woodlawn Ave, Columbia, SC 29209For Sale
 MLS ID #638025, Scott Baker. Consolidated MLS
 - $219,0003 bd2 ba1.4k sqft134 Village Walk, Columbia, SC 29209For Sale
 MLS ID #640206, Rhonda Sweatt. Consolidated MLS
 - $239,9004 bd2 ba1.8k sqft2027 Leesburg Rd, Columbia, SC 29209For Sale
 MLS ID #633640, Carlina Mitchell. Consolidated MLS
