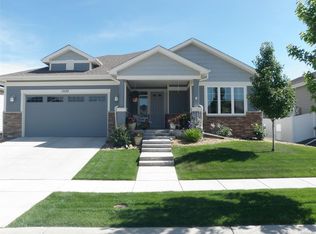
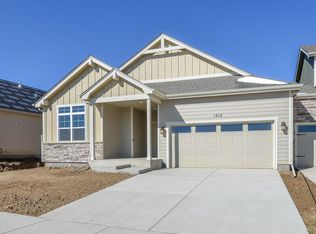
Warning: Touring this home may cause sudden urges to host dinner parties, relax on your back patio, or never leave your basement again! Welcome to 1531 Alpine Avenue - a place where comfort meets character in the heart of Gateway Park.This beautifully maintained home is full of thoughtful upgrades and personality-starting with no metro tax (WOOHOO!) and even fireworks views from the front yard on the 4th of July. Inside, the open layout makes entertaining a breeze, with wood floors throughout the main level, a spacious kitchen featuring a massive island, and a pantry big enough to win hide-and-seek! The brand-new walk-in shower in the secondary bathroom brings spa vibes to your daily routine, while the primary suite offers a peaceful retreat with its own walk-in closet and five piece bath.The fully finished basement is enormous, adding a kitchenette, family room, bathroom, two bedrooms and TONS of storage. The garage had a new polyaspartic floor (2024) and includes a handy backyard access door. A new Class 4 roof (2024) adds peace of mind and potential insurance savings. The home also features a whole-house water filtration system, separate laundry, mudroom bench, custom blinds, and more. Out back, you'll find a composite deck, concrete patio, sunshades attached to your pergola, and a rotary clothesline - truly an oasis! Living in Berthoud means you're not just buying a home - you're joining a vibrant, outdoorsy community. You're a quick ride from the new bike park, Loveland Reservoir, and the Berthoud Recreation Center... ideal for hikers, bikers, swimmers, and fitness fans. Plus, easy access to Hwy 287 (and quick commutes) makes this spot perfect for those who want small-town charm without sacrificing convenience. With 3,126 finished square feet, 4 bedrooms, and a layout that's as functional as it is fabulous, this home is exactly what you've been looking for. Motivated seller so schedule your showing today!
Sold for $650,000
Zillow last checked:
Listing updated:
Bought with:
Brian Mygatt, 100007440
Coldwell Banker Realty-Boulder
Source: IRES as distributed by MLS GRID,MLS#: 1037754
Price history
| Date | Event | Price |
|---|---|---|
| 9/11/2025 | Sold | $650,000-1.5%$200/sqft |
Source:  IRES as distributed by MLS GRID #1037754 Report a problem IRES as distributed by MLS GRID #1037754 Report a problem | ||
| 8/10/2025 | Pending sale | $660,000$203/sqft |
Source:  REcolorado as distributed by MLS GRID #IR1037754 Report a problem REcolorado as distributed by MLS GRID #IR1037754 Report a problem | ||
| 6/26/2025 | Listed for sale | $660,000+3.1%$203/sqft |
Source: REcolorado as distributed by MLS GRID #IR1037754 Report a problem | ||
| 5/9/2024 | Sold | $640,000$197/sqft |
Source: IRES as distributed by MLS GRID #1007422 Report a problem | ||
| 4/22/2024 | Pending sale | $640,000$197/sqft |
Source: REcolorado as distributed by MLS GRID #IR1007422 Report a problem | ||
| 4/18/2024 | Listed for sale | $640,000+100.3%$197/sqft |
Source: IRES as distributed by MLS GRID #1007422 Report a problem | ||
| 4/14/2015 | Sold | $319,575+626.3%$98/sqft |
Source: Public Record Report a problem | ||
| 11/10/2014 | Sold | $44,000$14/sqft |
Source: Public Record Report a problem | ||
Get a cash offer in 3 minutes
Find out how much your home could sell for in as little as 3 minutes with a no-obligation cash offer.
Estimated market value
$647,400
