Welcome to this extraordinary property nestled on an elevated premium lot which overlooks a golf course and offers mesmerizing views of Mt. Diablo with stunning sunsets. This property comes with a full rear covered patio and retractable shades where you can enjoy your morning coffee or afternoon tea with friends. With a single neighboring house, and another separated by two ample garden areas, one gets the feeling of both openness and privacy. Electric bills are at a minimum with owner owned solar panels. Upon entering, one is welcomed into a great room with large windows and spectacular views. Soffit ceiling, fireplace, built-in surround sound system, hardwood floors and crown molding complete the exquisite look. The expansive kitchen includes quartz countertops, ample counterspace, upgraded cabinets, and an adjacent bright and airy breakfast nook. A separate dining room has space for large family gatherings and is in close proximity to an additional flex room allowing for any extra space one might need. Both the large master and guest bedrooms have en suite bathrooms with full baths, large sunny windows, and ample closet space. This luxurious home includes the perfect room for a possible she-shed, man-cave, home office or art studio with built-in cabinets and bookshelves.
Sold for $865,000
$865,000
1531 Alton Ln, Brentwood, CA 94513
2beds
2,439sqft
Single Family Residence
Built in 2000
8,276 Square Feet Lot
$800,600 Zestimate®
$355/sqft
$3,361 Estimated rent
Home value
$800,600
$761,000 - $841,000
$3,361/mo
Zestimate® history
Owner options
List your home for rent
$3,361/mo
Rent Zestimate®
Find your next renter with Zillow Rental Manager. Plus, with online applications, you can quickly screen prospective tenants – for free.
$3,361/mo
Rent Zestimate®
Refinance and save
$5,695/mo
Est. payment
Refinancing to a lower rate could help reduce your monthly payments and save thousands over the life of the loan.
$5,695/mo
Est. payment
Explore your selling options
Work with a Zillow partner agent
Leverage their expertise and Zillow's premium Showcase listings to get your home seen by more buyers.
Get startedList with your own agent
Get your home in front of millions of buyers by listing it on Zillow.
Learn how to do itSell it yourself
Take full control of how buyers see your home on Zillow by listing For Sale by Owner (FSBO).
List your homeWhat's special
Home officeFlex roomBuilt-in surround sound systemHardwood floorsExpansive kitchenEn suite bathroomsRetractable shades
Zillow last checked:
Listing updated:
Listed by:
Anthony Pigati DRE #01252162 925-383-5590,
Nexthome Town & Country
Bought with:
Dan Felton, DRE #00454290
Independent Rl Est Brokers
Source: bridgeMLS/CCAR/Bay East AOR,MLS#: 41034778
Facts & features
Interior
Bedrooms & bathrooms
- Bedrooms: 2
- Bathrooms: 3
- Full bathrooms: 2
- 1/2 bathrooms: 1
Rooms
- Room types: Family Room, Library, Office, Workshop
Kitchen
- Features: Counter - Stone, Dishwasher, Gas Range/Cooktop, Microwave, Updated Kitchen
Heating
- Forced Air
Cooling
- Has cooling: Yes
Appliances
- Included: Dishwasher, Gas Range, Microwave
Features
- Dining Area, Updated Kitchen
- Flooring: Vinyl, Carpet, Wood, Other
- Windows: Window Coverings
- Number of fireplaces: 1
Interior area
- Total structure area: 2,439
- Total interior livable area: 2,439 sqft
Property
Parking
- Total spaces: 2
- Parking features: Garage Door Opener
- Attached garage spaces: 2
Features
- Levels: One Story
- Stories: 1
- Exterior features: Back Yard, Front Yard, Sprinklers Automatic, Landscape Back, Landscape Front
- Pool features: See Remarks, Community
- Fencing: Fenced
- Has view: Yes
- View description: City Lights, Golf Course, Hills, Mt Diablo, Panoramic
Lot
- Size: 8,276 Square Feet
- Features: Premium Lot, Secluded
Details
- Parcel number: 0105201115
- Special conditions: Standard
Construction
Type & style
- Home type: SingleFamily
- Architectural style: Traditional
- Property subtype: Single Family Residence
Materials
- Stucco, Other
- Foundation: Slab
Condition
- Existing
- New construction: No
- Year built: 2000
Utilities & green energy
- Sewer: Public Sewer
- Water: Public
Community & HOA
Community
- Security: Carbon Monoxide Detector(s), Double Strapped Water Heater
HOA
- Has HOA: Yes
- Amenities included: Greenbelt, Fitness Center, Pool, Gated, Other, BBQ Area, Game Court Exterior, Game Room, Guest Parking, Recreation Facilities
- Services included: Reserves, Insurance, Management Fee, Hazard Insurance, Common Area Maint
- HOA fee: $165 monthly
- HOA name: SUMMERSET HOA
- HOA phone: 510-262-1795
Location
- Region: Brentwood
Financial & listing details
- Price per square foot: $355/sqft
- Tax assessed value: $882,300
- Annual tax amount: $10,388
- Date on market: 8/1/2023
- Listing terms: CalHFA,Cash,Conventional,1031 Exchange
Price history
| Date | Event | Price |
|---|---|---|
| 2/8/2024 | Sold | $865,000-5.5%$355/sqft |
Source:  bridgeMLS/CCAR/Bay East AOR #41034778 Report a problem bridgeMLS/CCAR/Bay East AOR #41034778 Report a problem | ||
| 1/9/2024 | Pending sale | $915,000$375/sqft |
Source: bridgeMLS/CCAR/Bay East AOR #41034778 Report a problem | ||
| 12/19/2023 | Listing removed | -- |
Source: bridgeMLS/CCAR/Bay East AOR #41034778 Report a problem | ||
| 11/2/2023 | Price change | $915,000-0.4%$375/sqft |
Source: bridgeMLS/CCAR/Bay East AOR #41034778 Report a problem | ||
| 9/14/2023 | Price change | $919,000-0.5%$377/sqft |
Source: bridgeMLS/CCAR/Bay East AOR #41034778 Report a problem | ||
| 8/1/2023 | Listed for sale | $924,000+20%$379/sqft |
Source: bridgeMLS/CCAR/Bay East AOR #41034778 Report a problem | ||
| 7/21/2021 | Sold | $770,000+0%$316/sqft |
Source: bridgeMLS/CCAR/Bay East AOR #40955343 Report a problem | ||
| 6/21/2021 | Pending sale | $769,900$316/sqft |
Source: bridgeMLS/CCAR/Bay East AOR #40955343 Report a problem | ||
| 6/21/2021 | Listed for sale | $769,900+109.8%$316/sqft |
Source: bridgeMLS/CCAR/Bay East AOR #40955343 Report a problem | ||
| 3/17/2000 | Sold | $367,000$150/sqft |
Source: Public Record Report a problem | ||
Public tax history
| Year | Property taxes | Tax assessment |
|---|---|---|
| 2025 | $10,388 -7.8% | $882,300 +27.5% |
| 2024 | $11,271 +32% | $692,137 +2% |
| 2023 | $8,539 +1.5% | $678,567 +2% |
| 2022 | $8,410 +42.5% | $665,263 +49.2% |
| 2021 | $5,900 +0.4% | $445,914 +1% |
| 2020 | $5,879 -0.3% | $441,343 +2% |
| 2019 | $5,898 +4.8% | $432,690 +2% |
| 2018 | $5,629 0% | $424,207 +2% |
| 2017 | $5,631 +3.2% | $415,890 +2% |
| 2016 | $5,457 +2.7% | $407,736 +1.5% |
| 2015 | $5,313 | $401,613 +2% |
| 2014 | $5,313 | $393,747 +0.5% |
| 2013 | -- | $391,969 +18.8% |
| 2012 | -- | $330,000 -8.3% |
| 2011 | -- | $360,000 -3.7% |
| 2010 | -- | $374,000 |
| 2009 | -- | $374,000 -10.8% |
| 2008 | -- | $419,289 +2% |
| 2007 | -- | $411,069 +2% |
| 2006 | -- | $403,010 +2% |
| 2005 | -- | $395,109 +2% |
| 2004 | -- | $387,363 +1.9% |
| 2003 | -- | $380,265 +2% |
| 2002 | -- | $372,809 +2% |
| 2001 | -- | $365,500 |
Find assessor info on the county website
Neighborhood: 94513
Nearby homes
- $706,2002 bd3 ba2k sqft1533 Alton Ln, Brentwood, CA 94513Off Market
- $556,4562 bd2 ba2.2k sqft1529 Bismarck Ln, Brentwood, CA 94513Off Market
- $735,4002 bd3 ba2.1k sqft1530 Alton Ln, Brentwood, CA 94513Off Market
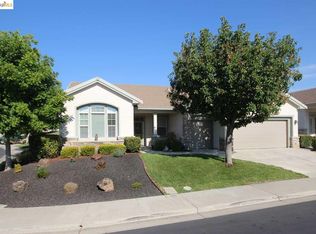
- $799,0003 bd3 ba2.2k sqft1535 Alton Ln, Brentwood, CA 94513Sold

- $825,3003 bd2 ba2.8k sqft1527 Bismarck Ln, Brentwood, CA 94513Off Market
- $767,2002 bd3 ba2.2k sqft663 Prince Albert Way, Brentwood, CA 94513Off Market
- $730,0003 bd3 ba2k sqft1532 Alton Ln, Brentwood, CA 94513Off Market
- $472,2002 bd2 ba1.3k sqft1534 Alton Ln, Brentwood, CA 94513Off Market
Nearby schools
GreatSchools rating
- 9/10R. Paul Krey Elementary SchoolGrades: K-5Distance: 0.6 mi
- 9/10Adams (J. Douglas) Middle SchoolGrades: 6-8Distance: 1.7 mi
- 9/10Heritage High SchoolGrades: 9-12Distance: 1.6 mi
Get a cash offer in 3 minutes
Find out how much your home could sell for in as little as 3 minutes with a no-obligation cash offer.
Estimated market value
$800,600
Get a cash offer in 3 minutes
Find out how much your home could sell for in as little as 3 minutes with a no-obligation cash offer.
Estimated market value
$800,600
- California
- Contra Costa County
- Brentwood
- 94513
- 1531 Alton Ln
Nearby cities
Nearby zip codes
Other Brentwood Topics
