Skip main navigation
Sold
  • Price Unknown

    1531 Baker St, Liberty, MO 64068

    3beds
    2,106sqft
    Single Family Residence
    Built in 1978
    10,454 Square Feet Lot
    $351,700 Zestimate®
    $--/sqft
    $2,057 Estimated rent

    Home value

    $351,700

    $334,000 - $369,000

    $2,057/mo

    Zestimate® history
    Loading
    Loading...

    Owner options

    List your home for rent

    $2,057/mo

    Rent Zestimate®

    Find your next renter with Zillow Rental Manager. Plus, with online applications, you can quickly screen prospective tenants – for free.

    Learn more

    $2,057/mo

    Rent Zestimate®

    Refinance and save

    Refinancing to a lower rate could help reduce your monthly payments and save thousands over the life of the loan.

    See today's rates

    Explore your selling options

    Work with a Zillow partner agent

    Leverage their expertise and Zillow's premium Showcase listings to get your home seen by more buyers.

    Get started

    List with your own agent

    Get your home in front of millions of buyers by listing it on Zillow.

    Learn how to do it

    Sell it yourself

    Take full control of how buyers see your home on Zillow by listing For Sale by Owner (FSBO).

    List your home

    What's special

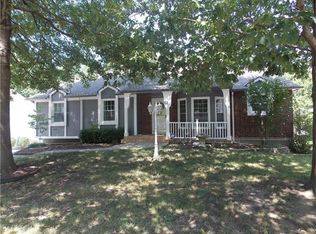
    Step into a home brimming with updates in the Canterbury subdivision, a prime location in Liberty! This home boasts numerous recent upgrades, ensuring peace of mind for years to come. Major updates include a brand new roof and gutters, a new HVAC system, new exterior paint, new flooring, and a new water heater. The windows and doors were replaced in 2022, and a comprehensive list of all upgrades is available in the supplements. Inside, you'll be captivated by the spacious living room featuring vaulted ceilings and a beautiful brick fireplace. The kitchen is a chef's delight with granite counters, and new stainless steel appliances, including a gas range. Both bathrooms have been updated and washer/dryer is conveniently located on the main level. Lower level offers a large rec room with new luxury vinyl flooring and a home office space. The backyard is fenced and comes with raised flower beds and a chicken coop. The sellers are even willing to leave the chickens if desired! Enjoy the benefits of solar panels on the back of the home, providing low utility costs and a back-up generator as an added bonus! This property is centrally located, providing easy access to highways, schools, and shopping centers, making commuting and running errands a breeze. Don't miss out on this opportunity!

    Zillow last checked:

    Listing updated:

    Listed by:

    Danelle Sibley 660-221-3530,

    EXP Realty LLC

    Bought with:

    Courtney Peters, 2003023024

    Platinum Realty LLC

    Source: Heartland MLS as distributed by MLS GRID,MLS#: 2500623MLS Logo

    Facts & features

    Interior

    Bedrooms & bathrooms
    • Bedrooms: 3
    • Bathrooms: 2
    • Full bathrooms: 2
    Primary bedroom
    • Features: Ceiling Fan(s), Walk-In Closet(s)
    • Level: First
    • Dimensions: 13.6 x 12.3
    Bedroom 2
    • Features: Carpet, Ceiling Fan(s)
    • Level: First
    • Dimensions: 10.7 x 10.9
    Bedroom 3
    • Features: Carpet, Ceiling Fan(s)
    • Level: First
    • Dimensions: 10.4 x 10.1
    Dining room
    • Features: Ceiling Fan(s)
    • Level: First
    • Dimensions: 13.3 x 11.2
    Great room
    • Features: Ceiling Fan(s), Fireplace
    • Level: First
    • Dimensions: 19.4 x 15.1
    Kitchen
    • Level: First
    • Dimensions: 10.5 x 8
    Office
    • Level: Lower
    • Dimensions: 10.3 x 8.1
    Recreation room
    • Features: Luxury Vinyl
    • Level: Lower
    • Dimensions: 25.9 x 17.1
    Heating
    • Forced Air
    Cooling
    • Attic Fan, Electric
    Appliances
    • Included: Dishwasher, Disposal, Exhaust Fan, Microwave, Refrigerator, Gas Range
    • Laundry: Main Level
    Features
    • Ceiling Fan(s), Pantry, Stained Cabinets, Vaulted Ceiling(s), Walk-In Closet(s), Wet Bar
    • Flooring: Carpet, Luxury Vinyl, Wood
    • Basement: Finished
    • Number of fireplaces: 1
    • Fireplace features: Gas Starter, Living Room, Wood Burning
    Interior area
    • Total structure area: 2,106
    • Total interior livable area: 2,106 sqft
    • Finished area above ground: 1,410
    • Finished area below ground: 696

    Property

    Parking
    • Total spaces: 2
    • Parking features: Attached, Garage Door Opener
    • Attached garage spaces: 2
    Features
    • Patio & porch: Deck
    • Fencing: Privacy,Wood
    Lot
    • Size: 10,454 Square Feet
    • Dimensions: 70 x 118 x 92 x 178
    • Features: Level
    Details
    • Parcel number: 14607001012.00

    Construction

    Type & style
    • Home type: SingleFamily
    • Architectural style: Traditional
    • Property subtype: Single Family Residence
    Materials
    • Brick Trim, Frame
    • Roof: Composition
    Condition
    • Year built: 1978

    Utilities & green energy

    • Sewer: Public Sewer
    • Water: Public
    Green energy
    • Energy generation: Solar

    Community & HOA

    Community
    • Security: Smoke Detector(s)
    • Subdivision: Canterbury
    HOA
    • Has HOA: No
    Location
    • Region: Liberty

    Financial & listing details

    • Tax assessed value: $50,540
    • Annual tax amount: $3,219
    • Date on market: 8/1/2024
    • Listing terms: Cash,Conventional,FHA,VA Loan
    • Ownership: Private

    Price history

    DateEventPrice
    9/4/2024Sold--
    Source: Heartland MLS as distributed by MLS GRID #2500623 Report a problem
    8/4/2024Pending sale$319,900$152/sqft
    Source: Heartland MLS as distributed by MLS GRID #2500623 Report a problem
    8/1/2024Listed for sale$319,900+75.3%$152/sqft
    Source: Heartland MLS as distributed by MLS GRID #2500623 Report a problem
    7/11/2017Sold--
    Source: Heartland MLS as distributed by MLS GRID #2047185 Report a problem
    7/3/2017Pending sale$182,500$87/sqft
    Source: Kansas City - Northland #2047185 Report a problem
    5/25/2017Price change$182,500-1.4%$87/sqft
    Source: Kansas City - Northland #2047185 Report a problem
    5/19/2017Listed for sale$185,000$88/sqft
    Source: Keller Williams KC North #2047185 Report a problem

    Public tax history

    YearProperty taxesTax assessment
    2025$3,632 +14.8%$50,540 +22.8%
    2024$3,165 -1.7%$41,150
    2023$3,219 +9%$41,150 +10.4%
    2022$2,953 +0.8%$37,280
    2021$2,930 +15.6%$37,280 +23.1%
    2020$2,535 $30,290 +0%
    2019$2,535 +0%$30,286 +9.1%
    2018$2,535 +8.1%$27,760
    2017$2,344 $27,760
    2016$2,344 $27,760
    2015$2,344 0%$27,760 +5%
    2014$2,344 $26,450
    2013-- $26,450 -3.7%
    2012-- $27,470
    2011-- $27,470
    2010-- $27,470
    2009-- $27,470 -2.2%
    2007-- $28,080 +3%
    2006-- $27,260
    2005$1,768 $27,260 +4%
    2004-- $26,200
    2003-- $26,200 +24.1%
    2002-- $21,110 +1.3%
    2001-- $20,830
    Find assessor info on the county website

    Neighborhood: 64068

    Nearby schools

    GreatSchools rating
    Schools provided by the listing agent
    • Elementary: Alexander Doniphan
    • Middle: Liberty
    • High: Liberty

    Source: Heartland MLS as distributed by MLS GRID. This data may not be complete. We recommend contacting the local school district to confirm school assignments for this home.

    Get a cash offer in 3 minutes
    Find out how much your home could sell for in as little as 3 minutes with a no-obligation cash offer.
    Estimated market value
    $351,700
    Get a cash offer in 3 minutes
    Find out how much your home could sell for in as little as 3 minutes with a no-obligation cash offer.
    Estimated market value
    $351,700