Skip main navigation
Off market
  • $1,529,000

    1531 Beacon Ridge Way, Corona, CA 92883

    5beds
    4,531sqft
    SingleFamily
    Built in 2002
    0.42 Acres Lot
    $1,529,000 Zestimate®
    $337/sqft
    $6,180 Estimated rent

    Home value

    $1,529,000

    $1.42M - $1.64M

    $6,180/mo

    Zestimate® history
    Loading
    Loading...

    Owner options

    List your home for rent

    $6,180/mo

    Rent Zestimate®

    Find your next renter with Zillow Rental Manager. Plus, with online applications, you can quickly screen prospective tenants – for free.

    Learn more

    $6,180/mo

    Rent Zestimate®

    Refinance and save

    $9,807/mo

    Est. payment

    Refinancing to a lower rate could help reduce your monthly payments and save thousands over the life of the loan.

    See today's rates

    $9,807/mo

    Est. payment

    Explore your selling options

    Work with a Zillow partner agent

    Leverage their expertise and Zillow's premium Showcase listings to get your home seen by more buyers.

    Get started

    List with your own agent

    Get your home in front of millions of buyers by listing it on Zillow.

    Learn how to do it

    Sell it yourself

    Take full control of how buyers see your home on Zillow by listing For Sale by Owner (FSBO).

    List your home

    What's special

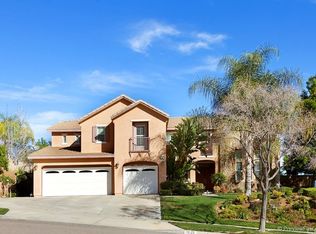
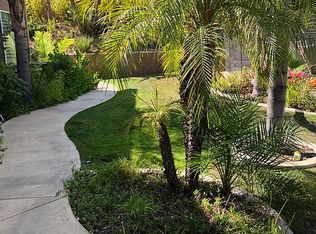
    OWN YOUR OWN RESORT AT THE TOP OF EAGLE GLEN. HARD TO FIND FIRST TIME ON THE MARKET ON ALMOST A HALF ACRE. WALK UP TO THE OVERSIZED 8 FT DOUBLE DOOR ENTRY & ENTER TO THE OPEN 18 FOOT VAULTED CEILINGS WITH GORGEOUS WROUGHT IRON FRONT STAIRCASE TRIMMED WITH MAPLE. CUSTOM AND AMAZING CHANDELIERS, PLANTATION SHUTTERS & THE 20 X 20 PORCELAIN TILE WITH MARBLE MOSIAC INSERT. THE FORMAL DINING ROOM BOASTS COFFERED CEILING AND THE ENTIRE HOME HAS CROWN MOULDING, 5 BASE BOARDS, CUSTOM WINDOW SILLS. THE BACK STAIRS & THEATRE ROOM HAVE TOP OF THE LINE MASLAND CARPET. GOURMET KITCHEN FEATURES A DOUBLE OG EDGE WITH SINK IN ISLAND AND BREAKFAST BAR. STAINLESS STEEL VIKING APPLIANCES AND TRASH COMPACTOR. THE CUSTOM BACK SPLASH IS OF THE ALMAFI COAST, DOUBLE CONVECTION OVENS, THE LAUNDRY IS GALLEY STYLE WITH SINK AND LOTS OF CABINETS. DOWNSTAIRS LARGE BEDROOM WITH MIRRORED WARDROBES AND IT'S OWN FULL BATH. DOWNSTAIRS HAS A LARGE OFFICE. THE MOVIE THEATRE ROOM HAS CUSTOM EMBOSSED CEILING FROM THE HOLLYWOOD WAX MUSEUM & THE FRONT BEDROOM SUITE HAS A PRIVATE BATH & 2 BALCONIES. THE MASTER BEDROOM IS VERY LARGE WITH 180 DEGREE CITY LIGHT VIEWS TO DIE FOR. MASTER BATH ALL DONE IN CREAM MARBLE WITH MOSAIC INSERT. PROFFESSIONALLY DESIGNED PRIVATE BACKYARD MUST BE SEEN! PATIO COVER ON 4 LARGE CONCRETE COLUMNS, CRISS CROSS LAWN, FOUNTAIN, PEBBLE TEC POOL/SPA, BUILT IN FIREPLACE/ DCS BBQ WITH DROP IN COOLER/FRIDGE, WATER FALL/ POND WITH LILLY PADS/BRIDGE STAMPED COLORED DECK, & STREET LAMPS.

    This property is not currently displayed as for sale or rent on Zillow. This may be different from what's on other websites or public sources.

    Facts & features

    Interior

    Bedrooms & bathrooms
    • Bedrooms: 5
    • Bathrooms: 5
    • Full bathrooms: 4
    • 1/2 bathrooms: 1
    Heating
    • Forced air
    Cooling
    • Central
    Appliances
    • Included: Dishwasher, Garbage disposal, Range / Oven, Trash compactor
    • Laundry: Individual Room
    Features
    • Recessed Lighting, Balcony, Granite Counters, Block Walls, 2 Staircases, Chair Railings, Coffered Ceiling(s), Open Floorplan, Cathedral Ceiling(s), Ceiling Fan(s), Crown Molding, High Ceilings
    • Flooring: Tile, Carpet
    • Doors: Panel Doors, Double Door Entry
    • Windows: Blinds, Screens, Plantation Shutters, Insulated Windows, Bay Window(s), Drapes
    • Has fireplace: Yes
    • Fireplace features: Gas, Family Room, Raised Hearth, Outside
    • Common walls with other units/homes: No Common Walls
    Interior area
    • Total interior livable area: 4,531 sqft

    Property

    Parking
    • Total spaces: 3
    • Parking features: Garage - Attached
    Accessibility
    • Accessibility features: 2+ Access Exits
    Features
    • Levels: Two
    • Patio & porch: Covered, Front Porch
    • Pool features: In Ground, Private, Heated, Pebble, Fenced
    • Spa features: In Ground, Private, Heated
    • Fencing: Wrought Iron, Block
    • Has view: Yes
    • View description: Territorial, City, Mountain
    Lot
    • Size: 0.42 Acres
    • Features: Sprinklers In Rear, Sprinklers In Front, Park Nearby, Sprinklers Timer, 0-1 Unit/Acre
    Details
    • Additional structures: Sport Court Private, Shed(s)
    • Parcel number: 282531001
    • Special conditions: Standard

    Construction

    Type & style
    • Home type: SingleFamily
    Materials
    • Roof: Tile
    Condition
    • Turnkey
    • Year built: 2002

    Utilities & green energy

    • Sewer: Public Sewer
    • Water: Public
    • Utilities for property: Cable Available, Water Connected, Phone Available, Sewer Connected

    Community & HOA

    HOA
    • Has HOA: Yes
    • Amenities included: Picnic Area, Outdoor Cooking Area, Playground, Biking Trails
    • HOA fee: $70 monthly
    Location
    • Region: Corona

    Financial & listing details

    • Price per square foot: $337/sqft
    • Tax assessed value: $1,116,069
    • Annual tax amount: $12,588

    Price history

    DateEventPrice
    7/14/2020Sold$1,020,000$225/sqft
    Source: CRMLS #IG20048423 Report a problem
    3/17/2020Pending sale$1,020,000+2%$225/sqft
    Source: Remax Real Pros #IG20048423 Report a problem
    3/5/2020Listed for sale$999,900-2.4%$221/sqft
    Source: Remax Real Pros #IG20048423 Report a problem
    1/30/2020Listing removed$1,025,000$226/sqft
    Source: Remax Real Pros #IG19281597 Report a problem
    11/1/2019Listed for sale$1,025,000+96.2%$226/sqft
    Source: Remax Real Pros #IG19255566 Report a problem
    10/30/2002Sold$522,500$115/sqft
    Source: Public Record Report a problem

    Public tax history

    YearProperty taxesTax assessment
    2025$12,588 +3.4%$1,116,069 +2%
    2024$12,174 +1.4%$1,094,187 +2%
    2023$12,006 -0.4%$1,072,734 +2%
    2022$12,049 -6%$1,051,700 +3.1%
    2021$12,816 +34.2%$1,020,000 +39.4%
    2020$9,550 +1.7%$731,708 +2%
    2019$9,386 +1.6%$717,362 +2%
    2018$9,236 +2.7%$703,297 +2%
    2017$8,993 $689,507 +2%
    2016$8,993 +2.6%$675,988 +1.5%
    2015$8,763 +1.9%$665,837 +2%
    2014$8,602 $652,796 +0.7%
    2013-- $648,000 +9.3%
    2012-- $593,000 -5.1%
    2011-- $624,616 +1.2%
    2010-- $617,000 +5.1%
    2009-- $587,000 -3.7%
    2008-- $609,240 +2%
    2007-- $597,295 +2%
    2006-- $585,584 +2%
    2005-- $574,103 +10%
    2003-- $522,100 +309.8%
    2002-- $127,398 +37.6%
    2001$2,773 +4.4%$92,595 +2%
    2000$2,655 $90,780
    Find assessor info on the county website

    Neighborhood: Eagle Glen

    Nearby schools

    GreatSchools rating
    Schools provided by the listing agent
    • District: Corona-Norco Unified

    Source: The MLS. This data may not be complete. We recommend contacting the local school district to confirm school assignments for this home.

    Get a cash offer in 3 minutes
    Find out how much your home could sell for in as little as 3 minutes with a no-obligation cash offer.
    Estimated market value
    $1,529,000
    Get a cash offer in 3 minutes
    Find out how much your home could sell for in as little as 3 minutes with a no-obligation cash offer.
    Estimated market value
    $1,529,000