A rare Finger Lakes offering, this exceptional Victor residence pairs timeless elegance with resort-style living in a breathtaking private setting. Beautifully appointed and meticulously maintained, the home unfolds with a total of 3,880 finished square feet designed for both gracious entertaining and everyday comfort. The main level features a sophisticated open floor plan anchored by a chef’s kitchen, while the first-floor office or exercise room and flexible living spaces add to the home’s effortless appeal.
The second floor offers, four spacious bedrooms and an open loft which creates a serene and versatile retreat. Escape to the owner’s suite which includes a spa like bath, walk-in closets and large bedroom overlooking an incredible view of the vast open space. The laundry room is also conveniently located on the second floor.
The finished walk-out lower level extends the living experience with beautifully designed spaces for gathering and relaxing, including a wet bar, speak-easy style game room, media room, full bath, and a possible 5th bedroom. This finished area creates easy access to the amazing out-door living paradise.
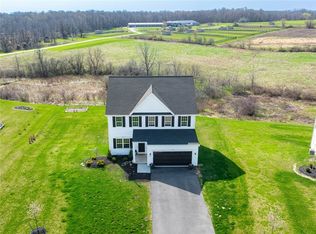
Set on 1.6 acres offering a true sense of escape, complete with a covered deck and amazing views of the tree-lined yard and the adjoining equestrian farm. A 3-car garage with SparTek polyaspartic finished floor completes this remarkable property.
Ideally located in the Finger Lakes region, the home is close to world-class wineries, scenic lake country, charming villages, and popular attractions throughout the area. The neighborhood enjoys free access to Boughton Park. Victor is set in the foothills of the Finger Lakes and places you within easy reach of Canandaigua Lake and the broader wine-and-recreation lifestyle that makes the region so desirable.
Closed
Zillow last checked:
Listing updated:
Bought with:
Jason J Cronkwright, 10401278431
Howard Hanna
Source: NYSAMLSs,MLS#: R1690538 Originating MLS: Rochester
Originating MLS: RochesterPrice history
| Date | Event | Price |
|---|---|---|
| 8/24/2026 | Sold | $775,000-3.1%$200/sqft |
Source:  NYSAMLSs #R1690538 Report a problem NYSAMLSs #R1690538 Report a problem | ||
| 7/16/2026 | Pending sale | $799,900$206/sqft |
Source: NYSAMLSs #R1690538 Report a problem | ||
| 7/14/2026 | Contingent | $799,900$206/sqft |
Source: NYSAMLSs #R1690538 Report a problem | ||
| 6/29/2026 | Price change | $799,900-5.9%$206/sqft |
Source: NYSAMLSs #R1690538 Report a problem | ||
| 6/17/2026 | Listed for sale | $849,900$219/sqft |
Source: NYSAMLSs #R1690538 Report a problem | ||
Sell for more on Zillow
Get a Zillow Showcase℠ listing at no additional cost and you could sell for .
$777,000
2% more
+$15,540
With Zillow Showcase(estimated)
$792,540
