This custom-designed model home, recently completed and now ready for its new owner, is located in Carolina Waterway Plantation. This premier community offers a high quality of life directly along the Intracoastal Waterway (ICW). Enjoy the Southern coastal lifestyle with large front and back porches and functional, open-concept interior common areas, perfect for relaxing and hosting gatherings. This home, built by a premier custom home builder in the Grand Strand, features a functional floorplan, custom trim, meticulous attention to detail, and top-end lighting and plumbing fixtures. The first-floor master bedroom suite offers lovely views of the water and two fountains. There is also a flex room on the main floor that can be used as an office, bonus room or be converted into a second bedroom. For additional privacy, the remaining bedrooms are located on the second floor, both also overlooking the water feature and fountains. The screened-in back patio allows you to enjoy the sunny subtropical climate and birds singing. For those prioritizing storage, you'll appreciate the large garage, ample closet spaces, and a second-floor attic. The oversized driveway can accommodate more than four large vehicles, ideal for guests and family. The spacious front yard is perfect for kids to play sports or just have fun. Carolina Waterway Plantation offers resort-style living with private amenities and events for all ages, including gated entrances, established landscaping, a pool, a clubhouse, and community events. Outdoor enthusiasts will appreciate the private direct access for boat launching into the ICW. You can also drive your boat just 15 minutes north or south to dock and enjoy waterfront restaurants and shopping, embodying luxury outdoor Southern living. This desirable community is only minutes from the beach, grocery stores, shopping, spas, fitness centers, golf courses, bike trails, parks, a shooting range, restaurants, healthcare facilities, top-tier schools, an international airport, and much more. Even the Mister Softee ice cream truck visits the area. The seller will consider seller financing terms, restrictions apply. Don't delay—book a tour, fall in love, and make an offer.
Sold for $725,000
$725,000
1531 Biltmore Dr., Myrtle Beach, SC 29579
3beds
2,706sqft
Single Family Residence
Built in 2023
0.3 Acres Lot
$721,400 Zestimate®
$268/sqft
$2,871 Estimated rent
Home value
$721,400
$678,000 - $765,000
$2,871/mo
Zestimate® history
Owner options
List your home for rent
$2,871/mo
Rent Zestimate®
Find your next renter with Zillow Rental Manager. Plus, with online applications, you can quickly screen prospective tenants – for free.
$2,871/mo
Rent Zestimate®
Refinance and save
$4,182/mo
Est. payment
Refinancing to a lower rate could help reduce your monthly payments and save thousands over the life of the loan.
$4,182/mo
Est. payment
Explore your selling options
Work with a Zillow partner agent
Leverage their expertise and Zillow's premium Showcase listings to get your home seen by more buyers.
Get startedList with your own agent
Get your home in front of millions of buyers by listing it on Zillow.
Learn how to do itSell it yourself
Take full control of how buyers see your home on Zillow by listing For Sale by Owner (FSBO).
List your homeWhat's special
Large garageFirst-floor master bedroom suiteFunctional floorplanAmple closet spacesScreened-in back patioSpacious front yardEstablished landscaping
Zillow last checked:
Listing updated:
Listed by:
Daniel Ober Cell:717-380-6914,
RE/MAX Southern Shores
Bought with:
The Stopper Group
Century 21 Stopper &Associates
Source: CCAR,MLS#: 2416823 Originating MLS: Coastal Carolinas Association of Realtors
Originating MLS: Coastal Carolinas Association of RealtorsFacts & features
Interior
Bedrooms & bathrooms
- Bedrooms: 3
- Bathrooms: 3
- Full bathrooms: 2
- 1/2 bathrooms: 1
Rooms
- Room types: Foyer, Screened Porch, Utility Room
Primary bedroom
- Features: Tray Ceiling(s), Ceiling Fan(s), Main Level Master, Walk-In Closet(s)
- Level: First
Bedroom 1
- Level: Second
Bedroom 2
- Level: Second
Primary bathroom
- Features: Dual Sinks, Garden Tub/Roman Tub, Separate Shower, Vanity
Dining room
- Features: Separate/Formal Dining Room
Family room
- Features: Tray Ceiling(s), Ceiling Fan(s), Fireplace
Kitchen
- Features: Breakfast Bar, Breakfast Area, Kitchen Exhaust Fan, Kitchen Island, Pantry, Stainless Steel Appliances, Solid Surface Counters
Other
- Features: Bedroom on Main Level, Entrance Foyer, Utility Room
Heating
- Central, Electric, Propane
Cooling
- Central Air
Appliances
- Included: Double Oven, Dishwasher, Disposal, Microwave, Range, Refrigerator, Range Hood
- Laundry: Washer Hookup
Features
- Fireplace, Breakfast Bar, Bedroom on Main Level, Breakfast Area, Entrance Foyer, Kitchen Island, Stainless Steel Appliances, Solid Surface Counters
- Flooring: Laminate, Tile
- Basement: Crawl Space
- Has fireplace: Yes
Interior area
- Total structure area: 3,696
- Total interior livable area: 2,706 sqft
Property
Parking
- Total spaces: 6
- Parking features: Attached, Garage, Two Car Garage
- Attached garage spaces: 2
Features
- Levels: Two
- Stories: 2
- Patio & porch: Rear Porch, Front Porch, Porch, Screened
- Exterior features: Sprinkler/Irrigation, Porch
- Pool features: Community, Outdoor Pool
- On waterfront: Yes
- Waterfront features: Pond
Lot
- Size: 0.3 Acres
- Dimensions: 57 x 186 x 86 x 177
- Features: Lake Front, Outside City Limits, Pond on Lot, Rectangular, Rectangular Lot
Details
- Additional parcels included: ,
- Parcel number: 41911020027
- Zoning: RES
- Special conditions: None
Construction
Type & style
- Home type: SingleFamily
- Property subtype: Single Family Residence
Materials
- Brick
- Foundation: Brick/Mortar, Crawlspace
Condition
- Never Occupied
- New construction: Yes
- Year built: 2023
Utilities & green energy
- Water: Public
- Utilities for property: Cable Available, Electricity Available, Sewer Available, Underground Utilities, Water Available
Community & HOA
Community
- Features: Boat Facilities, Clubhouse, Dock, Golf Carts OK, Gated, Recreation Area, Tennis Court(s), Long Term Rental Allowed, Pool
- Security: Gated Community
- Subdivision: Carolina Waterway Plan
HOA
- Has HOA: Yes
- Amenities included: Boat Dock, Boat Ramp, Clubhouse, Gated, Owner Allowed Golf Cart, Owner Allowed Motorcycle, Pet Restrictions, Tennis Court(s)
- Services included: Common Areas, Pool(s), Recreation Facilities
- HOA fee: $103 monthly
Location
- Region: Myrtle Beach
Financial & listing details
- Price per square foot: $268/sqft
- Tax assessed value: $768,770
- Annual tax amount: $9,362
- Date on market: 7/17/2024
- Listing terms: Conventional
- Electric utility on property: Yes
Price history
| Date | Event | Price |
|---|---|---|
| 12/29/2025 | Sold | $725,000-7.5%$268/sqft |
Source:  CCAR #2416823 Report a problem CCAR #2416823 Report a problem | ||
| 12/17/2025 | Contingent | $784,000$290/sqft |
Source: CCAR #2416823 Report a problem | ||
| 10/30/2025 | Price change | $784,000-1.4%$290/sqft |
Source: CCAR #2416823 Report a problem | ||
| 8/15/2025 | Price change | $795,000+44.5%$294/sqft |
Source: CCAR #2416823 Report a problem | ||
| 7/16/2025 | Price change | $550,000-31.2%$203/sqft |
Source: CCAR #2416823 Report a problem | ||
| 6/9/2025 | Price change | $799,000-2%$295/sqft |
Source: CCAR #2416823 Report a problem | ||
| 1/5/2025 | Price change | $815,000+2.5%$301/sqft |
Source: CCAR #2416823 Report a problem | ||
| 1/3/2025 | Listed for sale | $795,000-2.5%$294/sqft |
Source: CCAR #2416823 Report a problem | ||
| 1/3/2025 | Listing removed | $815,000$301/sqft |
Source: CCAR #2428073 Report a problem | ||
| 12/13/2024 | Listed for sale | $815,000+2.5%$301/sqft |
Source: CCAR #2428073 Report a problem | ||
| 11/18/2024 | Listing removed | $795,000-0.6%$294/sqft |
Source: CCAR #2416823 Report a problem | ||
| 9/24/2024 | Price change | $799,900-3%$296/sqft |
Source: CCAR #2416823 Report a problem | ||
| 7/18/2024 | Listed for sale | $825,000-0.6%$305/sqft |
Source: CCAR #2416823 Report a problem | ||
| 7/14/2024 | Listing removed | $829,900$307/sqft |
Source: BHHS broker feed #2322163 Report a problem | ||
| 6/18/2024 | Price change | $829,900-1.8%$307/sqft |
Source: CCAR #2322163 Report a problem | ||
| 3/26/2024 | Price change | $844,9500%$312/sqft |
Source: CCAR #2322163 Report a problem | ||
| 10/31/2023 | Listed for sale | $845,000+592.6%$312/sqft |
Source: CCAR #2322163 Report a problem | ||
| 6/29/2023 | Sold | $122,000+42.7%$45/sqft |
Source: Public Record Report a problem | ||
| 10/8/2021 | Sold | $85,500+54.1%$32/sqft |
Source: Public Record Report a problem | ||
| 8/28/2020 | Sold | $55,500-7.3%$21/sqft |
Source: Public Record Report a problem | ||
| 6/28/2020 | Pending sale | $59,900$22/sqft |
Source: JTE Real Estate #2003762 Report a problem | ||
| 2/18/2020 | Listed for sale | $59,900-7.7%$22/sqft |
Source: JTE Real Estate #2003762 Report a problem | ||
| 9/16/2003 | Sold | $64,880$24/sqft |
Source: Public Record Report a problem | ||
Public tax history
| Year | Property taxes | Tax assessment |
|---|---|---|
| 2025 | $9,362 +545.1% | $768,770 +547.3% |
| 2024 | $1,451 +12% | $118,770 +20.5% |
| 2023 | $1,296 +1.6% | $98,570 |
| 2022 | $1,275 +68.2% | $98,570 |
| 2021 | $758 +100.5% | -- |
| 2020 | $378 | -- |
| 2019 | -- | -- |
| 2018 | $368 | $1,690 +0.1% |
| 2017 | -- | $1,688 |
| 2016 | -- | $1,688 |
| 2015 | -- | $1,688 |
| 2014 | $365 | $1,688 |
| 2013 | -- | -- |
| 2012 | -- | -- |
| 2010 | -- | $2,814 -13.3% |
| 2009 | -- | $3,246 |
| 2008 | -- | $3,246 |
| 2007 | -- | $3,246 +50% |
| 2005 | -- | $2,164 |
| 2004 | $380 +6.3% | $2,164 +6.3% |
| 2003 | $358 | $2,036 |
| 2001 | -- | -- |
Find assessor info on the county website
Neighborhood: 29579
Nearby homes
- $738,3000.33 Acres1529 Biltmore Dr, Myrtle Beach, SC 29579Off Market

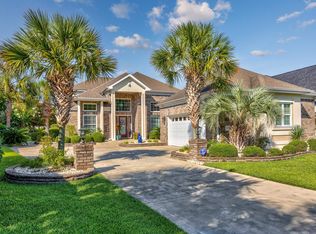
- $720,0004 bd4 ba3.4k sqft1527 Biltmore Dr, Myrtle Beach, SC 29579Sold
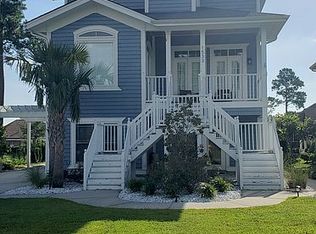
- $667,0005 bd5 ba3.9k sqft1533 Biltmore Dr, Myrtle Beach, SC 29579Off Market
- $123,5260.4 Acres1423 Bohicket Ct, Myrtle Beach, SC 29579Off Market

- $685,0003 bd3 ba3.4k sqft1525 Biltmore Dr, Myrtle Beach, SC 29579Sold
- $700,0004 bd4 ba3.1k sqft1535 Biltmore Dr, Myrtle Beach, SC 29579Sold
- $504,5003 bd2 ba1.8k sqft1421 Bohicket Ct, Myrtle Beach, SC 29579Off Market
- $567,2003 bd3 ba2.4k sqft1424 Bohicket Ct, Myrtle Beach, SC 29579Off Market
Nearby schools
GreatSchools rating
- 10/10River Oaks Elementary SchoolGrades: PK-5Distance: 0.8 mi
- 10/10Ocean Bay Middle SchoolGrades: 6-8Distance: 2.6 mi
- 7/10Carolina Forest High SchoolGrades: 9-12Distance: 5.3 mi
Schools provided by the listing agent
- Elementary: River Oaks Elementary
- Middle: Ocean Bay Middle School
- High: Carolina Forest High School
Source: CCAR. This data may not be complete. We recommend contacting the local school district to confirm school assignments for this home.


Get pre-qualified for a loan
At Zillow Home Loans, we can pre-qualify you in as little as 5 minutes with no impact to your credit score.An equal housing lender. NMLS #10287.
Sell for more on Zillow
Get a Zillow Showcase℠ listing at no additional cost and you could sell for .
$721,400
2% more
+$14,428
With Zillow Showcase(estimated)
$735,828
- South Carolina
- Horry County
- Myrtle Beach
- 29579
- 1531 Biltmore Dr.
Nearby cities
Nearby neighborhoods
Nearby zip codes
Other Myrtle Beach Topics
