Nestled on a cul-de-sac, this home sits on over 1/4 acre and basks in beauty! Featuring 4 spacious bedrooms including a main floor guest suite, it's perfect for modern living. Be greeted by stone-accented Hardie Plank siding that sets the tone for luxury. The coffered dining room ceiling adds a touch of elegance, while the open floor plan w/durable LVP flooring throughout creates an inviting atmosphere. Prepare to be wowed by the gourmet Kitchen featuring a large island, granite countertops, and a HUGE walk-in pantry. Retreat to the family room w/gas fireplace, perfect for relaxation. The primary bedroom is a sanctuary w trey ceiling, sitting room & luxurious bath featuring a separate garden tub & ceramic tile shower. Enjoy a TANKLESS WATER HEATER & other features like a Shiplap accent wall in one of the secondary bedrooms, a loft converted into a media room, built-in speakers throughout, and all-new carpet for added comfort. Faces EAST. It's not just a home; it's a lifestyle upgrade!
Closed
$650,000
1531 Briarfield Dr NW, Concord, NC 28027
4beds
3,221sqft
Single Family Residence
Built in 2019
0.29 Acres Lot
$667,900 Zestimate®
$202/sqft
$2,811 Estimated rent
Home value
$667,900
$635,000 - $701,000
$2,811/mo
Zestimate® history
Owner options
List your home for rent
$2,811/mo
Rent Zestimate®
Find your next renter with Zillow Rental Manager. Plus, with online applications, you can quickly screen prospective tenants – for free.
$2,811/mo
Rent Zestimate®
Refinance and save
$4,347/mo
Est. payment
Refinancing to a lower rate could help reduce your monthly payments and save thousands over the life of the loan.
$4,347/mo
Est. payment
Explore your selling options
Work with a Zillow partner agent
Leverage their expertise and Zillow's premium Showcase listings to get your home seen by more buyers.
Get startedList with your own agent
Get your home in front of millions of buyers by listing it on Zillow.
Learn how to do itSell it yourself
Take full control of how buyers see your home on Zillow by listing For Sale by Owner (FSBO).
List your homeWhat's special
Zillow last checked:
Listing updated:
Listed by:
Amy Robinson amy@carolinarealtycollective.com,
Southern Homes of the Carolinas, Inc
Bought with:
Matt Sarver
Keller Williams Lake Norman
Source: Canopy MLS as distributed by MLS GRID,MLS#: 4123182
Facts & features
Interior
Bedrooms & bathrooms
- Bedrooms: 4
- Bathrooms: 3
- Full bathrooms: 3
- Main level bedrooms: 1
Primary bedroom
- Level: Upper
Primary bedroom
- Level: Upper
Bedroom s
- Level: Main
Bedroom s
- Level: Upper
Bedroom s
- Level: Main
Bedroom s
- Level: Upper
Bathroom full
- Level: Main
Bathroom full
- Level: Upper
Bathroom full
- Level: Main
Bathroom full
- Level: Upper
Breakfast
- Level: Main
Breakfast
- Level: Main
Dining room
- Level: Main
Dining room
- Level: Main
Family room
- Level: Main
Family room
- Level: Main
Kitchen
- Features: Walk-In Pantry
- Level: Main
Kitchen
- Level: Main
Laundry
- Level: Upper
Laundry
- Level: Upper
Media room
- Level: Upper
Media room
- Level: Upper
Other
- Level: Main
Other
- Level: Main
Heating
- Heat Pump, Zoned
Cooling
- Central Air, Heat Pump, Zoned
Appliances
- Included: Dishwasher, Disposal, Gas Cooktop, Gas Water Heater, Microwave, Plumbed For Ice Maker, Wall Oven
- Laundry: Electric Dryer Hookup, Upper Level
Features
- Flooring: Carpet, Tile, Vinyl
- Doors: Sliding Doors
- Windows: Insulated Windows
- Has basement: No
- Attic: Pull Down Stairs
- Fireplace features: Family Room, Gas Log
Interior area
- Total structure area: 3,221
- Total interior livable area: 3,221 sqft
- Finished area above ground: 3,221
- Finished area below ground: 0
Property
Parking
- Total spaces: 2
- Parking features: Attached Garage, Garage on Main Level
- Attached garage spaces: 2
Features
- Levels: Two
- Stories: 2
- Patio & porch: Covered, Front Porch, Patio
- Pool features: Community
Lot
- Size: 0.29 Acres
- Features: Cul-De-Sac
Details
- Parcel number: 46714980040000
- Zoning: CD-RV
- Special conditions: Standard
Construction
Type & style
- Home type: SingleFamily
- Architectural style: Traditional
- Property subtype: Single Family Residence
Materials
- Fiber Cement, Stone Veneer
- Foundation: Slab
- Roof: Shingle
Condition
- New construction: No
- Year built: 2019
Details
- Builder model: Hampshire/C
- Builder name: D.R. Horton
Utilities & green energy
- Sewer: Public Sewer
- Water: City
Community & HOA
Community
- Features: Playground, Walking Trails
- Subdivision: Skybrook North Villages
HOA
- Has HOA: Yes
- HOA fee: $450 annually
- HOA name: Key Community Management
- HOA phone: 704-321-1556
Location
- Region: Concord
Financial & listing details
- Price per square foot: $202/sqft
- Tax assessed value: $380,570
- Date on market: 4/12/2024
- Listing terms: Cash,Conventional
- Road surface type: Concrete, Paved
Price history
| Date | Event | Price |
|---|---|---|
| 5/16/2024 | Sold | $650,000+5.7%$202/sqft |
Source:  Canopy MLS as distributed by MLS GRID #4123182 Report a problem Canopy MLS as distributed by MLS GRID #4123182 Report a problem | ||
| 4/12/2024 | Pending sale | $614,900$191/sqft |
Source: Canopy MLS as distributed by MLS GRID #4123182 Report a problem | ||
Public tax history
Tax history is unavailable.
Neighborhood: 28027
Nearby homes
- $659,4005 bd4 ba3.7k sqft1491 Coffetree Dr NW UNIT 441, Concord, NC 28027Off Market
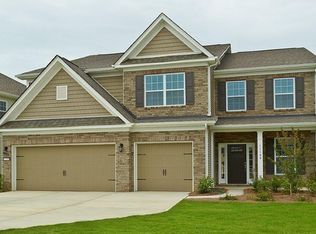
- $599,6004 bd3 ba3.2k sqft1527 Briarfield Dr NW, Concord, NC 28027Off Market
- $687,0005 bd4 ba3.7k sqft1495 Coffeetree Dr NW, Concord, NC 28027Off Market
- $119,590-- bd-- ba-- sqft11144 Poplar Tent Rd, Huntersville, NC 28078Off Market
- $688,7005 bd4 ba3.7k sqft1491 Coffeetree Dr NW, Concord, NC 28027Off Market
- $119,9001.39 Acres16316 Poplar Tent Church Rd, Huntersville, NC 28078Off Market
- $601,3004 bd3 ba3.2k sqft1494 Coffeetree Dr NW, Concord, NC 28027Off Market
- $579,2004 bd3 ba3.2k sqft1498 Coffeetree Dr NW, Concord, NC 28027Off Market
Nearby schools
GreatSchools rating
- NAW R Odell PrimaryGrades: K-2Distance: 1.6 mi
- 10/10Harris Road MiddleGrades: 6-8Distance: 1.3 mi
- 8/10Cox Mill High SchoolGrades: 9-12Distance: 3.6 mi
Schools provided by the listing agent
- Elementary: W.R. Odell
- Middle: Harris Road
- High: Cox Mill
Source: Canopy MLS as distributed by MLS GRID. This data may not be complete. We recommend contacting the local school district to confirm school assignments for this home.
Get a cash offer in 3 minutes
Find out how much your home could sell for in as little as 3 minutes with a no-obligation cash offer.
Estimated market value
$667,900
Get a cash offer in 3 minutes
Find out how much your home could sell for in as little as 3 minutes with a no-obligation cash offer.
Estimated market value
$667,900
- North Carolina
- Cabarrus County
- Concord
- 28027
- 1531 Briarfield Dr NW
Nearby cities
Nearby neighborhoods
Nearby zip codes
Other Concord Topics
