Skip main navigation
Active
  • Price cut: $9.9K (7/13)
    $549,000

    1531 Bridger St, Pahrump, NV 89048

    4beds
    2,455sqft
    : 
    Loading
    Get pre-qualified
    Single Family Residence
    Built in 2005
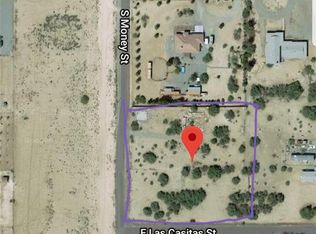
    2.1 Acres Lot
    $-- Zestimate®
    $224/sqft
    $-- HOA

    What's special

    Mountain viewsWarm colorsTile floorsSolar vented greenhouse
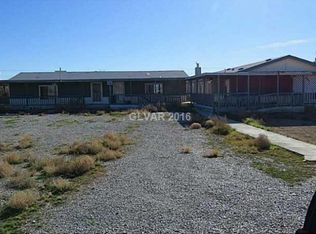
    Beautiful 2,455 square foot house with mountain views on a 2.1-acre corner lot. This home features 4 bedrooms, 3 bathrooms and a den that could be an office, workout area or an extra storage room. The open kitchen with stainless appliances, dining and living area is very inviting with it's warm colors, tile floors and a fire place to keep you cozy in the colder months. The primary suite has a nice bathroom with a Jacuzzi tub and walk-in shower. The 3 bedrooms and the den are remodeled with new high quality laminate flooring. There is an attached 2-car garage as well as a large RV cover with multiple 30 amp connections along with full RV hookup. The property is on a private well with a Kinetico water softener and a septic system. You can embrace self-reliance with a solar vented greenhouse, 2 connex storage containers, a huge chicken "palace" and a bountiful assortment of fruit and pine trees including peaches, plums, grapes, apricots, almonds, dates, pistachios, prickly pear cactus, pomegranates, juniper and mesquite. For a healthy and working ecosystem everything is grown organically and there were no pesticides used on the property. Your family gatherings can be held on the patio and around the fire pit. Come and see for yourselves how you could make this your dream home!
    36 days
    |
    536
    |
    40
    |

    Likely to sell faster than

    Zillow last checked:

    Listing updated:

    Listed by:

    Dana Scott Wells BS.0146863 (702)901-3579,

    Aspire Realty Group

    Source: LVR,MLS#: 2791502MLS LogoOriginating MLS: Greater Las Vegas Association of Realtors Inc

    Loading...

      Facts & features

      Interior

      Bedrooms & bathrooms
      • Bedrooms: 4
      • Bathrooms: 3
      • Full bathrooms: 3
      Primary bedroom
      • Description: Bedroom With Bath Downstairs,Ceiling Fan,Ceiling Light,Downstairs,Pbr Separate From Other,Walk-In Closet(s)
      • Dimensions: 15x13
      Bedroom 2
      • Description: Ceiling Fan,Ceiling Light,Closet,Downstairs,Mirrored Door
      • Dimensions: 12x12
      Bedroom 3
      • Description: Ceiling Fan,Ceiling Light,Closet,Downstairs,Mirrored Door
      • Dimensions: 10x12
      Bedroom 4
      • Description: Ceiling Fan,Ceiling Light,Downstairs,Mirrored Door,With Bath
      • Dimensions: 12x12
      Primary bathroom
      • Description: Tub With Jets
      • Dimensions: 9x14
      Den
      • Description: Ceiling Fan,Ceiling Light,Downstairs
      • Dimensions: 11x12
      Dining room
      • Description: Dining Area,Formal Dining Room
      • Dimensions: 12x8
      Family room
      • Description: Ceiling Fan,Downstairs,Surround Sound
      • Dimensions: 18x13
      Kitchen
      • Description: Breakfast Bar/Counter,Breakfast Nook/Eating Area,Lighting Recessed,Marble/Stone Countertops,Marble/Stone Flooring,Stainless Steel Appliances,Tile Countertops,Walk-in Pantry
      • Dimensions: 12x15
      Heating
      • Central, Electric, High Efficiency, Multiple Heating Units, Wood
      Cooling
      • Central Air, Electric, Refrigerated, 2 Units
      Appliances
      • Included: Dryer, Dishwasher, Electric Range, Electric Water Heater, Disposal, Refrigerator, Water Softener Owned, Water Purifier, Washer
      • Laundry: Electric Dryer Hookup, Main Level, Laundry Room
      Features
      • Bedroom on Main Level, Ceiling Fan(s), Primary Downstairs, Pot Rack, Window Treatments, Air Filtration
      • Flooring: Carpet, Ceramic Tile, Laminate
      • Windows: Double Pane Windows, Drapes
      • Number of fireplaces: 1
      • Fireplace features: Great Room, Living Room, Wood Burning
      Interior area
      • Total structure area: 2,455
      • Total interior livable area: 2,455 sqft
      Video & virtual tour

      Property

      Parking
      • Total spaces: 3
      • Parking features: Attached, Detached Carport, Garage, Garage Door Opener, Guest, Inside Entrance, Open, Private, RV Hook-Ups, RV Access/Parking, RV Covered
      • Attached garage spaces: 2
      • Carport spaces: 1
      • Covered spaces: 3
      • Has uncovered spaces: Yes
      Features
      • Stories: 1
      • Patio & porch: Patio
      • Exterior features: Barbecue, Patio, Private Yard, RV Hookup, Shed, Sprinkler/Irrigation
      • Fencing: Chain Link,Full
      • Has view: Yes
      • View description: Mountain(s)
      Lot
      • Size: 2.1 Acres
      • Features: 1 to 5 Acres, Corner Lot, Drip Irrigation/Bubblers, Desert Landscaping, Fruit Trees, Landscaped, Rocks, Trees
      Details
      • Additional structures: Greenhouse, Shed(s)
      • Parcel number: 4465104
      • Zoning description: Horses Permitted,Single Family
      • Other equipment: Water Softener Loop
      • Horses can be raised: Yes
      • Horse amenities: Corral(s), Horses Allowed

      Construction

      Type & style
      • Home type: SingleFamily
      • Architectural style: One Story
      • Property subtype: Single Family Residence
      Materials
      • Frame, Stucco
      • Roof: Tile
      Condition
      • Resale
      • Year built: 2005

      Utilities & green energy

      • Electric: Photovoltaics None
      • Sewer: Septic Tank
      • Water: Private, Well
      • Utilities for property: Electricity Available, Septic Available
      Green energy
      • Energy efficient items: Doors, Windows, HVAC

      Community & HOA

      Community
      • Security: Controlled Access
      • Subdivision: Las Casitas Ranchos
      HOA
      • Has HOA: No
      • Amenities included: None
      Location
      • Region: Pahrump

      Financial & listing details

      • Price per square foot: $224/sqft
      • Tax assessed value: $302,297
      • Annual tax amount: $2,348
      • Date on market: 6/13/2026
      • Listing agreement: Exclusive Right To Sell
      • Listing terms: Cash,Conventional,1031 Exchange,FHA,USDA Loan,VA Loan
      • Ownership: Single Family Residential
      • Electric utility on property: Yes

        Estimated market value

        Not available

        Estimated sales range

        Not available

        Not available

        Price history

        DateEventPrice
        7/13/2026Price change$549,000-1.8%$224/sqft
        Source: LVR #2791502 Report a problem
        6/13/2026Listed for sale$558,900+7.5%$228/sqft
        Source: LVR #2791502 Report a problem
        9/20/2024Sold$520,000-3.7%$212/sqft
        Source: LVR #2582980 Report a problem
        8/27/2024Contingent$540,000$220/sqft
        Source: LVR #2582980 Report a problem
        7/27/2024Price change$540,000-1.8%$220/sqft
        Source: LVR #2582980 Report a problem
        6/18/2024Price change$550,000-2.7%$224/sqft
        Source: LVR #2582980 Report a problem
        6/12/2024Listed for sale$565,000$230/sqft
        Source: LVR #2582980 Report a problem
        6/2/2024Contingent$565,000$230/sqft
        Source: LVR #2582980 Report a problem
        5/12/2024Listed for sale$565,000$230/sqft
        Source: LVR #2582980 Report a problem

        Public tax history

        YearProperty taxesTax assessment
        2025$2,217 +2.8%$105,804 -0.9%
        2024$2,156 +3.2%$106,750 +7.7%
        2023$2,088 +2.8%$99,132 +10.9%
        2022$2,031 +3%$89,417 +4.6%
        2021$1,973 -2.9%$85,446 +0.2%
        2020$2,031 +3%$85,316 -14.2%
        2019$1,973 +3%$99,453 +4.2%
        2018$1,915 +2.9%$95,429 +29.5%
        2017$1,860 +10.7%$73,665 +42.4%
        2016$1,681 +5.8%$51,727 +7.9%
        2015$1,590 $47,937 -7.4%
        2014$1,590 $51,751 +13.8%
        2013-- $45,470
        2012-- $45,470 +10.8%
        2011-- $41,028 -39.6%
        2010-- $67,979 -23.2%
        2009-- $88,554 +1.8%
        2008-- $86,980 +7.2%
        2007-- $81,101
        Find assessor info on the county website

        Monthly payment

        Est. payment

        Payment breakdown

        Explore the cost of this home by adjusting the details. Changes won't be saved.
        All calculations are estimates and provided by Zillow, Inc. for informational purposes only. Actual amounts may vary.
        HOA fees may include property taxes on listings classified as Co-Ops. Contact the listing agent and/or owner for fee details.
        Mortgage interest rates are dependent on a number of factors, including credit score, down payment, and repayment length. Interest rate data provided by Zillow Group Marketplace, Inc. as of 1/1/1970 from various mortgage lenders with which we have lead or other similar arrangements; the Estimated Payment is an average of those rates.
        See how much you could borrow to make a competitive offer.

        Climate risks

        Neighborhood: 89048

        Getting around

        0 / 100
        Car-Dependent
        25 / 100
        Somewhat Bikeable

        Nearby schools

        GreatSchools rating
        Schools provided by the listing agent
        • Elementary: Floyd,Floyd
        • Middle: Rosemary Clarke
        • High: Pahrump Valley

        Source: LVR. This data may not be complete. We recommend contacting the local school district to confirm school assignments for this home.

        A local agent can set up tours, give advice and negotiate with sellers.

        A local lender can help you make sure your offer is ready when you are.

        Browse local experts

        Similar homes