From the moment you pull up, this home shows up right. Manicured landscaping, fresh exterior paint (2025), and a brand-new front door (2025) give it a clean, updated presence that immediately stands out. Step inside and the ceilings rise, the light pours in, and your eyes land straight through to the screened pool and spa. Nearly 2,000 square feet of well-designed space with tile flooring throughout the main living areas and wood floors in all bedrooms — clean, cohesive, and completely carpet-free. The kitchen sits squarely in the center of the home, connecting everything. Dining and living room on one side. Family room on the other. Stainless steel appliances, a breakfast bar for quick mornings, generous cabinetry, and a walk-in pantry — designed for how people actually live. The split floor plan is smart. The primary suite sits on its own side with direct lanai access, walk-in closet, and private ensuite. Just down the hall, a second bedroom offers flexibility for guests or a close-by office setup. Across the home, two additional bedrooms share a full bath, creating privacy where it matters. And then there’s the backyard. Step onto the spacious covered lanai, already wired for a TV — game day ready from day one. Just beyond, the screened pool and spa have been seriously upgraded. The pool was resurfaced in 2022 and framed with updated pavers that completely transformed the outdoor space. An automated pool system was added in 2022, followed by a new pool heater and multi-color LED lighting in 2025. Fully fenced yard. It feels finished — not like something you’ll have to “get to later.”. Now let’s talk location — because this one is strong. Zoned for A+ rated Carillon Elementary, Jackson Heights Middle, and Hagerty High (Go Huskies!), with Carillon and Hagerty less than a mile away. One mile to Seminole State College. Two miles to UCF. Ten minutes to Siemens. Quick access to 417 makes commuting simple and keeps everything Central Florida within reach. Strong layout. Move-in ready. The VERY best school zoning. Summer-ready backyard. This isn’t just a “pool home.” It’s the one you don’t wait on.
Sold for $565,000
$565,000
1531 Bullbush Way, Oviedo, FL 32765
4beds
1,982sqft
Single Family Residence
Built in 1998
8,250 Square Feet Lot
$561,200 Zestimate®
$285/sqft
$3,069 Estimated rent
Home value
$561,200
$511,000 - $617,000
$3,069/mo
Zestimate® history
Owner options
List your home for rent
$3,069/mo
Rent Zestimate®
Find your next renter with Zillow Rental Manager. Plus, with online applications, you can quickly screen prospective tenants – for free.
$3,069/mo
Rent Zestimate®
Refinance and save
$3,828/mo
Est. payment
Refinancing to a lower rate could help reduce your monthly payments and save thousands over the life of the loan.
$3,828/mo
Est. payment
Explore your selling options
Work with a Zillow partner agent
Leverage their expertise and Zillow's premium Showcase listings to get your home seen by more buyers.
Get startedList with your own agent
Get your home in front of millions of buyers by listing it on Zillow.
Learn how to do itSell it yourself
Take full control of how buyers see your home on Zillow by listing For Sale by Owner (FSBO).
List your homeWhat's special
Screened pool and spaFully fenced yardBreakfast barAutomated pool systemLight pours inSummer-ready backyardNew pool heater
Zillow last checked:
Listing updated:
Listed by:
Brad Young 407-897-5400,
HOMEVEST REALTY 407-897-5400
Bought with:
Maya Gorney, 3549999
KELLER WILLIAMS REALTY AT THE PARKS
Source: Stellar MLS,MLS#: O6381497 Originating MLS: Orlando Regional
Originating MLS: Orlando Regional
Facts & features
Interior
Bedrooms & bathrooms
- Bedrooms: 4
- Bathrooms: 2
- Full bathrooms: 2
Primary bedroom
- Features: Ceiling Fan(s), En Suite Bathroom, Walk-In Closet(s)
- Level: First
Bedroom 2
- Features: Ceiling Fan(s), Built-in Closet
- Level: First
Bedroom 3
- Features: Ceiling Fan(s), Built-in Closet
- Level: First
Bedroom 4
- Features: Ceiling Fan(s), Built-in Closet
- Level: First
Primary bathroom
- Features: Dual Sinks, Garden Bath, Single Vanity, Tub with Separate Shower Stall, Window/Skylight in Bath
- Level: First
Bathroom 2
- Features: Single Vanity, Tub With Shower, Window/Skylight in Bath
- Level: First
Kitchen
- Features: Breakfast Bar, Pantry
- Level: First
Living room
- Level: First
Heating
- Central, Electric
Cooling
- Central Air
Appliances
- Included: Dishwasher, Electric Water Heater, Microwave, Range, Refrigerator
- Laundry: Inside, Laundry Room
Features
- Ceiling Fan(s), High Ceilings, Open Floorplan, Primary Bedroom Main Floor, Solid Surface Counters, Solid Wood Cabinets, Split Bedroom, Thermostat, Walk-In Closet(s)
- Flooring: Tile, Hardwood
- Doors: Sliding Doors
- Windows: Blinds
- Has fireplace: No
Interior area
- Total structure area: 2,673
- Total interior livable area: 1,982 sqft
Property
Parking
- Total spaces: 2
- Parking features: Driveway, Garage Door Opener
- Attached garage spaces: 2
- Has uncovered spaces: Yes
- Details: Garage Dimensions: 24x21
Features
- Levels: One
- Stories: 1
- Exterior features: Lighting, Private Yard, Sidewalk
- Has private pool: Yes
- Pool features: Deck, In Ground, Lighting, Screen Enclosure
- Has spa: Yes
- Spa features: Heated, In Ground
- Fencing: Fenced
- Has view: Yes
- View description: Pool
Lot
- Size: 8,250 Square Feet
- Features: City Lot, Sidewalk
- Residential vegetation: Mature Landscaping, Trees/Landscaped
Details
- Parcel number: 26213150700002570
- Zoning: PUD
- Special conditions: None
Construction
Type & style
- Home type: SingleFamily
- Property subtype: Single Family Residence
Materials
- Block, Concrete, Stucco
- Foundation: Slab
- Roof: Shingle
Condition
- New construction: No
- Year built: 1998
Utilities & green energy
- Sewer: Public Sewer
- Water: Public
- Utilities for property: BB/HS Internet Available, Cable Available, Electricity Connected, Public, Sewer Connected, Street Lights, Water Connected
Community & HOA
Community
- Features: Deed Restrictions, Sidewalks
- Pet fee: $0 monthly
- Subdivision: LITTLE CREEK PH 4A
HOA
- Has HOA: Yes
- HOA fee: $37 monthly
- HOA name: Leland Management/Vikki Amaatucci
- HOA phone: 386-693-1650
Location
- Region: Oviedo
Financial & listing details
- Price per square foot: $285/sqft
- Tax assessed value: $461,377
- Annual tax amount: $3,122
- Date on market: 2/11/2026
- Cumulative days on market: 3 days
- Listing terms: Cash,Conventional,FHA,VA Loan
- Ownership: Fee Simple
- Total actual rent: 0
- Electric utility on property: Yes
- Road surface type: Paved, Asphalt
Price history
| Date | Event | Price |
|---|---|---|
| 3/30/2026 | Sold | $565,000$285/sqft |
Source:  Stellar MLS #O6381497 Report a problem Stellar MLS #O6381497 Report a problem | ||
| 2/15/2026 | Pending sale | $565,000$285/sqft |
Source: Stellar MLS #O6381497 Report a problem | ||
| 2/11/2026 | Listed for sale | $565,000+305%$285/sqft |
Source: Stellar MLS #O6381497 Report a problem | ||
| 7/31/1998 | Sold | $139,500$70/sqft |
Source: Public Record Report a problem | ||
Public tax history
| Year | Property taxes | Tax assessment |
|---|---|---|
| 2025 | $3,289 +8.1% | $234,066 +2.9% |
| 2024 | $3,044 +6.7% | $227,469 +3% |
| 2023 | $2,852 +3% | $220,844 +3% |
| 2022 | $2,768 -0.6% | $214,412 +3% |
| 2021 | $2,786 +0.9% | $208,167 +1.4% |
| 2020 | $2,761 +1.4% | $205,293 +2.3% |
| 2019 | $2,722 | $200,677 +1.9% |
| 2018 | $2,722 +1.1% | $196,935 +2.1% |
| 2017 | $2,694 +3.9% | $192,884 +1.4% |
| 2016 | $2,593 -3.6% | $190,239 +1.4% |
| 2015 | $2,690 | $187,604 +0.8% |
| 2014 | $2,690 -0.5% | $186,115 +1.5% |
| 2013 | $2,703 +6% | $183,365 +1.6% |
| 2012 | $2,550 +2% | $180,441 +2.3% |
| 2011 | $2,501 +1.1% | $176,316 +1.5% |
| 2010 | $2,473 +4.1% | $173,710 +2.7% |
| 2009 | $2,376 +3.5% | $169,143 +0.1% |
| 2008 | $2,296 -4% | $168,974 +3% |
| 2007 | $2,392 -6.5% | $164,052 +2.5% |
| 2006 | $2,559 +1.8% | $160,051 +3% |
| 2005 | $2,514 +0.7% | $155,389 +3% |
| 2004 | $2,497 +0.5% | $150,863 +1.9% |
| 2003 | $2,486 +20.5% | $148,050 +15.5% |
| 2002 | $2,063 +2.7% | $128,127 +3.2% |
| 2000 | $2,009 | $124,158 |
Find assessor info on the county website
Neighborhood: 32765
Nearby homes
- $534,7004 bd2 ba2k sqft1529 Bullbush Way, Oviedo, FL 32765Off Market
- $540,2003 bd2 ba2.1k sqft1533 Bullbush Way, Oviedo, FL 32765Off Market
- $613,9005 bd3 ba2.5k sqft2872 Old Kerry Ct, Oviedo, FL 32765Off Market
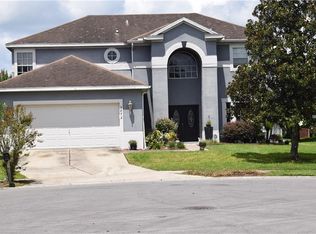
- $521,0004 bd2 ba2k sqft2873 Old Kerry Ct, Oviedo, FL 32765Off Market
- $673,3004 bd3 ba2.9k sqft1527 Bullbush Way, Oviedo, FL 32765Off Market
- $594,0004 bd3 ba2.4k sqft1535 Bullbush Way, Oviedo, FL 32765Off Market
- $482,1005 bd2 ba2k sqft1530 Bullbush Way, Oviedo, FL 32765Off Market
- $566,4004 bd3 ba2.5k sqft1532 Bullbush Way, Oviedo, FL 32765Off Market
Nearby schools
GreatSchools rating
- 8/10Carillon Elementary SchoolGrades: PK-5Distance: 0.3 mi
- 9/10Jackson Heights Middle SchoolGrades: 6-8Distance: 2.9 mi
- 8/10Hagerty High SchoolGrades: 9-12Distance: 0.4 mi
Schools provided by the listing agent
- Elementary: Carillon Elementary
- Middle: Jackson Heights Middle
- High: Hagerty High
Source: Stellar MLS. This data may not be complete. We recommend contacting the local school district to confirm school assignments for this home.
Get a cash offer in 3 minutes
Find out how much your home could sell for in as little as 3 minutes with a no-obligation cash offer.
Estimated market value
$561,200
Get a cash offer in 3 minutes
Find out how much your home could sell for in as little as 3 minutes with a no-obligation cash offer.
Estimated market value
$561,200
- Florida
- Seminole County
- Oviedo
- 32765
- 1531 Bullbush Way
Nearby cities
Nearby zip codes
Other Oviedo Topics
