Price Drop!!!!Tucked away in the heart of Palmer Ranch, this beautifully maintained 3-bedroom, 2.5-bath townhouse is located in the highly desirable community of The Isles of Sarasota. Showcasing classic Spanish Mediterranean architecture, this home offers amenity-rich, maintenance-free living in one of Sarasota’s most sought-after neighborhoods. Step inside to discover a bright and open Great Room floor plan, featuring updated tile flooring throughout the living room and all bedrooms. The spacious eat-in kitchen is outfitted with Corian countertops and a breakfast bar, ideal for casual dining and effortless entertaining. Two of the bedrooms include custom walk-in closets, providing ample and organized storage. The entire home is designed to feel open, airy, and connected to its natural surroundings. One of the standout features is the expansive, east-facing screened lanai offering private, peaceful views of the lake and lush preserve—a tranquil retreat perfect for relaxing or hosting guests. Ideally located just minutes from Siesta Key Beach, downtown Sarasota, Legacy Trail, and top-rated shopping and dining, this home offers the perfect blend of privacy and convenience.Residents of The Isles enjoy a true resort lifestyle, with access to a heated lagoon-style pool, lighted tennis courts, bocce ball, basketball court, playground, and a modern fitness center, all surrounded by scenic lakes and native Florida preserve.
Sold for $380,000
$380,000
1531 BURGOS DRIVE, SARASOTA, FL 34238
3beds
1,672sqft
Townhouse
Built in 2006
2,841 Square Feet Lot
$372,800 Zestimate®
$227/sqft
$3,635 Estimated rent
Home value
$372,800
$339,000 - $410,000
$3,635/mo
Zestimate® history
Owner options
List your home for rent
$3,635/mo
Rent Zestimate®
Find your next renter with Zillow Rental Manager. Plus, with online applications, you can quickly screen prospective tenants – for free.
$3,635/mo
Rent Zestimate®
Refinance and save
$2,900/mo
Est. payment
Refinancing to a lower rate could help reduce your monthly payments and save thousands over the life of the loan.
$2,900/mo
Est. payment
Explore your selling options
Work with a Zillow partner agent
Leverage their expertise and Zillow's premium Showcase listings to get your home seen by more buyers.
Get startedList with your own agent
Get your home in front of millions of buyers by listing it on Zillow.
Learn how to do itSell it yourself
Take full control of how buyers see your home on Zillow by listing For Sale by Owner (FSBO).
List your homeWhat's special
Basketball courtLighted tennis courtsBreakfast barExpansive east-facing screened lanaiCorian countertopsBocce ballHeated lagoon-style pool
Zillow last checked:
Listing updated:
Listed by:
Jocelyn James 941-323-6180,
COLDWELL BANKER REALTY 941-349-4411
Bought with:
REENY Kaney, 0527277
RE/MAX ALLIANCE GROUP
Source: Stellar MLS,MLS#: A4660523 Originating MLS: Sarasota - Manatee
Originating MLS: Sarasota - Manatee
Facts & features
Interior
Bedrooms & bathrooms
- Bedrooms: 3
- Bathrooms: 3
- Full bathrooms: 2
- 1/2 bathrooms: 1
Rooms
- Room types: Family Room, Great Room, Utility Room
Primary bedroom
- Features: Walk-In Closet(s)
- Level: Second
- Area: 196 Square Feet
- Dimensions: 14x14
Bedroom 2
- Features: Walk-In Closet(s)
- Level: Second
- Area: 143 Square Feet
- Dimensions: 13x11
Bedroom 3
- Features: Built-in Closet
- Level: Second
- Area: 108 Square Feet
- Dimensions: 9x12
Primary bathroom
- Features: Dual Sinks, Tub with Separate Shower Stall
- Level: Second
Kitchen
- Features: Breakfast Bar, Pantry
- Level: First
- Area: 88 Square Feet
- Dimensions: 11x8
Living room
- Level: First
- Area: 440 Square Feet
- Dimensions: 20x22
Heating
- Central
Cooling
- Central Air, Humidity Control
Appliances
- Included: Dishwasher, Disposal, Dryer, Microwave, Range, Refrigerator, Washer
- Laundry: Electric Dryer Hookup, Inside, Laundry Room
Features
- Ceiling Fan(s), Central Vacuum, Eating Space In Kitchen, High Ceilings, Kitchen/Family Room Combo, Living Room/Dining Room Combo, Open Floorplan, Solid Surface Counters, Thermostat, Walk-In Closet(s)
- Flooring: Carpet, Ceramic Tile, Epoxy, Tile
- Doors: Sliding Doors
- Windows: Shutters, Hurricane Shutters/Windows
- Has fireplace: No
- Common walls with other units/homes: Corner Unit
Interior area
- Total structure area: 1,962
- Total interior livable area: 1,672 sqft
Property
Parking
- Total spaces: 1
- Parking features: Driveway, Ground Level
- Attached garage spaces: 1
- Has uncovered spaces: Yes
Features
- Levels: Two
- Stories: 2
- Patio & porch: Deck, Enclosed, Patio, Porch, Screened
- Exterior features: Irrigation System
- Has view: Yes
- View description: Water, Lake, Pond
- Has water view: Yes
- Water view: Water,Lake,Pond
- Waterfront features: Lake Front, Pond
Lot
- Size: 2,841 Square Feet
- Features: In County
- Residential vegetation: Mature Landscaping, Trees/Landscaped
Details
- Parcel number: 0137070118
- Zoning: RSF2
- Special conditions: None
Construction
Type & style
- Home type: Townhouse
- Property subtype: Townhouse
Materials
- Block
- Foundation: Slab
- Roof: Tile
Condition
- New construction: No
- Year built: 2006
Utilities & green energy
- Sewer: Public Sewer
- Water: Public
- Utilities for property: BB/HS Internet Available, Cable Available, Cable Connected, Electricity Available, Electricity Connected, Fiber Optics, Sewer Connected, Water Connected
Community & HOA
Community
- Features: Clubhouse, Community Mailbox, Deed Restrictions, Fitness Center, Golf Carts OK, Playground, Pool, Sidewalks, Special Community Restrictions, Tennis Court(s)
- Security: Security System, Security System Owned, Smoke Detector(s)
- Pet fee: $0 monthly
- Subdivision: ISLES OF SARASOTA UNIT 1
HOA
- Has HOA: Yes
- Amenities included: Basketball Court, Cable TV, Clubhouse, Fence Restrictions, Fitness Center, Maintenance, Pickleball Court(s), Playground, Pool, Recreation Facilities, Shuffleboard Court, Tennis Court(s)
- Services included: Cable TV, Community Pool, Reserve Fund, Internet, Maintenance Structure, Maintenance Grounds, Manager, Pool Maintenance, Recreational Facilities
- HOA fee: $408 monthly
- HOA name: Jennifer Randall
- HOA phone: 941-922-1892
- Second HOA name: Palmer Ranch Master Association
Location
- Region: Sarasota
Financial & listing details
- Price per square foot: $227/sqft
- Tax assessed value: $303,500
- Annual tax amount: $4,318
- Date on market: 8/7/2025
- Cumulative days on market: 103 days
- Listing terms: Cash,Conventional,FHA
- Ownership: Fee Simple
- Total actual rent: 0
- Electric utility on property: Yes
- Road surface type: Paved
Price history
| Date | Event | Price |
|---|---|---|
| 12/15/2025 | Sold | $380,000-1.3%$227/sqft |
Source:  Stellar MLS #A4660523 Report a problem Stellar MLS #A4660523 Report a problem | ||
| 11/19/2025 | Pending sale | $385,000$230/sqft |
Source: Stellar MLS #A4660523 Report a problem | ||
| 11/17/2025 | Price change | $385,000-1.3%$230/sqft |
Source: Stellar MLS #A4660523 Report a problem | ||
| 10/31/2025 | Price change | $390,000-1.3%$233/sqft |
Source: Stellar MLS #A4660523 Report a problem | ||
| 10/12/2025 | Price change | $395,000-2%$236/sqft |
Source: Stellar MLS #A4660523 Report a problem | ||
| 10/1/2025 | Price change | $403,000-1.7%$241/sqft |
Source: Stellar MLS #A4660523 Report a problem | ||
| 9/13/2025 | Price change | $410,000-1.7%$245/sqft |
Source: Stellar MLS #A4660523 Report a problem | ||
| 8/18/2025 | Price change | $417,000-2.3%$249/sqft |
Source: Stellar MLS #A4660523 Report a problem | ||
| 8/8/2025 | Listed for sale | $427,000+6.8%$255/sqft |
Source: Stellar MLS #A4660523 Report a problem | ||
| 7/31/2025 | Listing removed | -- |
Source: Owner Report a problem | ||
| 7/17/2025 | Listed for sale | $400,000$239/sqft |
Source: Owner Report a problem | ||
| 11/25/2024 | Listing removed | -- |
Source: Owner Report a problem | ||
| 11/17/2024 | Listed for sale | $400,000+6.7%$239/sqft |
Source: Owner Report a problem | ||
| 1/20/2022 | Sold | $375,000+41.5%$224/sqft |
Source: Public Record Report a problem | ||
| 5/31/2016 | Sold | $265,000-5%$158/sqft |
Source: Stellar MLS #A4142735 Report a problem | ||
| 5/8/2016 | Pending sale | $279,000$167/sqft |
Source: SHIRLEY INTERNATIONAL REALTY #A4142735 Report a problem | ||
| 5/8/2016 | Listed for sale | $279,000$167/sqft |
Source: SHIRLEY INTERNATIONAL REALTY #A4142735 Report a problem | ||
| 3/7/2016 | Listing removed | $279,000$167/sqft |
Source: SHIRLEY INTERNATIONAL REALTY #A4142735 Report a problem | ||
| 1/15/2016 | Listed for sale | $279,000-5.4%$167/sqft |
Source: SHIRLEY INTERNATIONAL REALTY #A4142735 Report a problem | ||
| 4/29/2015 | Listing removed | $295,000$176/sqft |
Source: Shirley International Realty #A4110994 Report a problem | ||
| 1/10/2015 | Listed for sale | $295,000+18%$176/sqft |
Source: SHIRLEY INTERNATIONAL REALTY (281515962) #A4110994 Report a problem | ||
| 3/21/2012 | Listing removed | $249,900$149/sqft |
Source: Shirley International Realty Report a problem | ||
| 12/21/2008 | Listed for sale | $249,900-15.5%$149/sqft |
Source: Shirley International Realty Report a problem | ||
| 7/5/2006 | Sold | $295,900$177/sqft |
Source: Public Record Report a problem | ||
Public tax history
| Year | Property taxes | Tax assessment |
|---|---|---|
| 2025 | $4,088 -5.4% | $303,500 -6.8% |
| 2024 | $4,319 -1.6% | $325,600 -2.8% |
| 2023 | $4,391 +8.6% | $335,000 +9.8% |
| 2022 | $4,042 +50% | $305,200 +36.6% |
| 2021 | $2,694 -13.2% | $223,500 +2.7% |
| 2020 | $3,106 +2.8% | $217,600 +1.5% |
| 2019 | $3,021 | $214,300 -5% |
| 2018 | $3,021 -3.8% | $225,600 +2.3% |
| 2017 | $3,140 +22.9% | $220,500 +3.7% |
| 2016 | $2,556 -4.7% | $212,700 +4.7% |
| 2015 | $2,680 | $203,200 +34.8% |
| 2014 | $2,680 +12.3% | $150,700 |
| 2013 | $2,386 +10.2% | $150,700 +10% |
| 2012 | $2,165 -10.2% | $137,000 -13.4% |
| 2011 | $2,411 +0.4% | $158,200 -15.9% |
| 2010 | $2,401 -14.4% | $188,200 -2.2% |
| 2009 | $2,804 | $192,400 -17.4% |
| 2008 | $2,804 -27.4% | $232,900 -23.9% |
| 2007 | $3,862 | $306,000 +163.6% |
| 2006 | -- | $116,100 |
Find assessor info on the county website
Neighborhood: Palmer Ranch
Nearby homes
- $400,0003 bd3 ba1.6k sqft1537 Burgos Dr, Sarasota, FL 34238Sold

- $334,3003 bd2 ba1.6k sqft1525 Burgos Dr, Sarasota, FL 34238Off Market
- $340,6003 bd3 ba1.6k sqft1543 Burgos Dr, Sarasota, FL 34238Off Market
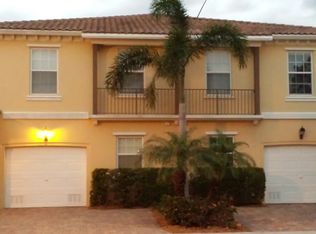
- $371,7003 bd2 ba1.6k sqft1519 Burgos Dr, Sarasota, FL 34238Off Market

- $358,1003 bd3 ba1.6k sqft1549 Burgos Dr, Sarasota, FL 34238Off Market
- $361,9003 bd2 ba1.6k sqft1513 Burgos Dr, Sarasota, FL 34238Off Market
- $327,5003 bd3 ba1.6k sqft1555 Burgos Dr, Sarasota, FL 34238Off Market
- $354,4003 bd2 ba1.6k sqft1507 Burgos Dr, Sarasota, FL 34238Off Market
Nearby schools
GreatSchools rating
- 8/10Laurel Nokomis SchoolGrades: PK-8Distance: 5.7 mi
- 7/10Venice Senior High SchoolGrades: 9-12Distance: 8.4 mi
Schools provided by the listing agent
- Elementary: Laurel Nokomis Elementary
- Middle: Sarasota Middle
- High: Venice Senior High
Source: Stellar MLS. This data may not be complete. We recommend contacting the local school district to confirm school assignments for this home.
Get a cash offer in 3 minutes
Find out how much your home could sell for in as little as 3 minutes with a no-obligation cash offer.
Estimated market value
$372,800
Get a cash offer in 3 minutes
Find out how much your home could sell for in as little as 3 minutes with a no-obligation cash offer.
Estimated market value
$372,800
- Florida
- Sarasota County
- Sarasota
- 34238
- Palmer Ranch
- 1531 BURGOS DRIVE
Nearby cities
Nearby neighborhoods
Nearby zip codes
Other Sarasota Topics
