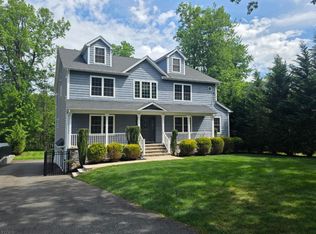
Motivated Seller: Amazing home! If you haven't seen it- come check it out!Now thoughtfully reintroduced at $1,950,000,1531 Coles Avenue is a one-of-a kind custom residence set high above Mountainside on over one acre of expansive property with sweeping views, privacy and where timeless design comes together effortlessly. From the moment you walk in, the scale is undeniable with soaring vaulted ceilings, sun-drenched open living spaces, and an atmosphere that feels deeply inviting. Designed for everyday living and unforgettable entertaining, the chef's kitchen is outfitted with premium appliances including a built-in refrigerator, double ovens, a steam oven and dual sinks, all seamlessly integrated into a space that feels warm and inviting.Thoughtful upgrades throughout include 2 beautifully renovated baths with timeless finishes, updated mechanicals, and flexible first-floor suite options that offer both comfort and versatility. What truly sets this home apart is the feeling. The quiet. The views. The way the property around you feels like a retreat, while still being moments from everything.Come for the view... stay for the house.Experience 1531 Coles Avenue it for yourself!
Under contract
$1,950,000
1531 Coles Ave, Mountainside Boro, NJ 07092
5beds
--sqft
Single Family Residence
Built in 1950
1.2 Acres Lot
$1,886,700 Zestimate®
$--/sqft
$-- HOA
What's special
Soaring vaulted ceilingsBuilt-in refrigeratorDual sinksTimeless designSteam ovenSweeping viewsDouble ovens
- 64 days |
- 976 |
- 42 |
Zillow last checked:
Listing updated:
Listed by:
Marlene Perez-santalla 908-803-4247,
Compass New Jersey Llc
Source: GSMLS,MLS#: 4028717
Facts & features
Interior
Bedrooms & bathrooms
- Bedrooms: 5
- Bathrooms: 6
- Full bathrooms: 4
- 1/2 bathrooms: 2
Primary bedroom
- Description: Dressing Room, Walk-In Closet
Bedroom 1
- Level: First
- Area: 221
- Dimensions: 17 x 13
Bedroom 2
- Level: First
- Area: 143
- Dimensions: 13 x 11
Bedroom 3
- Level: First
- Area: 143
- Dimensions: 13 x 11
Bedroom 4
- Level: First
- Area: 169
- Dimensions: 13 x 13
Bedroom 5
- Area: 272
- Dimensions: 16 x 17
Primary bathroom
- Features: Soaking Tub, Stall Shower, Steam
Dining room
- Features: Formal Dining Room
- Level: First
- Area: 252
- Dimensions: 18 x 14
Family room
- Level: First
- Area: 435
- Dimensions: 29 x 15
Kitchen
- Features: Kitchen Island, Eat-in Kitchen, Separate Dining Area
- Level: First
- Area: 228
- Dimensions: 19 x 12
Living room
- Level: First
- Area: 340
- Dimensions: 17 x 20
Basement
- Features: Storage Room, Utility Room
Heating
- 4+ Units, Baseboard - Hotwater, Zoned, Oil Tank Above Ground - Inside
Cooling
- 4+ Units
Appliances
- Included: Central Vacuum, Induction Cooktop, Dishwasher, Dryer, Microwave, Refrigerator, Wall Oven(s) - Electric, Washer, Wine Refrigerator
Features
- Central Vacuum, Breakfast, Bedroom
- Flooring: Tile, Wood
- Windows: Blinds
- Basement: Yes,Unfinished
- Number of fireplaces: 1
- Fireplace features: Wood Burning
Property
Parking
- Total spaces: 10
- Parking features: Asphalt, Circular Driveway, Built-In Garage
- Attached garage spaces: 3
- Uncovered spaces: 10
Features
- Patio & porch: Deck
- Exterior features: Underground Lawn Sprinkler
- Has view: Yes
- View description: Skyline
Lot
- Size: 1.2 Acres
- Dimensions: 001.180 AC
Details
- Additional structures: Storage Shed
- Parcel number: 2910000030011000160000
Construction
Type & style
- Home type: SingleFamily
- Architectural style: Raised Ranch
- Property subtype: Single Family Residence
Materials
- Stucco
- Roof: Asphalt Shingle
Condition
- Year built: 1950
- Major remodel year: 1994
Utilities & green energy
- Gas: Gas In Street
- Sewer: Septic Tank
- Water: Public
- Utilities for property: Electricity Connected, Gas In Street
Community & HOA
Location
- Region: Mountainside
Financial & listing details
- Tax assessed value: $1,003,200
- Annual tax amount: $21,067
- Date on market: 5/19/2026
- Ownership type: Fee Simple
- Electric utility on property: Yes
Estimated market value
$1,886,700
$1.79M - $1.98M
$6,147/mo
Price history
| Date | Event | Price |
|---|---|---|
| 7/17/2026 | Pending sale | $1,950,000 |
Source:  GSMLS #4028717 Report a problem GSMLS #4028717 Report a problem | ||
| 5/19/2026 | Listed for sale | $1,950,000-22% |
Source: GSMLS #4028717 Report a problem | ||
| 5/19/2026 | Listing removed | $2,499,999 |
Source: GSMLS #4025129 Report a problem | ||
| 5/4/2026 | Listed for sale | $2,499,999-6.6% |
Source: GSMLS #4025129 Report a problem | ||
| 5/1/2026 | Listing removed | $2,677,777 |
Source: GSMLS #4017689 Report a problem | ||
| 4/2/2026 | Listed for sale | $2,677,777 |
Source: GSMLS #4017689 Report a problem | ||
Public tax history
| Year | Property taxes | Tax assessment |
|---|---|---|
| 2024 | $20,566 +3.1% | $1,003,200 |
| 2023 | $19,944 -0.5% | $1,003,200 |
| 2022 | $20,034 +1.7% | $1,003,200 |
| 2021 | $19,703 -13.1% | $1,003,200 +249.8% |
| 2020 | $22,674 -0.2% | $286,800 -5% |
| 2019 | $22,720 | $301,800 |
| 2018 | $22,720 +0.7% | $301,800 |
| 2017 | $22,554 +4.3% | $301,800 |
| 2016 | $21,621 | $301,800 |
Find assessor info on the county website
Monthly payment
Est. payment
Payment breakdown
Explore the cost of this home by adjusting the details. Changes won't be saved.Climate risks
Neighborhood: 07092
Nearby schools
GreatSchools rating
- NABeechwood SchoolGrades: PK-2Distance: 0.6 mi
- 8/10Deerfield Elementary SchoolGrades: 3-8Distance: 1.5 mi
Schools provided by the listing agent
- Elementary: Beechwood
- Middle: Deerfield
- High: Govnr Liv
Source: GSMLS. This data may not be complete. We recommend contacting the local school district to confirm school assignments for this home.
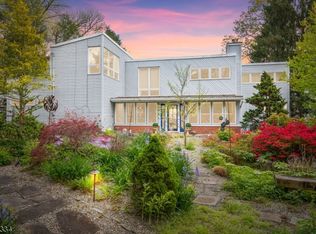
- $990,0005 bd4 ba-- sqft1535 Coles Ave, Mountainside, NJ 07092Sold
- $1,742,300-- bd-- ba-- sqft1525 Coles Ave, Mountainside, NJ 07092Off Market
- $2,094,600-- bd-- ba-- sqft1515 Coles Ave, Mountainside, NJ 07092Off Market
- $736,9003 bd1 ba-- sqft1541 Coles Ave, Mountainside, NJ 07092Off Market
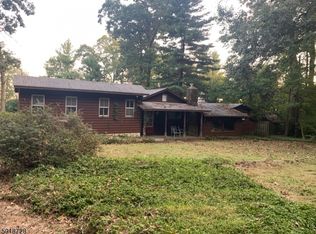
- $1,743,3004 bd4 ba3.7k sqft1505 Coles Ave, Mountainside, NJ 07092Off Market
- $1,379,000-- bd-- ba-- sqft1546 Deer Path, Mountainside, NJ 07092Off Market
- $1,405,600-- bd-- ba-- sqft1547 Coles Ave, Mountainside, NJ 07092Off Market
- $1,166,5003 bd4 ba-- sqft1548 Deer Path, Mountainside, NJ 07092Off Market
A local agent can set up tours, give advice and negotiate with sellers.
Similar homes
- $1,825,0005 bd4 ba-- sqft1233 Poplar Ave, Mountainside Boro, NJ 07092For Sale
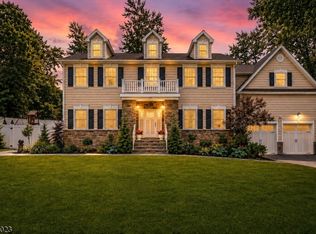 MLS ID #4039351, Marina Fridman Rybner, Corcoran Sawyer Smith. GSMLS
 - $1,950,0005 bd5 ba-- sqft22 Trails End Ct, Westfield Town, NJ 07090For Sale
 MLS ID #4037113, Douglass Holmes, Howard Hanna Rand Realty. GSMLS
 - $1,875,0005 bd4 ba-- sqft596 White Oak Ridge Rd, Millburn Twp., NJ 07078For Sale
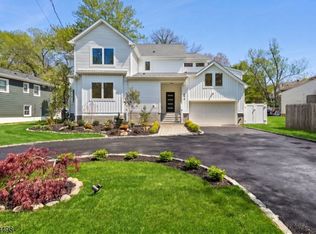 MLS ID #4042300, Hui Lu, Re/Max Select. GSMLS
 - $1,799,0006 bd6 ba4.5k sqft637 Mountain Ave, Berkeley Heights Twp., NJ 07922For Sale
 MLS ID #4029445, Maryann Cantor, Exp Realty, Llc. GSMLS
 - $1,595,0005 bd5 ba4.2k sqft(Undisclosed Address), Berkeley Heights Twp., NJ 07922For SaleMLS ID #4030589, Louna Pierre, New And Modern Group. GSMLS
- $2,099,0005 bd6 ba4.9k sqft142 Deer Run, Green Brook Twp., NJ 07069For SaleMLS ID #4023452, Xiaoxing Zhao, Compass New Jersey, Llc. GSMLS
- $1,650,0004 bd3 ba-- sqft50 Pinewood Cres, Berkeley Heights Twp., NJ 07922For SaleMLS ID #4027452, Joyce Sciarrillo, Weichert Realtors. GSMLS
- $980,0003 bd4 ba-- sqft486 Summit Rd, Mountainside Boro, NJ 07092For SaleMLS ID #4033876, Cristina Harish, Real. GSMLS
- $2,350,0006 bd6 ba-- sqft18 Kings Hill Ct, Summit City, NJ 07901For SaleMLS ID #4036783, Scott Shuman, Keller Williams Realty. GSMLS
- $2,395,0006 bd6 ba-- sqft50 Sequoia Dr, Watchung Boro, NJ 07069For SaleMLS ID #4026343, Joanna Parker-lentz, Coldwell Banker Realty. GSMLS
- $1,950,0005 bd6 ba-- sqft33 Fox Run, North Caldwell Boro, NJ 07006For SaleMLS ID #4036594, Xiaoxing Zhao, Compass New Jersey, Llc. GSMLS
- $1,995,0007 bd7 ba-- sqft138 Irving Ave, South Orange Village Twp., NJ 07079For SaleMLS ID #4040886, Pamela Sockwell, Compass New Jersey, Llc. GSMLS
- $1,699,0005 bd5 ba-- sqft225 Walnut St, Livingston Twp., NJ 07039For SaleMLS ID #4035164, Anthony Vetrano, Weichert Realtors. GSMLS
- $1,850,0005 bd4 ba-- sqft56 Burnet Hill Rd, Livingston Twp., NJ 07039For SaleMLS ID #4023985, Danielle G. Genovese, Premiumone Realty. GSMLS
- $2,249,0004 bd5 ba-- sqft36 Cambridge Drive, Millburn Twp., NJ 07078For SaleMLS ID #4024805, Margaret Miggins, Compass New Jersey, Llc. GSMLS
- $1,999,0005 bd4 ba-- sqft9 Cornerstone Way, Livingston Twp., NJ 07039For SaleMLS ID #4027795, Danielle G. Genovese, Premiumone Realty. GSMLS
- $1,599,9996 bd6 ba-- sqft941 Lincoln Ave E, Cranford Twp., NJ 07016For SaleMLS ID #4035683, Debra Moore, Douglass James Premier Properties. GSMLS
- $1,890,0005 bd4 ba-- sqft5 Francesca Ct, East Hanover Twp., NJ 07936For SaleMLS ID #4024695, Jesse Flowers, Coldwell Banker Realty. GSMLS
- $1,299,0004 bd3 ba-- sqft42 Sherwood Dr, New Providence Boro, NJ 07974For SaleMLS ID #4035131, Richa Garg, Weichert Realtors. GSMLS
- $1,799,0005 bd6 ba-- sqft66 Beachmont Terrace, North Caldwell Boro, NJ 07006For SaleMLS ID #4031951, Nicole Slavitt, Century 21 The Crossing. GSMLS
