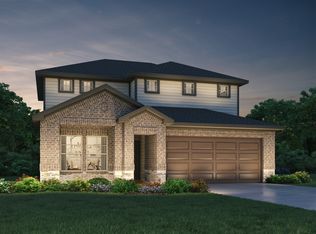
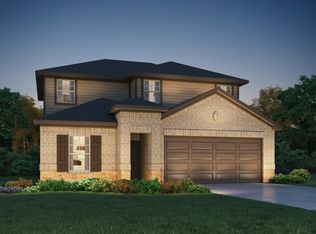
Beautiful 4-bedroom, 3-bath home for lease in Glendale Lakes! This energy-efficient home features an open-concept layout, two first-floor bedrooms-one being the primary suite, and an upstairs game room. The stylish kitchen offers espresso cabinets, cream and black granite countertops, a white tile backsplash, and modern finishes throughout. Light-tone EVP flooring and multi-tone carpet add warmth and durability. Located in the highly acclaimed Fort Bend ISD, Glendale Lakes in Rosharon provides convenient access to shopping, dining, entertainment, the Houston Medical Center, The Galleria, and Hobby Airport. Don't miss this opportunity to lease a beautiful home in a growing community!
Copyright notice - Data provided by HAR.com 2022 - All information provided should be independently verified.
House for rent
$2,500/moFees may apply
1531 Copeland Dr, Rosharon, TX 77583
4beds
2,180sqft
Price may not include required fees and charges. Learn more|
Singlefamily
Available now
No pets
Air conditioner, electric, zoned
Electric dryer hookup laundry
2 Attached garage spaces parking
Electric, heat pump, natural gas, zoned
What's special
Modern finishes throughoutMulti-tone carpetLight-tone evp flooringStylish kitchenWhite tile backsplashEspresso cabinetsUpstairs game room
- 5 days |
- -- |
- -- |
Zillow last checked:
Listing updated:
Travel times

Let’s turn your rent into credit progress
Build credit history with every on-time payment and get credit for the payment you’re already making.
Facts & features
Interior
Bedrooms & bathrooms
- Bedrooms: 4
- Bathrooms: 3
- Full bathrooms: 3
Rooms
- Room types: Family Room, Gameroom Up, Kitchen/Dining Combo, Living Area - 1st Floor, Living/Dining Combo, Utility Room
Heating
- Electric, Heat Pump, Natural Gas, Zoned
Cooling
- Air Conditioner, Electric, Zoned
Appliances
- Included: Dishwasher, ENERGY STAR Qualified Appliances, Gas Range, Microwave Oven, Oven, Water Heater
- Laundry: Electric Dryer Hookup, Hookups, Washer Hookup
Features
- 2 Bedrooms Down, Ceiling Fan(s), Primary Bed - 1st Floor, Walk-In Closet(s)
- Flooring: Carpet, Tile, Vinyl
Interior area
- Total interior livable area: 2,180 sqft
Property
Parking
- Total spaces: 2
- Parking features: Attached, Garage
- Has attached garage: Yes
- Details: Contact manager
Features
- Stories: 2
- Exterior features: Sprinkler System
Lot
- Features: Back Yard, Subdivided
Details
- Additional structures: Garage(s)
- Parcel number: 3485140020140907
Construction
Type & style
- Home type: SingleFamily
- Property subtype: SingleFamily
Condition
- Year built: 2025
Community & HOA
HOA
- Amenities included: Game Room
Location
- Region: Rosharon
Financial & listing details
- Lease term: Long Term,12 Months
Price history
| Date | Event | Price |
|---|---|---|
| 8/6/2026 | Listed for rent | $2,500$1/sqft |
Source: | ||
| 10/13/2025 | Listing removed | $339,090$156/sqft |
Source: | ||
| 9/12/2025 | Pending sale | $339,090$156/sqft |
Source: | ||
| 9/4/2025 | Price change | $339,090+0.3%$156/sqft |
Source: | ||
| 8/14/2025 | Price change | $338,090-1.5%$155/sqft |
Source: | ||
| 8/5/2025 | Price change | $343,090-1.4%$157/sqft |
Source: | ||
| 8/2/2025 | Price change | $348,090+0.6%$160/sqft |
Source: | ||
| 7/12/2025 | Price change | $346,090+0.3%$159/sqft |
Source: | ||
| 6/19/2025 | Listed for sale | $345,090$158/sqft |
Source: | ||
Neighborhood: 77583
Nearby schools
GreatSchools rating
- 3/10Heritage Rose Elementary SchoolGrades: PK-5Distance: 0.9 mi
- 6/10Ronald Thornton MiddleGrades: 6-8Distance: 3.8 mi
- 5/10Almeta Crawford High SchoolGrades: 9-11Distance: 1.2 mi