Welcome to this beautifully maintained Colonial built in 2018 and ideally situated at the entrance of two cul de sacs. The open concept main level features a spacious living room, dining area, and an updated kitchen with quartz countertops, center island seating, and a large walk in pantry. Hardwood floors, crown molding, recessed lighting, and shiplap accents add warmth and style throughout. Upstairs offers three generous bedrooms, two full baths, and a laundry room. The primary suite features a walk in closet, additional closet, and a luxurious bath with double vanities and a walk in rain shower. The finished walkout lower level provides flexible space for a family room, gym, or playroom. Outside, enjoy a fully fenced backyard with a deck, stamped concrete patio, wall mounted television, and dedicated fire pit area. Additional highlights include abundant storage, modern finishes, and thoughtful design throughout. Conveniently located near shops, dining, highways Providence and Boston
Sold for $826,000
$826,000
1531 County St, Attleboro, MA 02703
3beds
2,514sqft
Single Family Residence
Built in 2018
0.47 Acres Lot
$828,900 Zestimate®
$329/sqft
$3,796 Estimated rent
Home value
$828,900
$763,000 - $895,000
$3,796/mo
Zestimate® history
Owner options
List your home for rent
$3,796/mo
Rent Zestimate®
Find your next renter with Zillow Rental Manager. Plus, with online applications, you can quickly screen prospective tenants – for free.
$3,796/mo
Rent Zestimate®
Refinance and save
$5,501/mo
Est. payment
Refinancing to a lower rate could help reduce your monthly payments and save thousands over the life of the loan.
$5,501/mo
Est. payment
Explore your selling options
Work with a Zillow partner agent
Leverage their expertise and Zillow's premium Showcase listings to get your home seen by more buyers.
Get startedList with your own agent
Get your home in front of millions of buyers by listing it on Zillow.
Learn how to do itSell it yourself
Take full control of how buyers see your home on Zillow by listing For Sale by Owner (FSBO).
List your homeWhat's special
Modern finishesLaundry roomOpen concept main levelDedicated fire pit areaDining areaHardwood floorsThree generous bedrooms
Zillow last checked:
Listing updated:
Listed by:
Lindsay Pettinelli 401-439-0582,
Churchill and Banks Companies, LLC 401-273-8010,
Lindsay Pettinelli 401-439-0582
Bought with:
Sumana Veerabhadrappa
Coldwell Banker Realty - Sharon
Source: MLS PIN,MLS#: 73529276
Facts & features
Interior
Bedrooms & bathrooms
- Bedrooms: 3
- Bathrooms: 3
- Full bathrooms: 2
- 1/2 bathrooms: 1
Primary bathroom
- Features: Yes
Heating
- Central
Cooling
- Central Air
Appliances
- Included: Water Heater, Dishwasher, Microwave, Refrigerator, Washer, Dryer, Range Hood
Features
- Flooring: Wood, Tile
- Basement: Partial,Finished,Walk-Out Access
- Number of fireplaces: 1
Interior area
- Total structure area: 2,514
- Total interior livable area: 2,514 sqft
- Finished area above ground: 2,096
- Finished area below ground: 418
Property
Parking
- Total spaces: 6
- Parking features: Attached
- Attached garage spaces: 2
- Uncovered spaces: 4
Features
- Patio & porch: Porch, Deck - Vinyl, Patio
- Exterior features: Porch, Deck - Vinyl, Patio
- Fencing: Fenced/Enclosed
- Frontage length: 50.00
Lot
- Size: 0.47 Acres
Details
- Parcel number: 5014346
- Zoning: R
Construction
Type & style
- Home type: SingleFamily
- Architectural style: Colonial
- Property subtype: Single Family Residence
Materials
- Foundation: Concrete Perimeter
Condition
- Year built: 2018
Utilities & green energy
- Electric: Circuit Breakers
- Sewer: Public Sewer
- Water: Public
Community & HOA
Community
- Features: Public Transportation, Shopping, Walk/Jog Trails, Golf, Public School, T-Station
HOA
- Has HOA: No
Location
- Region: Attleboro
Financial & listing details
- Price per square foot: $329/sqft
- Tax assessed value: $721,100
- Annual tax amount: $8,797
- Date on market: 7/22/2026
Price history
| Date | Event | Price |
|---|---|---|
| 8/18/2026 | Sold | $826,000+0.1%$329/sqft |
Source: MLS PIN #73529276 Report a problem | ||
| 6/30/2026 | Pending sale | $825,000$328/sqft |
Source: MLS PIN #73529276 Report a problem | ||
| 6/16/2026 | Contingent | $825,000$328/sqft |
Source: MLS PIN #73529276 Report a problem | ||
| 6/3/2026 | Listed for sale | $825,000$328/sqft |
Source: MLS PIN #73529276 Report a problem | ||
Public tax history
| Year | Property taxes | Tax assessment |
|---|---|---|
| 2025 | $8,579 +3.3% | $683,600 +4.8% |
| 2024 | $8,301 +11.4% | $652,100 +19.8% |
| 2023 | $7,449 +5.6% | $544,100 +11.4% |
| 2022 | $7,056 +0.5% | $488,300 +2.9% |
| 2021 | $7,021 +4.5% | $474,400 +2.8% |
| 2020 | $6,719 -3.6% | $461,500 -6.3% |
| 2019 | $6,972 +424.6% | $492,400 +448.9% |
| 2018 | $1,329 | $89,700 |
Find assessor info on the county website
Neighborhood: 02703
Nearby homes
- $758,6003 bd3 ba2k sqft1537 County St, Attleboro, MA 02703Off Market

- $858,6003 bd2 ba3.2k sqft1525 County St, Attleboro, MA 02703Off Market
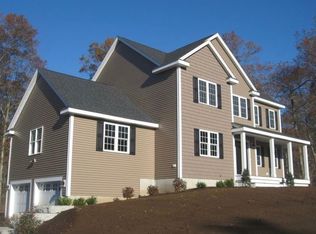
- $784,1004 bd3 ba2.1k sqft1543 County St, Attleboro, MA 02703Off Market
- $809,6003 bd2 ba2.2k sqft7 Kayleigh Lyn Ln, Attleboro, MA 02703Off Market
- $776,7004 bd3 ba2.3k sqft1519 County St, Attleboro, MA 02703Off Market
- $817,9003 bd2 ba2.4k sqft13 Kayleigh Lyn Ln, Attleboro, MA 02703Off Market
- $888,0004 bd3 ba2.4k sqft8 Georgia Rae Way, Attleboro, MA 02703Sold
- $896,8004 bd3 ba2.4k sqft4 Kayleigh Lyn Ln, Attleboro, MA 02703Off Market
Nearby schools
GreatSchools rating
- 6/10Robert J. Coelho Middle SchoolGrades: 5-8Distance: 2.1 mi
- 5/10Attleboro High SchoolGrades: 9-12Distance: 2.4 mi
- 6/10A. Irvin Studley Elementary SchoolGrades: K-4Distance: 2.2 mi
Get a cash offer in 3 minutes
Find out how much your home could sell for in as little as 3 minutes with a no-obligation cash offer.
Estimated market value
$828,900
Get a cash offer in 3 minutes
Find out how much your home could sell for in as little as 3 minutes with a no-obligation cash offer.
Estimated market value
$828,900
- Massachusetts
- Bristol County
- Attleboro
- 02703
- 1531 County St
