Step into the ease of ranch-style living-with space, flexibility, and standout features designed for today's lifestyle! From the moment you enter, you're welcomed by a bright, open living room with soaring vaulted ceilings and a charming bay window that fills the space with natural light. The open-concept layout flows effortlessly into the inviting family room, where a gas log fireplace with a stunning marble surround creates the perfect setting for cozy nights or relaxed mornings. Warm engineered hardwood flooring spans the main level, tying each space together beautifully. The spacious kitchen offers ample room for meal prep and gathering, with a generous eating area ideal for everyday dining or entertaining guests. The main level features three well-appointed bedrooms and two full baths, including a serene primary suite with vaulted ceilings, a planter shelf, dual closets, and a private ensuite bath-your own peaceful retreat. A large laundry room with built-in cabinetry adds convenience and extra storage right where you need it. Downstairs, the fully finished basement expands your living space in all the right ways. Enjoy a massive rec room perfect for hobbies, play, or entertaining, plus your very own home theater with built-in AV cables, a popcorn center, cabinet shelves and a separate media center room, complete with a wet bar, with a marble tile floor, for the ultimate movie night experience. The rest of the basement features porcelain tile on the floor. With a separate private entrance, two additional bedrooms, and a full bath with an oversized shower, the lower level offers incredible potential for an in-law suite, guest quarters, or multi-generational living. Outside, you can unwind or entertain on the brick-layered stoop on one side, concrete brick-layered platform. Enjoy the mature trees, rose bushes and an apple tree! It's the perfect space for grilling, dining, or simply relaxing. The partially fenced yard provides privacy, while additional space beyond the fence offers even more room to enjoy the outdoors. Ideally located near dining, shopping, parks, and everyday conveniences, this home truly has it all. Major updates include: Furnace, A/C & Central Humidifier (2021), Flooring (2021), Sliding Glass Door (2021), Siding (2016), Roof (2015), Washer & Dryer (2018). This is more than a home-it's a lifestyle upgrade. Come see the possibilities for yourself!
Closed
$418,000
1531 Cumberland Pkwy, Algonquin, IL 60102
5beds
1,453sqft
Single Family Residence
Built in 1996
-- sqft lot
$419,900 Zestimate®
$288/sqft
$3,069 Estimated rent
Home value
$419,900
$399,000 - $441,000
$3,069/mo
Zestimate® history
Owner options
List your home for rent
$3,069/mo
Rent Zestimate®
Find your next renter with Zillow Rental Manager. Plus, with online applications, you can quickly screen prospective tenants – for free.
$3,069/mo
Rent Zestimate®
Refinance and save
$2,551/mo
Est. payment
Refinancing to a lower rate could help reduce your monthly payments and save thousands over the life of the loan.
$2,551/mo
Est. payment
Explore your selling options
Work with a Zillow partner agent
Leverage their expertise and Zillow's premium Showcase listings to get your home seen by more buyers.
Get startedList with your own agent
Get your home in front of millions of buyers by listing it on Zillow.
Learn how to do itSell it yourself
Take full control of how buyers see your home on Zillow by listing For Sale by Owner (FSBO).
List your homeWhat's special
Brick-layered stoopFully finished basementApple treePartially fenced yardThree well-appointed bedroomsMature treesSeparate private entrance
Zillow last checked:
Listing updated:
Listed by:
Richard Toepper, GRI 815-261-4848,
Keller Williams Success Realty
Bought with:
Noel Walton
HomeSmart Connect
Source: MRED as distributed by MLS GRID,MLS#: 12601453
Facts & features
Interior
Bedrooms & bathrooms
- Bedrooms: 5
- Bathrooms: 3
- Full bathrooms: 3
Rooms
- Room types: Bedroom 5, Recreation Room, Other Room
Primary bedroom
- Features: Flooring (Engineered Hardwood), Window Treatments (Shades, Window Treatments), Bathroom (Full)
- Level: Main
- Area: 182 Square Feet
- Dimensions: 14X13
Bedroom 2
- Features: Flooring (Engineered Hardwood), Window Treatments (Blinds)
- Level: Main
- Area: 110 Square Feet
- Dimensions: 11X10
Bedroom 3
- Features: Flooring (Engineered Hardwood), Window Treatments (Shades, Window Treatments)
- Level: Main
- Area: 120 Square Feet
- Dimensions: 12X10
Bedroom 4
- Features: Flooring (Porcelain Tile)
- Level: Basement
- Area: 165 Square Feet
- Dimensions: 15X11
Bedroom 5
- Features: Flooring (Porcelain Tile)
- Level: Basement
- Area: 132 Square Feet
- Dimensions: 12X11
Family room
- Features: Flooring (Engineered Hardwood), Window Treatments (Blinds)
- Level: Main
- Area: 180 Square Feet
- Dimensions: 15X12
Kitchen
- Features: Kitchen (Eating Area-Table Space, Pantry-Closet), Flooring (Engineered Hardwood), Window Treatments (Blinds)
- Level: Main
- Area: 240 Square Feet
- Dimensions: 16X15
Laundry
- Features: Flooring (Porcelain Tile), Window Treatments (Blinds)
- Level: Main
- Area: 66 Square Feet
- Dimensions: 11X6
Living room
- Features: Flooring (Engineered Hardwood), Window Treatments (Bay Window(s), Blinds)
- Level: Main
- Area: 192 Square Feet
- Dimensions: 16X12
Other
- Features: Flooring (Porcelain Tile)
- Level: Basement
- Area: 242 Square Feet
- Dimensions: 22X11
Recreation room
- Features: Flooring (Porcelain Tile)
- Level: Basement
- Area: 234 Square Feet
- Dimensions: 18X13
Heating
- Natural Gas, Forced Air
Cooling
- Central Air
Appliances
- Included: Range, Microwave, Dishwasher, Refrigerator, Washer, Dryer, Range Hood, Gas Cooktop, Gas Oven, Gas Water Heater
- Laundry: Main Level, Gas Dryer Hookup
Features
- Vaulted Ceiling(s), Wet Bar, 1st Floor Bedroom, In-Law Floorplan, 1st Floor Full Bath, Pantry
- Flooring: Hardwood
- Windows: Screens
- Basement: Finished,Rec/Family Area,Full
- Number of fireplaces: 1
- Fireplace features: Gas Log, Family Room
Interior area
- Total structure area: 1,421
- Total interior livable area: 1,453 sqft
- Finished area below ground: 1,421
Property
Parking
- Total spaces: 2
- Parking features: Asphalt, Garage Door Opener, Yes, Garage Owned, Attached, Garage
- Attached garage spaces: 2
- Has uncovered spaces: Yes
Accessibility
- Accessibility features: No Disability Access
Features
- Stories: 1
- Patio & porch: Patio
Lot
- Dimensions: 68x177x80x178
Details
- Parcel number: 1935161027
- Special conditions: None
- Other equipment: Sump Pump, Backup Sump Pump;
Construction
Type & style
- Home type: SingleFamily
- Architectural style: Ranch
- Property subtype: Single Family Residence
Materials
- Vinyl Siding
- Foundation: Concrete Perimeter
- Roof: Asphalt
Condition
- New construction: No
- Year built: 1996
Details
- Builder model: Hamilton
Utilities & green energy
- Sewer: Public Sewer
- Water: Public
Community & HOA
Community
- Features: Park, Curbs, Sidewalks, Street Lights, Street Paved
- Security: Carbon Monoxide Detector(s)
- Subdivision: Spring Creek Farms
HOA
- Services included: None
Location
- Region: Algonquin
Financial & listing details
- Price per square foot: $288/sqft
- Tax assessed value: $386,502
- Annual tax amount: $9,452
- Date on market: 3/26/2026
- Listing terms: VA
- Ownership: Fee Simple
Price history
| Date | Event | Price |
|---|---|---|
| 5/1/2026 | Sold | $418,000+0.7%$288/sqft |
Source:  MRED as distributed by MLS GRID #12601453 Report a problem MRED as distributed by MLS GRID #12601453 Report a problem | ||
| 4/1/2026 | Contingent | $415,000$286/sqft |
Source: MRED as distributed by MLS GRID #12601453 Report a problem | ||
| 3/26/2026 | Listed for sale | $415,000-1.2%$286/sqft |
Source: MRED as distributed by MLS GRID #12601453 Report a problem | ||
| 10/11/2025 | Listing removed | $419,950$289/sqft |
Source: MRED as distributed by MLS GRID #12483162 Report a problem | ||
| 9/29/2025 | Price change | $419,950-1.2%$289/sqft |
Source: MRED as distributed by MLS GRID #12483162 Report a problem | ||
| 9/2/2025 | Price change | $425,000-5.4%$292/sqft |
Source: MRED as distributed by MLS GRID #12461163 Report a problem | ||
| 7/17/2025 | Price change | $449,449-2.2%$309/sqft |
Source: MRED as distributed by MLS GRID #12422171 Report a problem | ||
| 6/25/2025 | Price change | $459,750-4.2%$316/sqft |
Source: MRED as distributed by MLS GRID #12403610 Report a problem | ||
| 6/20/2025 | Listed for sale | $480,000+204.8%$330/sqft |
Source: MRED as distributed by MLS GRID #12398084 Report a problem | ||
| 8/29/1996 | Sold | $157,500$108/sqft |
Source: Public Record Report a problem | ||
Public tax history
| Year | Property taxes | Tax assessment |
|---|---|---|
| 2024 | $9,452 +5.3% | $128,834 +11.8% |
| 2023 | $8,976 +19.4% | $115,226 +23% |
| 2022 | $7,520 +4.3% | $93,683 +7.3% |
| 2021 | $7,212 +2.7% | $87,277 +3.7% |
| 2020 | $7,021 | $84,187 +4.5% |
| 2019 | -- | $80,577 -2.2% |
| 2018 | $7,281 +2.1% | $82,386 +6.1% |
| 2017 | $7,131 +1.5% | $77,613 +6.6% |
| 2016 | $7,024 | $72,794 +22.3% |
| 2013 | $7,024 | $59,534 -14.7% |
| 2011 | -- | $69,785 -6.4% |
| 2010 | -- | $74,580 -9.4% |
| 2009 | -- | $82,282 |
| 2008 | -- | $82,282 +8.2% |
| 2006 | -- | $76,025 +4.9% |
| 2005 | $4,667 +12.7% | $72,488 +7% |
| 2004 | $4,140 +3.2% | $67,772 +7.5% |
| 2003 | $4,011 +5.1% | $63,073 +7% |
| 2002 | $3,818 +2.4% | $58,947 +5.7% |
| 2001 | $3,727 +5.8% | $55,747 +3.7% |
| 2000 | $3,524 | $53,758 |
Find assessor info on the county website
Neighborhood: 60102
Nearby homes
- $395,6003 bd3 ba1.5k sqft1541 Cumberland Pkwy, Algonquin, IL 60102Off Market

- $398,7003 bd2 ba1.5k sqft1521 Cumberland Pkwy, Algonquin, IL 60102Off Market
- $406,600-- bd2 ba1.5k sqft1551 Cumberland Pkwy, Algonquin, IL 60102Off Market
- $427,7004 bd3 ba1.9k sqft1511 Cumberland Pkwy, Algonquin, IL 60102Off Market
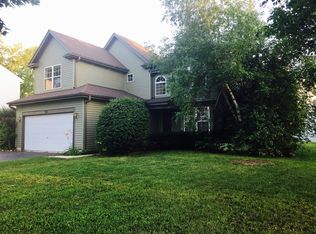
- $345,0003 bd2 ba1.4k sqft1561 Cumberland Pkwy, Algonquin, IL 60102Sold
- $494,2004 bd3 ba2.8k sqft1510 Cumberland Pkwy, Algonquin, IL 60102Off Market
- $415,5004 bd3 ba1.7k sqft1500 Cumberland Pkwy, Algonquin, IL 60102Off Market
- $398,2003 bd2 ba1.5k sqft1501 Cumberland Pkwy, Algonquin, IL 60102Off Market
Nearby schools
GreatSchools rating
- 7/10Algonquin Lakes Elementary SchoolGrades: K-5Distance: 0.9 mi
- 6/10Algonquin Middle SchoolGrades: 6-8Distance: 0.6 mi
- 6/10Dundee-Crown High SchoolGrades: 9-12Distance: 2 mi
Schools provided by the listing agent
- Elementary: Algonquin Lakes Elementary Schoo
- Middle: Algonquin Middle School
- High: Dundee-Crown High School
- District: 300
Source: MRED as distributed by MLS GRID. This data may not be complete. We recommend contacting the local school district to confirm school assignments for this home.
Get a cash offer in 3 minutes
Find out how much your home could sell for in as little as 3 minutes with a no-obligation cash offer.
Estimated market value
$419,900
Get a cash offer in 3 minutes
Find out how much your home could sell for in as little as 3 minutes with a no-obligation cash offer.
Estimated market value
$419,900
- Illinois
- McHenry County
- Algonquin
- 60102
- 1531 Cumberland Pkwy
Nearby cities
Nearby zip codes
Other Algonquin Topics
