Welcome home to this extensively renovated home in Osprey Pointe. From its breathtaking kitchen to its innovative self-cleaning toilets, this residence exceeds expectations. Open floor plan with tons of natural light, beautiful laminate wood floors in the main living areas, crown molding and plantation shutters throughout the home provide style & functionality. The kitchen boasts top-tier floor-to-ceiling cabinetry with soft-close drawers, granite countertops, backsplash, a Thermador Professional Gas 6-burner grill/griddle range featuring dual ovens and warming racks, an Electrolux Icon refrigerator and freezer, and a high-end Thermador dishwasher. Spacious primary suite with en suite bathroom that features a shower/tub comb, dual vanity sinks and laundry area with washer and dyer. Two additional bedrooms, one full bathroom and loft area complete the upper level. Enjoy entertaining in the backyard oasis with a patio and pergola. Hurry and see this charming home before it is gone!
Closed
$302,000
1531 Curlew Ct, Rock Hill, SC 29732
3beds
1,704sqft
Single Family Residence
Built in 2001
0.11 Acres Lot
$318,300 Zestimate®
$177/sqft
$1,981 Estimated rent
Home value
$318,300
$302,000 - $334,000
$1,981/mo
Zestimate® history
Owner options
List your home for rent
$1,981/mo
Rent Zestimate®
Find your next renter with Zillow Rental Manager. Plus, with online applications, you can quickly screen prospective tenants – for free.
$1,981/mo
Rent Zestimate®
Refinance and save
$1,777/mo
Est. payment
Refinancing to a lower rate could help reduce your monthly payments and save thousands over the life of the loan.
$1,777/mo
Est. payment
Explore your selling options
Work with a Zillow partner agent
Leverage their expertise and Zillow's premium Showcase listings to get your home seen by more buyers.
Get startedList with your own agent
Get your home in front of millions of buyers by listing it on Zillow.
Learn how to do itSell it yourself
Take full control of how buyers see your home on Zillow by listing For Sale by Owner (FSBO).
List your homeWhat's special
Plantation shutters throughoutCrown moldingGranite countertopsOsprey pointeDual ovensTop-tier floor-to-ceiling cabinetryOpen floor plan
Zillow last checked:
Listing updated:
Listed by:
Gretchen Burleson gretchen@teamvininggroup.com,
EXP Realty LLC Rock Hill,
Kenneth Vining,
EXP Realty LLC Rock Hill
Bought with:
Brock Hennis
Better Homes and Gardens Real Estate Paracle
Source: Canopy MLS as distributed by MLS GRID,MLS#: 4075221
Facts & features
Interior
Bedrooms & bathrooms
- Bedrooms: 3
- Bathrooms: 3
- Full bathrooms: 2
- 1/2 bathrooms: 1
Primary bedroom
- Level: Upper
Bedroom s
- Level: Upper
Bedroom s
- Level: Upper
Bathroom half
- Level: Main
Bathroom full
- Level: Upper
Bathroom full
- Level: Upper
Dining room
- Level: Main
Kitchen
- Level: Main
Living room
- Level: Main
Loft
- Level: Upper
Heating
- Forced Air, Natural Gas
Cooling
- Ceiling Fan(s), Central Air, Electric
Appliances
- Included: Convection Oven, Dishwasher, Disposal, Double Oven, Dryer, Electric Oven, Exhaust Fan, Exhaust Hood, Freezer, Gas Cooktop, Gas Water Heater, Indoor Grill, Plumbed For Ice Maker, Refrigerator, Self Cleaning Oven, Washer
- Laundry: Electric Dryer Hookup, In Bathroom, Upper Level, Washer Hookup
Features
- Attic Other, Breakfast Bar, Built-in Features, Open Floorplan, Vaulted Ceiling(s)(s), Walk-In Closet(s)
- Flooring: Carpet, Laminate, Marble, Tile
- Doors: French Doors, Insulated Door(s), Storm Door(s)
- Has basement: No
- Attic: Other,Pull Down Stairs
Interior area
- Total structure area: 1,704
- Total interior livable area: 1,704 sqft
- Finished area above ground: 1,704
- Finished area below ground: 0
Property
Parking
- Total spaces: 6
- Parking features: Driveway, Attached Garage, Garage Door Opener, Garage Faces Front, Keypad Entry, Garage on Main Level
- Attached garage spaces: 2
- Uncovered spaces: 4
- Details: Room for 4 cars in driveway
Features
- Levels: Two
- Stories: 2
- Patio & porch: Front Porch, Patio
- Fencing: Back Yard,Chain Link
- Waterfront features: None
Lot
- Size: 0.11 Acres
- Dimensions: 110 x 42 x 110 x 42
Living quarters
- Secondary features: None
Details
- Additional structures: Gazebo, Outbuilding, Shed(s)
- Parcel number: 6320401081
- Zoning: SF-4
- Special conditions: Standard
- Horse amenities: None
Construction
Type & style
- Home type: SingleFamily
- Architectural style: Traditional
- Property subtype: Single Family Residence
Materials
- Vinyl
- Foundation: Slab
- Roof: Shingle,Asbestos Shingle,Wood
Condition
- New construction: No
- Year built: 2001
Utilities & green energy
- Sewer: Public Sewer
- Water: City
- Utilities for property: Cable Available, Electricity Connected, Satellite Internet Available, Wired Internet Available
Community & HOA
Community
- Security: Smoke Detector(s)
- Subdivision: Osprey Pointe
Location
- Region: Rock Hill
Financial & listing details
- Price per square foot: $177/sqft
- Tax assessed value: $157,614
- Annual tax amount: $2,530
- Date on market: 10/6/2023
- Cumulative days on market: 4 days
- Listing terms: Cash,Conventional,FHA,USDA Loan,VA Loan
- Exclusions: please see property checklist in attachments
- Electric utility on property: Yes
- Road surface type: Concrete, Paved
Price history
| Date | Event | Price |
|---|---|---|
| 10/31/2023 | Sold | $302,000+4.3%$177/sqft |
Source:  Canopy MLS as distributed by MLS GRID #4075221 Report a problem Canopy MLS as distributed by MLS GRID #4075221 Report a problem | ||
| 10/6/2023 | Listed for sale | $289,500+22.2%$170/sqft |
Source: Canopy MLS as distributed by MLS GRID #4075221 Report a problem | ||
| 8/13/2020 | Listing removed | $237,000$139/sqft |
Source: Keller Williams Realty Fort Mill #3607996 Report a problem | ||
| 6/19/2020 | Pending sale | $237,000$139/sqft |
Source: Keller Williams Fort Mill #3607996 Report a problem | ||
| 6/5/2020 | Listed for sale | $237,000$139/sqft |
Source: Keller Williams Fort Mill #3607996 Report a problem | ||
| 5/20/2020 | Pending sale | $237,000$139/sqft |
Source: Keller Williams Fort Mill #3607996 Report a problem | ||
| 5/5/2020 | Listed for sale | $237,000$139/sqft |
Source: Keller Williams Fort Mill #3607996 Report a problem | ||
| 4/13/2020 | Pending sale | $237,000$139/sqft |
Source: Keller Williams Fort Mill #3607996 Report a problem | ||
| 4/9/2020 | Listed for sale | $237,000+98.9%$139/sqft |
Source: Keller Williams Fort Mill #3607996 Report a problem | ||
| 9/6/2001 | Sold | $119,141$70/sqft |
Source: Public Record Report a problem | ||
Public tax history
| Year | Property taxes | Tax assessment |
|---|---|---|
| 2025 | $2,530 -1.2% | $11,772 -32.7% |
| 2024 | $2,560 +266.5% | $17,501 +238.2% |
| 2023 | $699 -0.7% | $5,175 |
| 2022 | $703 -63% | $5,175 |
| 2021 | $1,899 | $5,175 |
| 2020 | -- | $5,175 +15% |
| 2019 | -- | $4,500 |
| 2018 | -- | $4,500 |
| 2017 | $1,073 | $4,500 |
| 2016 | $1,073 | $4,500 |
| 2014 | $1,073 | $4,500 -12.8% |
| 2013 | $1,073 | $5,160 |
| 2012 | -- | $5,160 +4.5% |
| 2010 | -- | $4,940 |
| 2009 | -- | $4,940 |
| 2008 | -- | $4,940 |
| 2007 | -- | $4,940 |
| 2006 | -- | $4,940 +6.9% |
| 2005 | -- | $4,620 |
| 2004 | -- | $4,620 |
| 2003 | -- | $4,620 |
| 2002 | -- | $4,620 |
| 2001 | -- | $4,620 |
Find assessor info on the county website
Neighborhood: 29732
Nearby homes
- $269,2003 bd3 ba1.4k sqft1527 Curlew Ct, Rock Hill, SC 29732Off Market
- $237,1003 bd2 ba990 sqft1535 Curlew Ct, Rock Hill, SC 29732Off Market
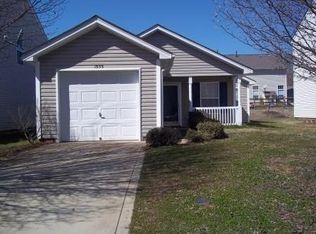
- $278,200-- bd2 ba1.2k sqft1523 Curlew Ct, Rock Hill, SC 29732Off Market
- $319,000-- bd2 ba1.6k sqft1539 Curlew Ct, Rock Hill, SC 29732Off Market
- $226,1003 bd2 ba1k sqft1519 Curlew Ct, Rock Hill, SC 29732Off Market
- $285,0003 bd3 ba1.4k sqft1632 Sandpiper Dr, Rock Hill, SC 29732Sold
- $279,0003 bd2 ba1.3k sqft1628 Sandpiper Dr, Rock Hill, SC 29732Sold
- $277,600-- bd2 ba1.2k sqft1636 Sandpiper Dr, Rock Hill, SC 29732Off Market
Nearby schools
GreatSchools rating
- 3/10Richmond Drive Elementary SchoolGrades: PK-5Distance: 0.9 mi
- 4/10W. C. Sullivan Middle SchoolGrades: 6-8Distance: 0.5 mi
- 4/10Rock Hill High SchoolGrades: 9-12Distance: 4.3 mi
Schools provided by the listing agent
- Elementary: Richmond Drive
- Middle: Sullivan
- High: Rock Hill
Source: Canopy MLS as distributed by MLS GRID. This data may not be complete. We recommend contacting the local school district to confirm school assignments for this home.
Get a cash offer in 3 minutes
Find out how much your home could sell for in as little as 3 minutes with a no-obligation cash offer.
Estimated market value
$318,300
Get a cash offer in 3 minutes
Find out how much your home could sell for in as little as 3 minutes with a no-obligation cash offer.
Estimated market value
$318,300
- South Carolina
- York County
- Rock Hill
- 29732
- 1531 Curlew Ct
Nearby cities
Nearby zip codes
Other Rock Hill Topics
