Multiple offers received. Best offers due by 3PM Sunday, 11/9/25.
Fully updated, 2 BR, 2.5 bath, Byron Center ranch on a beautiful fishing pond. Large kitchen has gorgeous granite counters, lots of new cabinets, & newer stainless appliances. Main floor also includes a 4 season porch/dining room with tranquil views of the pond and wildlife, a new half bath, laundry room, & large Primary bedroom suite.
Downstairs you'll find a 2nd bedroom & bath, two storage rooms, & another large family room with a walkout slider & patio, all just a few steps from your very own fishing pond. Pets allowed. New flooring throughout. Enjoy quiet living, a great community, a double garage, and fishing in your own backyard. Home warranty & immediate possession included. Low HOA fees, new driveways & roofs. Seller is licensed Realtor.
Sold
$349,000
1531 Dexter Dr SW #37, Byron Center, MI 49315
2beds
1,924sqft
Condominium
Built in 1999
-- sqft lot
$359,700 Zestimate®
$181/sqft
$2,568 Estimated rent
Home value
$359,700
$338,000 - $385,000
$2,568/mo
Zestimate® history
Owner options
List your home for rent
$2,568/mo
Rent Zestimate®
Find your next renter with Zillow Rental Manager. Plus, with online applications, you can quickly screen prospective tenants – for free.
$2,568/mo
Rent Zestimate®
Refinance and save
$2,492/mo
Est. payment
Refinancing to a lower rate could help reduce your monthly payments and save thousands over the life of the loan.
$2,492/mo
Est. payment
Explore your selling options
Work with a Zillow partner agent
Leverage their expertise and Zillow's premium Showcase listings to get your home seen by more buyers.
Get startedList with your own agent
Get your home in front of millions of buyers by listing it on Zillow.
Learn how to do itSell it yourself
Take full control of how buyers see your home on Zillow by listing For Sale by Owner (FSBO).
List your homeWhat's special
Storage roomsBeautiful fishing pondNew half bathGorgeous granite countersLarge primary bedroom suiteLarge family roomLarge kitchen
Zillow last checked:
Listing updated:
Listed by:
Brian E Lorenz 616-204-4008,
RE/MAX of Grand Rapids (Stndl)
Bought with:
Linda Ingersoll, 6501437237
Reeds Realty
Source: MichRIC,MLS#: 25057015
Facts & features
Interior
Bedrooms & bathrooms
- Bedrooms: 2
- Bathrooms: 3
- Full bathrooms: 2
- 1/2 bathrooms: 1
- Main level bedrooms: 1
Primary bedroom
- Description: with walkin closet
- Level: Main
- Area: 182
- Dimensions: 14.00 x 13.00
Bedroom 2
- Level: Basement
- Area: 162
- Dimensions: 13.50 x 12.00
Primary bathroom
- Level: Main
- Area: 82.5
- Dimensions: 11.00 x 7.50
Bathroom 2
- Description: Half Bath
- Level: Main
- Area: 26
- Dimensions: 6.50 x 4.00
Bathroom 3
- Level: Basement
- Area: 60
- Dimensions: 8.00 x 7.50
Dining room
- Description: Overlooks pond
- Level: Main
- Area: 126
- Dimensions: 12.00 x 10.50
Family room
- Level: Basement
- Area: 288
- Dimensions: 18.00 x 16.00
Kitchen
- Level: Main
- Area: 147
- Dimensions: 14.00 x 10.50
Laundry
- Level: Main
- Area: 44
- Dimensions: 8.00 x 5.50
Living room
- Description: With Vaulted Ceiling
- Level: Main
- Area: 342
- Dimensions: 19.00 x 18.00
Other
- Description: Storage
- Level: Basement
- Area: 256.5
- Dimensions: 19.00 x 13.50
Other
- Description: Bonus room
- Level: Basement
- Area: 42.25
- Dimensions: 6.50 x 6.50
Heating
- Forced Air
Cooling
- Central Air
Appliances
- Included: Humidifier, Dishwasher, Disposal, Dryer, Microwave, Range, Refrigerator, Washer
- Laundry: Electric Dryer Hookup, Gas Dryer Hookup, Laundry Room, Main Level
Features
- Center Island, Pantry
- Flooring: Carpet, Vinyl
- Windows: Bay/Bow, Garden Window
- Basement: Full,Walk-Out Access
- Has fireplace: No
Interior area
- Total structure area: 1,069
- Total interior livable area: 1,924 sqft
- Finished area below ground: 856
Property
Parking
- Total spaces: 2
- Parking features: Garage Faces Front, Attached, Garage Door Opener
- Garage spaces: 2
Features
- Stories: 1
- On waterfront: Yes
- Waterfront features: Pond
- Body of water: Pond
Details
- Parcel number: 412111102037
- Zoning description: res
Construction
Type & style
- Home type: Condo
- Architectural style: Ranch
- Property subtype: Condominium
Materials
- Brick, Vinyl Siding
- Roof: Composition
Condition
- New construction: No
- Year built: 1999
Details
- Warranty included: Yes
Utilities & green energy
- Sewer: Public Sewer
- Water: Public
- Utilities for property: Natural Gas Connected, Cable Connected
Community & HOA
Community
- Security: Carbon Monoxide Detector(s), Smoke Detector(s)
- Subdivision: Byron Hills
HOA
- Has HOA: Yes
- Services included: Trash, Snow Removal, Maintenance Grounds
- HOA fee: $290 monthly
- HOA phone: 616-822-0904
Location
- Region: Byron Center
Financial & listing details
- Price per square foot: $181/sqft
- Tax assessed value: $122,987
- Annual tax amount: $3,695
- Date on market: 11/6/2025
- Listing terms: Cash,FHA,VA Loan,Conventional
- Road surface type: Paved
Price history
| Date | Event | Price |
|---|---|---|
| 12/15/2025 | Sold | $349,000+2.7%$181/sqft |
Source:  MichRIC #25057015 Report a problem MichRIC #25057015 Report a problem | ||
| 11/10/2025 | Pending sale | $339,900$177/sqft |
Source: MichRIC #25057015 Report a problem | ||
| 11/6/2025 | Listed for sale | $339,900$177/sqft |
Source: MichRIC #25057015 Report a problem | ||
Public tax history
Tax history is unavailable.
Neighborhood: 49315
Nearby homes
- $477,700-- bd2 ba-- sqft6860 Burlingame Ave SW, Byron Center, MI 49315Off Market
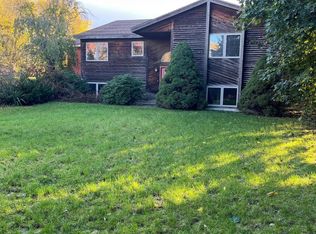
- $384,9003 bd2 ba3.2k sqft6840 Burlingame Ave SW, Byron Center, MI 49315Sold
- $306,7003 bd2 ba-- sqft1560 Bogey St SW, Byron Center, MI 49315Off Market
- $296,500-- bd2 ba-- sqft1546 Bogey St SW, Byron Center, MI 49315Off Market
- $320,700-- bd2 ba-- sqft1520 Bogey St SW, Byron Center, MI 49315Off Market
- $296,600-- bd2 ba-- sqft1510 Bogey St SW, Byron Center, MI 49315Off Market
- $307,300-- bd2 ba-- sqft1500 Bogey St SW, Byron Center, MI 49315Off Market
- $306,300-- bd2 ba-- sqft1490 Bogey St SW, Byron Center, MI 49315Off Market
Nearby schools
GreatSchools rating
- 9/10Marshall Elementary SchoolGrades: PK-4Distance: 0.6 mi
- 7/10Robert L. Nickels Intermediate SchoolGrades: 3-7Distance: 2.8 mi
- 7/10Byron Center High SchoolGrades: 9-12Distance: 2 mi
Get a cash offer in 3 minutes
Find out how much your home could sell for in as little as 3 minutes with a no-obligation cash offer.
Estimated market value
$359,700
Get a cash offer in 3 minutes
Find out how much your home could sell for in as little as 3 minutes with a no-obligation cash offer.
Estimated market value
$359,700
- Michigan
- Kent County
- Byron Center
- 49315
- 1531 Dexter Dr SW Unit 37
Nearby cities
Nearby neighborhoods
Nearby zip codes
Other Byron Center Topics
